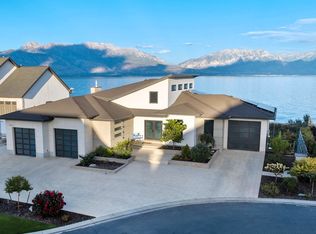
Country Living In The City. One of a kind opportunity in Utah. Imagine waking up to beautiful sunrises looking over Utah Lake and Mount Timp every day, knowing your view will never be blocked. Brand new HVAC system 9/1/26. This unique horse property offers what most can't. Endless views AND Acreage. 2 water shares are even included in this 2.71 acres of outdoor living. Over $250k invested in landscaping, 2nd kitchen for multi-generational living(no stair access), and brand new horse arena including 2 stall loafing shed and Tack area. And there is still another acre to build your barn/shop of your desire. Built in the ONLY area of Saratoga with multi acre properties, you'll have easy access to Mtn View Corridor for easy commute. Like to cook? How about this gourmet kitchen with gas range, & double wall oven and large island in the great room area. Views from everywhere and a perfect entertaining home. Huge rooms throughout give everyone the space they need. Special Financing Incentives available on this property from SIRVA Mortgage. Easy to show.
For sale
Price cut: $25K (8/31)
$1,575,000
1102 N Summit View Dr, Saratoga Springs, UT 84045
5beds
4,679sqft
Single Family Residence
Built in 2010
2.71 Acres Lot
$1,539,800 Zestimate®
$337/sqft
$-- HOA
What's special
Huge rooms throughoutPerfect entertaining home
- 152 days
- 505
- 29
Zillow last checked:
Listing updated:
Listed by:
Jeffrey Topham 801-897-3800,
Berkshire Hathaway HomeServices Utah Properties (Salt Lake)
Source: UtahRealEstate.com,MLS#: 2148625
Facts & features
Interior
Bedrooms & bathrooms
- Bedrooms: 5
- Bathrooms: 4
- Full bathrooms: 2
- 3/4 bathrooms: 1
- 1/2 bathrooms: 1
- Partial bathrooms: 1
- Main level bedrooms: 3
Rooms
- Room types: Master Bathroom, Great Room, Second Kitchen, Updated Kitchen
Primary bedroom
- Level: First
Heating
- Forced Air, Central, Propane
Cooling
- Central Air, Ceiling Fan(s)
Appliances
- Included: Microwave, Range Hood, Refrigerator, Water Softener Owned, Disposal, Double Oven, Oven, Countertop Range, Gas Range
Features
- Accessory Apt, Dry Bar, Separate Bath/Shower, Walk-In Closet(s), Vaulted Ceiling(s), Granite Counters
- Flooring: Carpet, Tile
- Doors: French Doors
- Windows: Blinds, Drapes, Window Coverings, Double Pane Windows
- Basement: Entrance,Full,Walk-Out Access,Basement Entrance
- Number of fireplaces: 1
- Fireplace features: Fireplace Insert, Insert, Gas Log
Interior area
- Total structure area: 4,679
- Total interior livable area: 4,679 sqft
- Finished area above ground: 2,251
- Finished area below ground: 2,428
Property
Parking
- Total spaces: 23
- Parking features: RV Access/Parking
- Attached garage spaces: 3
- Uncovered spaces: 20
Accessibility
- Accessibility features: Accessible Approach with Ramp
Features
- Stories: 2
- Patio & porch: Covered, Covered Deck, Covered Patio
- Exterior features: Entry (Foyer), Dog Run
- Has spa: Yes
- Spa features: Jetted Tub
- Fencing: Partial
- Has view: Yes
- View description: Lake, Mountain(s), Valley, Water
- Has water view: Yes
- Water view: Lake,Water
Lot
- Size: 2.71 Acres
- Features: Sprinkler: Auto-Part, Gentle Sloping, Drip Irrigation: Auto-Part
- Topography: Terrain Grad Slope
- Residential vegetation: Landscaping: Part, Pines, Terraced Yard
Details
- Additional structures: Outbuilding, Storage Shed(s)
- Parcel number: 560330006
- Zoning: R1
- Zoning description: Single-Family
- Horses can be raised: Yes
- Horse amenities: Horse Property
Construction
Type & style
- Home type: SingleFamily
- Architectural style: Rambler/Ranch
- Property subtype: Single Family Residence
Materials
- Stone, Stucco
- Roof: Asphalt
Condition
- Blt./Standing
- New construction: No
- Year built: 2010
- Major remodel year: 2010
Utilities & green energy
- Sewer: Septic Tank, Sewer: Septic Tank
- Water: Private, Rights: Owned, Shares, Well
- Utilities for property: Natural Gas Not Available, Electricity Connected, Water Connected
Community & HOA
Community
- Subdivision: Yates Minor
HOA
- Has HOA: No
Location
- Region: Saratoga Springs
Financial & listing details
- Price per square foot: $337/sqft
- Tax assessed value: $1,005,000
- Annual tax amount: $5,170
- Date on market: 4/7/2026
- Listing terms: Cash,Conventional,VA Loan
- Inclusions: Ceiling Fan, Dog Run, Fireplace Insert, Microwave, Range, Range Hood, Refrigerator, Storage Shed(s), Water Softener: Own, Window Coverings
- Exclusions: Workbench
- Has irrigation water rights: Yes
- Acres allowed for irrigation: 2
- Electric utility on property: Yes
- Road surface type: Paved
Estimated market value
$1,539,800
$1.46M - $1.62M
$3,851/mo
Price history
| Date | Event | Price |
|---|---|---|
| 8/31/2026 | Price change | $1,575,000-1.6%$337/sqft |
Source:  UtahRealEstate.com #2148625 Report a problem UtahRealEstate.com #2148625 Report a problem | ||
| 7/22/2026 | Price change | $1,600,000-8.6%$342/sqft |
Source: UtahRealEstate.com #2148625 Report a problem | ||
| 7/1/2026 | Price change | $1,750,000-12.5%$374/sqft |
Source: UtahRealEstate.com #2148625 Report a problem | ||
| 4/30/2026 | Price change | $2,000,000-4.8%$427/sqft |
Source: UtahRealEstate.com #2148625 Report a problem | ||
| 4/7/2026 | Listed for sale | $2,100,000+75%$449/sqft |
Source: UtahRealEstate.com #2148625 Report a problem | ||
| 12/9/2022 | Sold | -- |
Source: Agent Provided Report a problem | ||
| 12/7/2022 | Pending sale | $1,200,000+20%$256/sqft |
Source: UtahRealEstate.com #1839949 Report a problem | ||
| 11/14/2022 | Contingent | $1,000,000$214/sqft |
Source: UtahRealEstate.com #1839949 Report a problem | ||
| 11/2/2022 | Price change | $1,000,000-9.1%$214/sqft |
Source: UtahRealEstate.com #1839949 Report a problem | ||
| 10/13/2022 | Price change | $1,100,000-8.3%$235/sqft |
Source: UtahRealEstate.com #1839949 Report a problem | ||
| 9/8/2022 | Listed for sale | $1,200,000$256/sqft |
Source: UtahRealEstate.com #1839949 Report a problem | ||
Public tax history
| Year | Property taxes | Tax assessment |
|---|---|---|
| 2025 | $5,171 +10.9% | $1,005,000 +14.3% |
| 2024 | $4,662 +9.8% | $879,300 +2.5% |
| 2023 | $4,246 -17.6% | $858,200 -8.9% |
| 2022 | $5,150 | $941,800 |
Find assessor info on the county website
Monthly payment
Est. payment
Payment breakdown
Explore the cost of this home by adjusting the details. Changes won't be saved.Climate risks
Neighborhood: 84045
Nearby schools
Schools provided by the listing agent
- Elementary: Thunder Ridge
- Middle: Vista Heights Middle School
- High: Westlake
- District: Alpine
Source: UtahRealEstate.com. This data may not be complete. We recommend contacting the local school district to confirm school assignments for this home.
- $2,086,6006 bd5 ba8.8k sqft1072 N Summit View Dr, Saratoga Springs, UT 84045Off Market
- $535,7004 bd3 ba2.4k sqft1038 Mustang Lane, Saratoga Springs, UT 84045Off Market

- $1,346,3003 bd3 ba1.9k sqft1162 N Summit View Dr, Saratoga Springs, UT 84045Off Market
- $1,405,0004 bd2 ba4.6k sqft1019 N Summit View Dr, Saratoga Springs, UT 84045Off Market
Similar homes
- $1,380,0004 bd4 ba5k sqft1064 S Waterside Dr, Saratoga Springs, UT 84045For Sale

 MLS ID #2166528, Wendy Komoroski, The Real Estate Group. UtahRealEstate.com
 - $850,0008 bd4 ba4.4k sqft1092 N Coyote Run, Saratoga Springs, UT 84045For Sale
 MLS ID #2181086, Austin Larsen, KW WESTFIELD. UtahRealEstate.com
 - $1,350,0005 bd5 ba5.1k sqft193 W Founders Blvd, Saratoga Springs, UT 84045For Sale
 MLS ID #2176499, Nathan Shaffer, Element Real Estate Brokers LLC. UtahRealEstate.com
 - $1,499,0004 bd4 ba5k sqft2014 S Centennial Blvd, Saratoga Springs, UT 84045For Sale
 MLS ID #2156956, Brad Boyce, Equity Real Estate (Premier Elite). UtahRealEstate.com
 - $1,150,0005 bd5 ba6.1k sqft1879 E Tickville Cir, Eagle Mountain, UT 84005For SaleMLS ID #2182467, Casey Stearns, Better Homes and Gardens Real Estate Momentum (Lehi). UtahRealEstate.com
- $1,349,9008 bd5 ba6.5k sqft9031 N Cassie Dr E, Eagle Mountain, UT 84005For SaleMLS ID #2182403, Marcus Watkins, Equity Real Estate (Results). UtahRealEstate.com
- $1,425,0006 bd4 ba5.2k sqft731 W 700th St N, American Fork, UT 84003For SaleMLS ID #2167399, Jennifer Call, ERA Brokers Consolidated (Utah County). UtahRealEstate.com
- $1,350,0005 bd4 ba5.8k sqft2872 E Sorrel Dr, Eagle Mountain, UT 84005For SaleMLS ID #2162634, Matt Sumsion, KW Westfield (Excellence). UtahRealEstate.com
- $1,350,0006 bd5 ba4.4k sqft1318 E Abigail Ln, Eagle Mountain, UT 84005For SaleMLS ID #2163118, Joshua Wagstaff, Wasatch Land Advisors LLC. UtahRealEstate.com
- $1,598,0006 bd6 ba6.3k sqft1872 S Country Ln W, Lehi, UT 84043For SaleMLS ID #2156352, Samuel Newell, KW Utah Realtors Keller Williams (Brickyard). UtahRealEstate.com
- $1,290,0004 bd3 ba4.2k sqft2848 S Greenhead Dr, Saratoga Springs, UT 84045For SaleMLS ID #2174959, Ricky Felix, Coldwell Banker Realty (Provo-Orem-Sundance). UtahRealEstate.com
- $1,550,0006 bd5 ba5.2k sqft11226 S River Front Pkwy, South Jordan, UT 84095For SaleMLS ID #2180852, Kristie Todd, Realtypath LLC. UtahRealEstate.com
- $1,500,0006 bd3 ba4.9k sqft2789 N 1600 W, Eagle Mountain, UT 84005For SaleMLS ID #2168792, Andrea L. Cannon, KW South Valley Keller Williams. UtahRealEstate.com
- $1,000,0004 bd3 ba4.1k sqft1508 N Starry Way, Saratoga Springs, UT 84045For SaleMLS ID #2174282, Wendy Lawrence, Presidio Real Estate (River Heights). UtahRealEstate.com
- $1,850,0006 bd7 ba6.8k sqft2628 E Prairie Ln, Eagle Mountain, UT 84005For SaleMLS ID #2175641, Jared Haynie, CDG Real Estate Inc.. UtahRealEstate.com
- $1,285,0007 bd5 ba5.6k sqft1207 S 2035 W, Lehi, UT 84043For SaleMLS ID #2162074, Matthew Sprunt, Utah Home Central. UtahRealEstate.com
- $944,0005 bd4 ba4.3k sqft3712 E Butterfield Rd, Eagle Mountain, UT 84005For SaleMLS ID #2170635, Mike S Anderson, Real Broker, LLC. UtahRealEstate.com
- $1,499,0006 bd5 ba5k sqft1934 Tuscany Cir, Pleasant Grove, UT 84062For SaleMLS ID #2178866, Alicia Johnson, Coldwell Banker Realty (Provo-Orem-Sundance). UtahRealEstate.com
- $1,695,0005 bd4 ba4.1k sqft469 E 12000 S, Draper, UT 84020For SaleMLS ID #2163642, C. Tyler Quinn, Chapman-Richards & Associates (Park City). UtahRealEstate.com
- $1,699,9994 bd5 ba6k sqft14668 S Draper View Cv, Draper, UT 84020For SaleMLS ID #2181659, Pamela Abbott, Mansell Real Estate Inc. UtahRealEstate.com
