Custom-built waterfront luxury resort home, located in a private lakeside community, featuring breathtaking panoramic views of Utah Lake and the Wasatch Mountains. The unique and spacious design with large windows and vaulted ceilings provides a light and open atmosphere. Extensive features and high-quality construction make this meticulously cared for home truly exceptional. Adding to the resort feel, is an indoor spa (with independent heating, cooling and ventilation systems) featuring a hot tub, private bathroom and a steam sauna. The gourmet kitchen features Wolf double wall ovens, and a Wolf gas cooktop, with a retractable vent built into the quartzite island. A butler's pantry has its own sink, countertop and shelves for appliances, keeping the kitchen uncluttered. This Smart Home is highly automated for convenience. Controlling the automation is a server rack, with fiber optics, supplying a whole home network, security cameras and sensors, electric key locks, and interior/exterior lighting automation. A paid for 10kv solar power system, with DC inverters and a separate sub-panel, provides abundant energy savings. A hybrid water heater providing continuous hot water, whole-home water filtration and a multi-zone high efficiency HVAC system provides ultimate comfort. ADA accessibility includes a spacious built-in elevator to transport you and your things between levels, wheelchair accessible showers, wide doorways, raised outlets, and automated faucets. The walkout basement has a full kitchen, 3 bedrooms, 2 bathrooms, laundry/bonus room, family room and a separate entrance. The design allows for slight modifications to make this an entirely independent living space. This premium waterfront lot is fully landscaped with raised beds and enclosed with a steel, powder-coated fence, creating a secure haven with exotic plants, shrubs and trees, only requiring minimal water usage and maintenance with automated drip-line watering. Spend quiet, tranquil alone time admiring wildlife on your full-length covered deck and patio or host large gatherings, enjoying the ambience of background music played through integrated indoor and outdoor speakers with individual controls. The oversized primary garage is finished with epoxy floors, an electric vehicle charging station, a gas line for a future heater and a spacious, lockable, storage closet. The bonus garage is perfect for a vehicle, boat or workshop. Additional features and engineering enhancements are detailed in the Home Features Summary attachment on the MLS. Venture beyond your personal retreat and enjoy the unique and extensive amenities within Saratoga Springs' private resort community and adjacent golf course. Amenities include a year-round natural hot-springs pool and spas, private boat marina, parks, trails, and multiple lakefront clubhouses with game rooms, and exercise facilities. All information is provided as a courtesy and deemed reliable but not guaranteed. Buyers are responsible for verifying all information. To view a video and a point/click 3D property tour click "View Tours" below the pictures on the MLS, or visit: https://property-website.droneandvirtualtours.com/2014_centennial_blvd-3242?branding=false
For sale
$1,499,000
2014 S Centennial Blvd, Saratoga Springs, UT 84045
4beds
5,004sqft
:
Get pre-qualified$8,469/mo
Single Family Residence
Built in 2020
0.26 Acres Lot
$1,465,800 Zestimate®
$300/sqft
$125/mo HOA
What's special
Whole-home water filtrationLarge windowsVaulted ceilingsUnique and spacious design
- 95 days |
- 1,459 |
- 99 |
Zillow last checked:
Listing updated:
Listed by:
Brad Boyce 801-244-1375,
Equity Real Estate (Premier Elite)
Source: UtahRealEstate.com,MLS#: 2156956
Facts & features
Interior
Bedrooms & bathrooms
- Bedrooms: 4
- Bathrooms: 4
- Full bathrooms: 2
- 3/4 bathrooms: 1
- 1/2 bathrooms: 1
- Partial bathrooms: 1
- Main level bedrooms: 1
Rooms
- Room types: Second Kitchen
Primary bedroom
- Level: First
Heating
- Forced Air, Central, Gas Stove, Wood, >= 95% efficiency
Cooling
- Central Air, Active Solar, Ceiling Fan(s)
Appliances
- Included: Freezer, Microwave, Range Hood, Refrigerator, Water Softener Owned, Double Oven, Oven, Down Draft, Gas Range, Built-In Range, Instant Hot Water
- Laundry: Electric Dryer Hookup
Features
- Basement Apartment, Separate Bath/Shower, Central Vacuum, Walk-In Closet(s), In-Law Floorplan, Vaulted Ceiling(s), Granite Counters, Smart Thermostat
- Flooring: Carpet, Hardwood, Tile
- Doors: French Doors
- Windows: Shades, Window Coverings
- Basement: Daylight,Full,Walk-Out Access,Basement Entrance
- Number of fireplaces: 3
- Fireplace features: Wood Burning Stove, Gas Log
Interior area
- Total structure area: 5,004
- Total interior livable area: 5,004 sqft
- Finished area above ground: 2,502
- Finished area below ground: 2,502
Video & virtual tour
Property
Parking
- Total spaces: 3
- Parking features: Garage - Attached
- Attached garage spaces: 3
Accessibility
- Accessibility features: Accessible Doors, Accessible Hallway(s), Accessible Electrical and Environmental Controls, Accessible Elevator Installed, Roll-In Shower, Single Level Living
Features
- Stories: 2
- Patio & porch: Covered, Covered Deck, Covered Patio
- Exterior features: Atrium, Entry (Foyer), Lighting
- Pool features: Association
- Spa features: Hot Tub
- Fencing: Full
- Has view: Yes
- View description: Lake, Mountain(s), Valley, Water
- Has water view: Yes
- Water view: Lake,Water
Lot
- Size: 0.26 Acres
- Features: Near Golf Course, Drip Irrigation: Auto-Full, Waterfront
- Residential vegetation: Fruit Trees, Landscaping: Full, Mature Trees, Pines, Terraced Yard, Vegetable Garden, Xeriscaped
Details
- Parcel number: 528360037
- Zoning description: Single-Family
- Other equipment: Workbench
Construction
Type & style
- Home type: SingleFamily
- Architectural style: Rambler/Ranch
- Property subtype: Single Family Residence
Materials
- Stucco
- Roof: Asphalt
Condition
- Blt./Standing
- New construction: No
- Year built: 2020
Utilities & green energy
- Sewer: Public Sewer, Sewer: Public
- Water: Culinary, Irrigation: Pressure, Secondary
- Utilities for property: Natural Gas Connected, Electricity Connected, Sewer Connected, Water Connected
Green energy
- Energy generation: Solar
Community & HOA
Community
- Security: Fire Alarm, Video Door Bell(s), Video Camera(s)
- Subdivision: Saratoga Springs No 13 Pud
HOA
- Has HOA: Yes
- Amenities included: Barbecue, Biking Trails, Clubhouse, Controlled Access, Gated, Fitness Center, Trail(s), Management, Picnic Area, Playground, Pool, Snow Removal, Spa/Hot Tub
- HOA fee: $125 monthly
- HOA name: SSOA - utahlake.org
- HOA phone: 801-766-0621
Location
- Region: Saratoga Springs
Financial & listing details
- Price per square foot: $300/sqft
- Tax assessed value: $1,043,300
- Annual tax amount: $4,688
- Date on market: 5/11/2026
- Listing terms: Cash,Conventional
- Inclusions: Ceiling Fan, Freezer, Hot Tub, Microwave, Range, Range Hood, Refrigerator, Water Softener: Own, Window Coverings, Wood Stove, Workbench, Video Door Bell(s), Video Camera(s), Smart Thermostat(s)
- Acres allowed for irrigation: 0
- Electric utility on property: Yes
Estimated market value
$1,465,800
$1.39M - $1.54M
$3,520/mo
Price history
| Date | Event | Price |
|---|---|---|
| 5/11/2026 | Listed for sale | $1,499,000$300/sqft |
Source:  UtahRealEstate.com #2156956 Report a problem UtahRealEstate.com #2156956 Report a problem | ||
Public tax history
| Year | Property taxes | Tax assessment |
|---|---|---|
| 2025 | $4,687 +11.3% | $1,043,300 +13.4% |
| 2024 | $4,213 -2.6% | $920,300 -9.4% |
| 2023 | $4,328 -2.3% | $1,016,300 +0.2% |
| 2022 | $4,427 +2.3% | $1,013,900 +126.5% |
| 2021 | $4,329 +6.1% | $447,645 -40.6% |
| 2020 | $4,080 +60.1% | $753,300 +181% |
| 2019 | $2,549 +3.3% | $268,100 +9.1% |
| 2018 | $2,468 -1% | $245,800 +3.1% |
| 2017 | $2,493 | $238,300 +6.7% |
| 2016 | $2,493 -11.6% | $223,400 -6.8% |
| 2015 | $2,821 +22.5% | $239,800 +23.9% |
| 2014 | $2,303 | $193,500 |
Find assessor info on the county website
Monthly payment
Est. payment
Payment breakdown
Explore the cost of this home by adjusting the details. Changes won't be saved.Climate risks
Neighborhood: 84045
Nearby schools
GreatSchools rating
- 8/10Springside SchoolGrades: PK-6Distance: 1.9 mi
- 7/10Lake Mountain MiddleGrades: 7-9Distance: 1.6 mi
- 7/10Westlake High SchoolGrades: 10-12Distance: 3 mi
Schools provided by the listing agent
- Elementary: Harbor Point Elementary
- Middle: Lake Mountain
- High: Westlake
- District: Alpine
Source: UtahRealEstate.com. This data may not be complete. We recommend contacting the local school district to confirm school assignments for this home.
- $--10,018 sqft2014 Centennial Blvd, Saratoga Springs, UT 84045Off Market
- $1,502,10010,018 sqft1996 S Centennial Blvd, Saratoga Springs, UT 84045Off Market
- $--10,018 sqft1996 Centennial Blvd, Saratoga Springs, UT 84045Off Market
- $1,275,7005 bd4 ba3.5k sqft2022 S Centennial Blvd, Saratoga Springs, UT 84045Off Market
- $940,9004 bd4 ba3.1k sqft2003 S Centennial Blvd, Saratoga Springs, UT 84045Off Market
- $1,148,9006 bd5 ba5.3k sqft2003 Centennial Blvd, Saratoga Springs, UT 84045Off Market
- $--10,018 sqft1984 Centennial Blvd, Saratoga Springs, UT 84045Off Market
- $1,148,7003 bd3 ba3.1k sqft1984 S Centennial Blvd, Saratoga Springs, UT 84045Off Market
A local agent can set up tours, give advice and negotiate with sellers.
Similar homes
- $1,380,0004 bd4 ba5k sqft1064 S Waterside Dr, Saratoga Springs, UT 84045For Sale

 MLS ID #2166528, Wendy Komoroski, The Real Estate Group. UtahRealEstate.com
 - $849,9004 bd4 ba5.3k sqft1904 S Links Dr, Saratoga Springs, UT 84045For Sale
 MLS ID #2152035, Courtney Nielsen, KW WESTFIELD. UtahRealEstate.com
 - $1,350,0005 bd5 ba5.1k sqft193 W Founders Blvd, Saratoga Springs, UT 84045For Sale
 MLS ID #2176499, Nathan Shaffer, Element Real Estate Brokers LLC. UtahRealEstate.com
 - $1,474,9004 bd3 ba4.8k sqft963 S Louisa Dr, Saratoga Springs, UT 84045For Sale
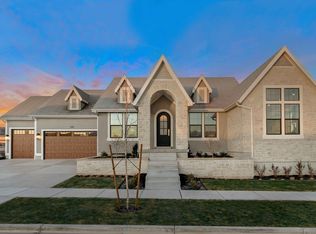 MLS ID #2148632, Carolee Hernandez, Bravo Realty Services, LLC. UtahRealEstate.com
 - $1,600,0005 bd4 ba4.6k sqft1102 N Summit View Dr, Saratoga Springs, UT 84045For SaleMLS ID #2148625, Jeffrey Topham, Berkshire Hathaway HomeServices Utah Properties (Salt Lake). UtahRealEstate.com
- $950,0006 bd4 ba4.8k sqft2673 S Ivy Cir, Saratoga Springs, UT 84045For SaleMLS ID #2167229, Chuck O'Brien Jr., RE/MAX Associates. UtahRealEstate.com
- $1,425,0005 bd4 ba4.4k sqft2497 W 1350 N, Lehi, UT 84043For SaleMLS ID #2167101, Alitzel Torres Garza, Top Hill Realty, LLC. UtahRealEstate.com
- $1,499,0006 bd4 ba5.2k sqft731 W 700th St N, American Fork, UT 84003For SaleMLS ID #2167399, Jennifer Call, ERA Brokers Consolidated (Utah County). UtahRealEstate.com
- $1,285,0007 bd5 ba5.6k sqft1207 S 2035 W, Lehi, UT 84043For SaleMLS ID #2162074, Matthew Sprunt, Utah Home Central. UtahRealEstate.com
- $819,9005 bd4 ba3.6k sqft21 W Swainson Ave, Saratoga Springs, UT 84045For SaleMLS ID #2157910, Dane Coggins, KW South Valley Keller Williams. UtahRealEstate.com
- $1,500,0006 bd3 ba4.9k sqft2789 N 1600 W, Eagle Mountain, UT 84005For SaleMLS ID #2168792, Andrea L. Cannon, KW South Valley Keller Williams. UtahRealEstate.com
- $1,350,0005 bd4 ba5.8k sqft2872 E Sorrel Dr, Eagle Mountain, UT 84005For SaleMLS ID #2162634, Matt Sumsion, KW Westfield (Excellence). UtahRealEstate.com
- $1,598,0006 bd6 ba6.3k sqft1872 S Country Ln W, Lehi, UT 84043For SaleMLS ID #2156352, Samuel Newell, KW Utah Realtors Keller Williams (Brickyard). UtahRealEstate.com
- $1,499,9006 bd7 ba6.3k sqft1876 W Oakwood Cir N, Lehi, UT 84048For SaleMLS ID #2139903, Tuiono Malakai, Equity Real Estate (South Valley). UtahRealEstate.com
- $1,350,0006 bd5 ba5.3k sqft6097 W Whisper View Ln N #403, American Fork, UT 84003For SaleMLS ID #2177894, Shane Roxburgh, EXP Realty, LLC. UtahRealEstate.com
- $1,450,0005 bd3 ba4.8k sqft524 E Rockwell Vis, Draper, UT 84020For SaleMLS ID #2172425, Justin Critchfield, Omada Real Estate (Team Plus Realty). UtahRealEstate.com
- $1,350,0006 bd5 ba4.4k sqft1318 E Abigail Ln, Eagle Mountain, UT 84005For SaleMLS ID #2163118, Joshua Wagstaff, Wasatch Land Advisors LLC. UtahRealEstate.com
- $1,700,0004 bd4 ba5.9k sqft5976 W Woodshire Ln, Highland, UT 84003For SaleMLS ID #2175158, Jonathan Day, Homie. UtahRealEstate.com
- $1,495,0007 bd6 ba6.7k sqft1263 E Wild Maple Ct, Draper, UT 84020For SaleMLS ID #2175683, Amy Volcic, Summit Sotheby's International Realty. UtahRealEstate.com
- $1,449,9005 bd4 ba4.7k sqft2185 E Catania Dr, Draper, UT 84020For SaleMLS ID #2173296, Lori Hendry, Windermere Real Estate (9th & 9th). UtahRealEstate.com
