Beautiful LAKEFRONT Craftsman style home with custom woodwork. As you walk past the mature trees through the front door you are stuck with the unobstructed view of Mt. Timpanogos across the lake. The main floor features a great room with wood vaulted ceilings, a kitchen any chef would appreciate and keads out to the desk overlooking the lake. The owners suite has a grand master bath with over sized shower and soaking tub, 2 owners closets, a private balcony and a serenity sunroom. A private library with wood shelving and laundry room and half bath complete this level. The lower level has the same incredible views from the family room, a wet bar, an office with built in cabinets, a theater room, 3 additional rooms, 2 of which are en-suites and a third bathroom with a steam shower. The community includes a thermal swimming pool, gym, marina with boat ramp and walking trails. Whether your looking for peaceful lake front living or a home to entertain family and friends this one checks all the boxes.
For sale
$1,380,000
1064 S Waterside Dr, Saratoga Springs, UT 84045
4beds
5,091sqft
Single Family Residence
Built in 1999
0.46 Acres Lot
$1,353,300 Zestimate®
$271/sqft
$125/mo HOA
What's special
Private balconyLakefront craftsman style homeMature treesSerenity sunroomDesk overlooking the lakeCustom woodworkTheater room
- 60 days |
- 399 |
- 20 |
Zillow last checked:
Listing updated:
Listed by:
Wendy Komoroski 801-420-0679,
The Real Estate Group
Source: UtahRealEstate.com,MLS#: 2166528
Facts & features
Interior
Bedrooms & bathrooms
- Bedrooms: 4
- Bathrooms: 4
- Full bathrooms: 4
- Main level bedrooms: 1
Rooms
- Room types: Master Bathroom, Den/Office, Great Room, Theater Room
Primary bedroom
- Level: First
Heating
- Forced Air, Central
Cooling
- Central Air
Appliances
- Included: Disposal, Double Oven, Countertop Range, Down Draft, Gas Range
Features
- Separate Bath/Shower, Walk-In Closet(s), Vaulted Ceiling(s), Granite Counters
- Flooring: Carpet, Tile
- Windows: Double Pane Windows
- Basement: Daylight,Entrance,Full,Walk-Out Access,Basement Entrance
- Number of fireplaces: 2
- Fireplace features: Gas Log
Interior area
- Total structure area: 5,091
- Total interior livable area: 5,091 sqft
- Finished area above ground: 2,545
- Finished area below ground: 2,291
Property
Parking
- Total spaces: 3
- Parking features: Open
- Attached garage spaces: 3
- Has uncovered spaces: Yes
Features
- Stories: 2
- Patio & porch: Covered, Covered Patio
- Pool features: Association
- Has view: Yes
- View description: Lake, Mountain(s)
- Has water view: Yes
- Water view: Lake
Lot
- Size: 0.46 Acres
- Features: Curb & Gutter, Waterfront
- Residential vegetation: Landscaping: Part, Terraced Yard
Details
- Parcel number: 526830005
- Zoning description: Single-Family
Construction
Type & style
- Home type: SingleFamily
- Architectural style: Rambler/Ranch
- Property subtype: Single Family Residence
Materials
- Stone, Stucco
- Roof: Asphalt
Condition
- Blt./Standing
- New construction: No
- Year built: 1999
Utilities & green energy
- Water: Culinary, Irrigation
- Utilities for property: Natural Gas Connected, Electricity Connected, Sewer Connected, Water Connected
Community & HOA
Community
- Subdivision: Saratoga Springs
HOA
- Has HOA: Yes
- Amenities included: Biking Trails, Clubhouse, Fitness Center, Playground, Pool
- HOA fee: $125 monthly
- HOA name: office@ssoautah.com
- HOA phone: 801-766-0621
Location
- Region: Saratoga Springs
Financial & listing details
- Price per square foot: $271/sqft
- Tax assessed value: $1,130,300
- Annual tax amount: $4,831
- Date on market: 6/19/2026
- Listing terms: Cash,Conventional,Seller Finance,VA Loan
- Acres allowed for irrigation: 0
- Electric utility on property: Yes
- Road surface type: Paved
Estimated market value
$1,353,300
$1.29M - $1.42M
$3,353/mo
Price history
| Date | Event | Price |
|---|---|---|
| 6/19/2026 | Listed for sale | $1,380,000$271/sqft |
Source:  UtahRealEstate.com #2166528 Report a problem UtahRealEstate.com #2166528 Report a problem | ||
Public tax history
| Year | Property taxes | Tax assessment |
|---|---|---|
| 2025 | $5,078 +5.1% | $1,130,300 +7.1% |
| 2024 | $4,831 +6.4% | $1,055,200 -1% |
| 2023 | $4,540 -0.5% | $1,066,100 +2.1% |
| 2022 | $4,561 +19.7% | $1,044,600 +165.2% |
| 2021 | $3,810 +5.6% | $393,965 -40.8% |
| 2020 | $3,607 +8.5% | $665,900 +90.5% |
| 2019 | $3,323 +4.6% | $349,470 -40.5% |
| 2018 | $3,178 +2.1% | $587,300 +91.4% |
| 2017 | $3,113 | $306,790 +10% |
| 2016 | $3,113 +2.6% | $278,905 +8.1% |
| 2015 | $3,035 +0.9% | $258,005 +2.1% |
| 2014 | $3,007 | $252,725 +18.8% |
| 2013 | -- | $212,685 +21.4% |
| 2012 | -- | $175,175 -15.3% |
| 2009 | -- | $206,745 -32.8% |
| 2008 | -- | $307,725 |
| 2007 | -- | $307,725 +11.5% |
| 2006 | -- | $275,990 |
| 2005 | -- | $275,990 +24.8% |
| 2003 | -- | $221,077 -37.3% |
| 2001 | $1,995 | $352,479 |
Find assessor info on the county website
Monthly payment
Est. payment
Payment breakdown
Explore the cost of this home by adjusting the details. Changes won't be saved.Climate risks
Neighborhood: 84045
Nearby schools
GreatSchools rating
- 8/10Springside SchoolGrades: PK-6Distance: 0.5 mi
- 7/10Lake Mountain MiddleGrades: 7-9Distance: 0.4 mi
- 7/10Westlake High SchoolGrades: 10-12Distance: 1.6 mi
Schools provided by the listing agent
- Elementary: Saratoga Shores
- Middle: Lake Mountain
- High: Westlake
- District: Alpine
Source: UtahRealEstate.com. This data may not be complete. We recommend contacting the local school district to confirm school assignments for this home.
- $1,610,0002 bd5 ba3k sqft1082 S Waterside Dr, Saratoga Springs, UT 84045Off Market
- $1,316,7007 bd7 ba7k sqft1048 S Waterside Dr, Saratoga Springs, UT 84045Off Market
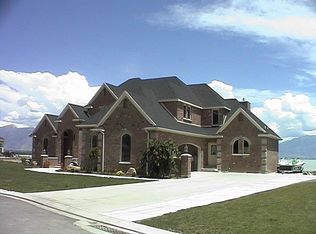
- $1,597,0004 bd4 ba6.4k sqft1045 S Waterside Dr, Saratoga Springs, UT 84045Off Market
- $789,0005 bd3 ba4.5k sqft1061 S Waterside Dr, Saratoga Springs, UT 84045Off Market
- $2,049,5008 bd9 ba7.2k sqft1098 S Waterside Dr, Saratoga Springs, UT 84045Off Market
- $--0.56 acres1098 Waterside Dr, Saratoga Springs, UT 84045Off Market
- $996,2005 bd3 ba6.2k sqft1037 S Waterside Dr, Saratoga Springs, UT 84045Off Market
- $1,614,7006 bd5 ba9.7k sqft1030 S Waterside Dr, Saratoga Springs, UT 84045Off Market
A local agent can set up tours, give advice and negotiate with sellers.
Similar homes
- $1,499,0004 bd4 ba5k sqft2014 S Centennial Blvd, Saratoga Springs, UT 84045For Sale
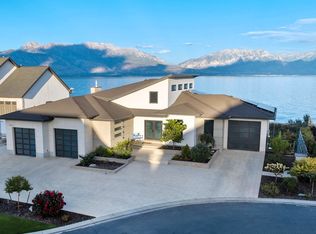
 MLS ID #2156956, Brad Boyce, Equity Real Estate (Premier Elite). UtahRealEstate.com
 - $1,600,0005 bd4 ba4.6k sqft1102 N Summit View Dr, Saratoga Springs, UT 84045For Sale
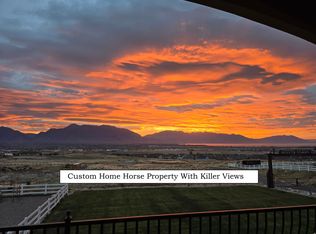 MLS ID #2148625, Jeffrey Topham, Berkshire Hathaway HomeServices Utah Properties (Salt Lake). UtahRealEstate.com
 - $749,9006 bd5 ba4.1k sqft1252 S Skyline Rd, Saratoga Springs, UT 84045For Sale
 MLS ID #2168795, Josh Karl Emfield, Realtypath LLC (Elite). UtahRealEstate.com
 - $1,285,0007 bd5 ba5.6k sqft1207 S 2035 W, Lehi, UT 84043For Sale
 MLS ID #2162074, Matthew Sprunt, Utah Home Central. UtahRealEstate.com
 - $750,0004 bd4 ba5.1k sqft3932 S Turnbuckle Rd, Saratoga Springs, UT 84045For SaleMLS ID #2172891, Curtis A Mayberry, Mountainland Realty, Inc. UtahRealEstate.com
- $1,499,0006 bd4 ba5.2k sqft731 W 700th St N, American Fork, UT 84003For SaleMLS ID #2167399, Jennifer Call, ERA Brokers Consolidated (Utah County). UtahRealEstate.com
- $1,400,0005 bd6 ba5.1k sqft151 Glacier Lily Dr, Alpine, UT 84004For SaleMLS ID #2177204, Aaron Drussel, Better Homes and Gardens Real Estate Momentum (Kaysville). UtahRealEstate.com
- $1,400,0005 bd4 ba3.6k sqft1253 W 10875 S, South Jordan, UT 84095For SaleMLS ID #2177145, Lisa Radke, Selling Salt Lake. UtahRealEstate.com
- $1,385,0005 bd5 ba4.8k sqft2918 W 8870 S, West Jordan, UT 84088For SaleMLS ID #2171044, Stacey E Sterner, Macs Realty Inc. UtahRealEstate.com
- $1,175,0004 bd3 ba5.3k sqft1525 N 900 W, Pleasant Grove, UT 84062For SaleMLS ID #2178224, Josh Karl Emfield, Realtypath LLC (Elite). UtahRealEstate.com
- $1,449,9007 bd5 ba5k sqft271 W Golden Harvest Rd, Draper, UT 84020For SaleMLS ID #2171182, Jolene Lehman, Jefferson Street Properties, LLC. UtahRealEstate.com
- $1,598,0006 bd6 ba6.3k sqft1872 S Country Ln W, Lehi, UT 84043For SaleMLS ID #2156352, Samuel Newell, KW Utah Realtors Keller Williams (Brickyard). UtahRealEstate.com
- $1,590,0006 bd3 ba5k sqft2286 E Cedar Dr, Eagle Mountain, UT 84005For SaleMLS ID #2167071, Kenny Parcell, Equity Real Estate (Utah). UtahRealEstate.com
- $1,500,0005 bd6 ba5.6k sqft1644 N 850 W, Orem, UT 84057For SaleMLS ID #2166138, Summer Luke, ONX REALTY LLC. UtahRealEstate.com
- $1,350,0007 bd4 ba4.5k sqft13284 S Berry Ln, Draper, UT 84020For SaleMLS ID #2177421, Nicholas Adle, Realtypath LLC (Fidelity St George). UtahRealEstate.com
- $1,249,0005 bd4 ba3.9k sqft11493 N Flowering Plum Ln, Highland, UT 84003For SaleMLS ID #2165830, Ryan Ashworth, G. UtahRealEstate.com
- $1,399,0007 bd4 ba4.6k sqft5843 W Avonmore Cir, Highland, UT 84003For SaleMLS ID #2143621, Teri T Jerman, Pine Valley Realty. UtahRealEstate.com
- $1,349,9996 bd4 ba4k sqft11597 N Sunset Hills Dr, Highland, UT 84003For SaleMLS ID #2139075, Jill Rustad, Mountainland Realty, Inc. UtahRealEstate.com
- $1,450,0005 bd3 ba4.8k sqft524 E Rockwell Vis, Draper, UT 84020For SaleMLS ID #2172425, Justin Critchfield, Omada Real Estate (Team Plus Realty). UtahRealEstate.com
- $1,575,0004 bd5 ba4.7k sqft12189 S Kodiak Ct, Draper, UT 84020For SaleMLS ID #2175523, Joel Carson, Utah Real Estate PC. UtahRealEstate.com
