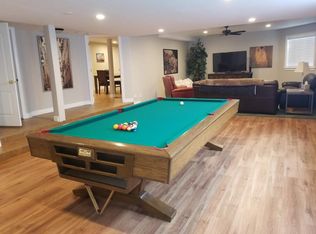
Discover the perfect blend of space, comfort, and outdoor living in this exceptional 5-bedroom, 4.5-bath single-family home offering 4,860 square feet of thoughtfully designed living space on a generous 0.59-acre lot. The expansive floor plan provides room for both everyday living and entertaining, while the oversized primary suite with vaulted ceilings, offers a private retreat with abundant space to relax and unwind. Step outside to enjoy a rare lifestyle opportunity with privacy & direct access to the Bonneville Shoreline Trail right from your backyard-ideal for hiking, mountain biking, and taking in Utah's beautiful scenery. Steps away from mountain wilderness yet minutes from shopping and services. The large lot offers endless possibilities for outdoor enjoyment, entertainment, gardening, or future enhancements. Energy-efficient solar panels significantly reduce utility costs while adding long-term value. Combining generous living spaces, a premium lot, and unmatched trail access, this home is a unique opportunity to enjoy comfort, convenience, and the outdoors all in one.
Pending
Price cut: $75K (8/17)
$1,575,000
12189 S Kodiak Ct, Draper, UT 84020
4beds
4,722sqft
Single Family Residence
Built in 2000
0.59 Acres Lot
$1,537,000 Zestimate®
$334/sqft
$-- HOA
What's special
- 68 days
- 43
- 2
Zillow last checked:
Listing updated:
Listed by:
Joel Carson 801-673-3333,
Utah Real Estate PC
Source: UtahRealEstate.com,MLS#: 2175523
Facts & features
Interior
Bedrooms & bathrooms
- Bedrooms: 4
- Bathrooms: 5
- Full bathrooms: 4
- 3/4 bathrooms: 1
Rooms
- Room types: Master Bathroom, Den/Office, Great Room, Second Kitchen, Updated Kitchen
Primary bedroom
- Level: Second,Basement
Heating
- Central, >= 95% efficiency
Cooling
- Central Air, Ceiling Fan(s)
Appliances
- Included: Dryer, Microwave, Refrigerator, Washer, Water Softener Owned, Double Oven, Countertop Range, Gas Range, Built-In Range, Instant Hot Water
- Laundry: Electric Dryer Hookup, Laundry Chute
Features
- Accessory Apt, Wet Bar, Basement Apartment, Separate Bath/Shower, Central Vacuum, Walk-In Closet(s), In-Law Floorplan, Vaulted Ceiling(s), Granite Counters, Smart Thermostat
- Flooring: Carpet, Hardwood, Tile
- Doors: French Doors
- Windows: Blinds
- Basement: Daylight,Entrance,Walk-Out Access,Basement Entrance
- Number of fireplaces: 3
- Fireplace features: Fireplace Insert, Insert, Gas Log
Interior area
- Total structure area: 4,722
- Total interior livable area: 4,722 sqft
- Finished area above ground: 3,010
- Finished area below ground: 1,626
Property
Parking
- Total spaces: 9
- Parking features: Garage
- Garage spaces: 3
- Uncovered spaces: 6
Features
- Levels: Two
- Stories: 3
- Patio & porch: Covered, Porch, Patio, Covered Patio, Open Porch, Open Patio
- Exterior features: Balcony, Lighting
- Has spa: Yes
- Spa features: Jetted Tub
- Has view: Yes
- View description: Mountain(s), Valley
Lot
- Size: 0.59 Acres
- Features: Cul-De-Sac, Secluded, Sprinkler: Auto-Full, Terrain: Mountain
- Topography: Terrain Mountain
- Residential vegetation: Fruit Trees, Landscaping: Full, Mature Trees, Pines, Scrub Oak
Details
- Additional structures: Gazebo
- Parcel number: 2827326021
- Zoning: 4280
- Zoning description: Single-Family
Construction
Type & style
- Home type: SingleFamily
- Property subtype: Single Family Residence
Materials
- Asphalt, Stone, Stucco, Other
- Roof: Asphalt
Condition
- Blt./Standing
- New construction: No
- Year built: 2000
- Major remodel year: 2011
Utilities & green energy
- Sewer: Public Sewer, Sewer: Public
- Water: Culinary
- Utilities for property: Natural Gas Connected, Electricity Connected, Sewer Connected, Water Connected
Green energy
- Energy generation: Solar
Community & HOA
Community
- Security: Security Alarm, Video Camera(s), Alarm System, Security System
- Subdivision: The Cove At Bear Can
HOA
- Has HOA: No
Location
- Region: Draper
Financial & listing details
- Price per square foot: $334/sqft
- Tax assessed value: $1,435,500
- Annual tax amount: $6,805
- Date on market: 7/30/2026
- Listing terms: Cash,Conventional
- Inclusions: Alarm System, Ceiling Fan, Dryer, Fireplace Insert, Gazebo, Microwave, Range, Refrigerator, Washer, Water Softener: Own, Video Camera(s), Smart Thermostat(s)
- Exclusions: Gas Grill/BBQ
- Acres allowed for irrigation: 0
- Electric utility on property: Yes
- Road surface type: Paved
Estimated market value
$1,537,000
$1.46M - $1.61M
$4,748/mo
Price history
| Date | Event | Price |
|---|---|---|
| 8/21/2026 | Pending sale | $1,575,000$334/sqft |
Source:  UtahRealEstate.com #2175523 Report a problem UtahRealEstate.com #2175523 Report a problem | ||
| 8/17/2026 | Price change | $1,575,000-4.5%$334/sqft |
Source: UtahRealEstate.com #2175523 Report a problem | ||
| 7/30/2026 | Listed for sale | $1,650,000+28.9%$349/sqft |
Source: UtahRealEstate.com #2175523 Report a problem | ||
| 7/15/2021 | Contingent | $1,280,000$271/sqft |
Source: UtahRealEstate.com #1751312 Report a problem | ||
| 6/25/2021 | Listed for sale | $1,280,000$271/sqft |
Source: UtahRealEstate.com #1751312 Report a problem | ||
Public tax history
| Year | Property taxes | Tax assessment |
|---|---|---|
| 2025 | $7,380 +8.5% | $789,525 +10.4% |
| 2024 | $6,805 +8.5% | $714,945 +9.3% |
| 2023 | $6,273 -2.2% | $654,225 +1.3% |
| 2022 | $6,412 +4.4% | $645,865 +22.2% |
| 2021 | $6,144 +12.3% | $528,715 +18.5% |
| 2020 | $5,469 +4.1% | $446,105 +6.5% |
| 2019 | $5,255 -1.3% | $418,825 +0.8% |
| 2018 | $5,325 +4.4% | $415,525 -41.1% |
| 2017 | $5,101 +2.6% | $705,700 +11.3% |
| 2016 | $4,974 +8.2% | $634,000 -4.6% |
| 2015 | $4,598 -11.7% | $664,800 +4.5% |
| 2014 | $5,207 | $636,000 +4% |
| 2013 | -- | $611,600 +3.7% |
| 2012 | -- | $589,800 -1.5% |
| 2011 | -- | $598,900 +0.7% |
| 2010 | -- | $594,900 +8.7% |
| 2009 | -- | $547,200 -33.9% |
| 2008 | $5,061 | $827,400 +8.4% |
| 2007 | -- | $763,300 +17.3% |
| 2006 | -- | $650,900 +22% |
| 2005 | -- | $533,500 +4.5% |
| 2002 | -- | $510,700 +15.3% |
| 2001 | -- | $442,900 +400.5% |
| 2000 | -- | $88,500 |
Find assessor info on the county website
Monthly payment
Est. payment
Payment breakdown
Explore the cost of this home by adjusting the details. Changes won't be saved.Climate risks
Neighborhood: 84020
Nearby schools
Schools provided by the listing agent
- Elementary: Lone Peak
- Middle: Draper Park
- High: Corner Canyon
- District: Canyons
Source: UtahRealEstate.com. This data may not be complete. We recommend contacting the local school district to confirm school assignments for this home.
Similar homes
- $1,550,0004 bd5 ba6.3k sqft12904 S Cabot Cv, Draper, UT 84020For Sale

 MLS ID #2179253, Megan Marie Jones, Utah Property Finder. UtahRealEstate.com
 - $1,650,0006 bd5 ba5.5k sqft12044 S Milona Dr, Draper, UT 84020For Sale
 MLS ID #2163992, Jonathan Day, Homie. UtahRealEstate.com
 - $1,599,9994 bd5 ba6k sqft14668 S Draper View Cv, Draper, UT 84020For Sale
 MLS ID #2181659, Pamela Abbott, Mansell Real Estate Inc. UtahRealEstate.com
 - $1,799,0005 bd5 ba5k sqft1912 E Somerset Ridge Dr, Draper, UT 84020For Sale
 MLS ID #2182083, SANDI BATES, EveryUtahHome.com. UtahRealEstate.com
 - $1,795,0006 bd6 ba6.1k sqft14756 S Pristine Dr, Draper, UT 84020For SaleMLS ID #2188604, SuAnne Hoffman, KW WESTFIELD. UtahRealEstate.com
- $1,450,0005 bd3 ba4.8k sqft524 E Rockwell Vis, Draper, UT 84020For SaleMLS ID #2172425, Justin Critchfield, Omada Real Estate (Team Plus Realty). UtahRealEstate.com
- $1,299,9006 bd3 ba4.1k sqft15188 S Tall Woods Dr, Draper, UT 84020For SaleMLS ID #2185379, Scott Mills, Mansell Real Estate Inc. UtahRealEstate.com
- $1,549,0005 bd3 ba3.7k sqft10873 S Lostwood Dr, Sandy, UT 84092For SaleMLS ID #2152522, Wesley J Goldberg, Real Estate Essentials. UtahRealEstate.com
- $999,9995 bd3 ba4.4k sqft13357 Trail Rider Cir, Draper, UT 84020For SaleMLS ID #2176300, Jacob Petersen, Real Broker, LLC. UtahRealEstate.com
- $1,550,0006 bd5 ba5.2k sqft11226 S River Front Pkwy, South Jordan, UT 84095For SaleMLS ID #2180852, Kristie Todd, Realtypath LLC. UtahRealEstate.com
- $2,100,0005 bd4 ba5k sqft1479 E Trail Crest Ct, Draper, UT 84020For SaleMLS ID #2162786, Brett R Sellick, Summit Sotheby's International Realty. UtahRealEstate.com
- $2,180,0007 bd5 ba6.3k sqft13242 S Berry Patch Ct, Draper, UT 84020For SaleMLS ID #2176938, Angie Nelden, Summit Sotheby's International Realty. UtahRealEstate.com
- $1,389,9007 bd6 ba6.1k sqft5 Quietwood Ln, Sandy, UT 84092For SaleMLS ID #2179164, Shelly Tripp, Coldwell Banker Realty (Union Heights). UtahRealEstate.com
- $1,595,0006 bd4 ba5k sqft5843 W Century Heights Dr, Highland, UT 84003For SaleMLS ID #2148477, John Woodley, Woodley Real Estate. UtahRealEstate.com
- $899,0004 bd3 ba3k sqft1333 E Martha Dunyon Cir, Draper, UT 84020For SaleMLS ID #2182813, Trey Silver, In Depth Realty. UtahRealEstate.com
- $1,300,0007 bd5 ba4.9k sqft1675 E Prescott Dr, Sandy, UT 84092For SaleMLS ID #2170541, Adam Lancaster, Lancaster & Co Realty LLC. UtahRealEstate.com
- $1,799,9007 bd5 ba5.8k sqft4182 Juniper Cir, Alpine, UT 84004For SaleMLS ID #2176875, Dan Crawley, Real Broker, LLC. UtahRealEstate.com
- $1,680,0004 bd4 ba4k sqft8564 S Little Willow Cir, Cottonwood Heights, UT 84121For SaleMLS ID #2166394, Dustin Matinkhah, The Agency Salt Lake City. UtahRealEstate.com
- $799,0004 bd4 ba3.9k sqft2249 E Gambel Oak Dr S, Sandy, UT 84092For SaleMLS ID #2184997, Kathleen Covey, Realtypath LLC (Home and Family). UtahRealEstate.com
- $1,395,0007 bd5 ba4.3k sqft11952 N Harvest Moon Ln, Highland, UT 84003For SaleMLS ID #2146382, Leanna Deherrera, Windermere Real Estate (Draper). UtahRealEstate.com
