Breathtaking views! This home is located in the coveted Draper Heights gated community. The kitchen has been beautifully updated. Great-room style floor plan. 20 ft. vaulted ceilings. Enjoy entertaining on the 1200 sq. ft. deck. The basement currently has, in addition to the bedrooms and bathrooms, a gym, dance/art studio and an amazing theater room. The basement also has high ceilings. The basement has a separate entrance and this space could easily lend itself to a mother-in-law apartment or an ADU. Physically challenged individuals can easily enjoy the entire house because there is an ELEVATOR, that's right, an ELEVATOR. This home is located minutes from I-15 and a short drive to downtown Salt Lake or the Salt Lake airport. Don't wait to see this home, it is truly exceptional. All information is provided as a courtesy only. Buyer to verity all information, which includes, but is not limited to, sq. ft., room sizes, lot size, etc.
For sale
$1,795,000
14756 S Pristine Dr, Draper, UT 84020
6beds
6,148sqft
Single Family Residence
Built in 2000
0.73 Acres Lot
$1,709,400 Zestimate®
$292/sqft
$169/mo HOA
What's special
Breathtaking viewsGreat-room style floor plan
- 14 days
- 808
- 63
Zillow last checked:
Listing updated:
Listed by:
SuAnne Hoffman 801-360-3900,
KW WESTFIELD
Source: UtahRealEstate.com,MLS#: 2188604
Facts & features
Interior
Bedrooms & bathrooms
- Bedrooms: 6
- Bathrooms: 6
- Full bathrooms: 3
- 3/4 bathrooms: 1
- 1/2 bathrooms: 2
- Partial bathrooms: 2
- Main level bedrooms: 3
Rooms
- Room types: Master Bathroom, Den/Office, Great Room, Updated Kitchen, Theater Room
Primary bedroom
- Level: First
Heating
- Forced Air, Central
Cooling
- Central Air
Appliances
- Included: Microwave, Range Hood, Refrigerator, Disposal, Gas Oven, Gas Range
- Laundry: Electric Dryer Hookup, Gas Dryer Hookup
Features
- Separate Bath/Shower, Central Vacuum, Walk-In Closet(s), Granite Counters
- Flooring: Carpet, Hardwood, Tile
- Doors: Sliding Doors
- Windows: Full, Plantation Shutters, Shades, Window Coverings, Double Pane Windows
- Basement: Daylight,Entrance,Full,Walk-Out Access,Basement Entrance
- Number of fireplaces: 1
- Fireplace features: Gas Log
Interior area
- Total structure area: 6,148
- Total interior livable area: 6,148 sqft
- Finished area above ground: 3,074
- Finished area below ground: 3,074
Video & virtual tour
Property
Parking
- Total spaces: 9
- Parking features: RV Access/Parking
- Attached garage spaces: 3
- Uncovered spaces: 6
Accessibility
- Accessibility features: Accessible Hallway(s), Accessible Elevator Installed, Accessible Kitchen Appliances, Fully Accessible, Grip-Accessible Features, Ground Level, Accessible Entrance, Accessible Approach with Ramp, Single Level Living
Features
- Stories: 2
- Entry location: Ground Level
- Patio & porch: Covered, Patio, Covered Deck, Covered Patio, Open Patio
- Exterior features: Entry (Foyer), Lighting
- Fencing: Full
- Has view: Yes
- View description: Mountain(s), Valley
Lot
- Size: 0.73 Acres
- Features: Curb & Gutter, Secluded, Sprinkler: Auto-Full, Gentle Sloping, Drip Irrigation: Auto-Part, Private
- Topography: Terrain Grad Slope
- Residential vegetation: Landscaping: Full, Mature Trees, Pines, Terraced Yard
Details
- Parcel number: 3407429013
- Zoning: 1115
- Zoning description: Single-Family
Construction
Type & style
- Home type: SingleFamily
- Architectural style: Rambler/Ranch
- Property subtype: Single Family Residence
Materials
- Brick, Stucco
- Roof: Asphalt
Condition
- Blt./Standing
- New construction: No
- Year built: 2000
- Major remodel year: 2016
Utilities & green energy
- Water: Culinary
- Utilities for property: Natural Gas Connected, Electricity Connected, Sewer Connected, Water Connected
Community & HOA
Community
- Features: Sidewalks
- Subdivision: Draper Heights
HOA
- Has HOA: Yes
- Amenities included: Controlled Access, Gated, Snow Removal
- HOA fee: $169 monthly
- HOA name: FCS/Draper Heights HOA
- HOA phone: 801-256-0456
Location
- Region: Draper
Financial & listing details
- Price per square foot: $292/sqft
- Tax assessed value: $1,402,200
- Annual tax amount: $7,209
- Date on market: 10/1/2026
- Listing terms: Cash,Conventional
- Inclusions: Microwave, Range, Range Hood, Refrigerator, Window Coverings
- Acres allowed for irrigation: 0
- Electric utility on property: Yes
- Road surface type: Paved
Estimated market value
$1,709,400
$1.62M - $1.79M
$4,407/mo
Price history
| Date | Event | Price |
|---|---|---|
| 10/1/2026 | Listed for sale | $1,795,000+176.2%$292/sqft |
Source:  UtahRealEstate.com #2188604 Report a problem UtahRealEstate.com #2188604 Report a problem | ||
| 6/18/2020 | Sold | -- |
Source: Agent Provided Report a problem | ||
| 4/18/2018 | Sold | -- |
Source: Agent Provided Report a problem | ||
| 8/11/2014 | Sold | -- |
Source: Agent Provided Report a problem | ||
| 3/9/2011 | Price change | $650,000-9.1%$106/sqft |
Source: NRT Utah #1009689 Report a problem | ||
| 1/24/2011 | Listed for sale | $715,000$116/sqft |
Source: NRT Utah #1009689 Report a problem | ||
| 9/15/2009 | Sold | -- |
Source: Public Record Report a problem | ||
Public tax history
| Year | Property taxes | Tax assessment |
|---|---|---|
| 2025 | $7,209 +4% | $771,210 +5.9% |
| 2024 | $6,931 +3.7% | $728,200 +4.5% |
| 2023 | $6,681 -4.1% | $696,850 -0.7% |
| 2022 | $6,963 +1.7% | $701,470 +19.1% |
| 2021 | $6,845 +11.2% | $589,050 +17.3% |
| 2020 | $6,159 -3% | $502,370 -0.7% |
| 2019 | $6,346 +15.4% | $505,835 +17.9% |
| 2018 | $5,499 +4.4% | $429,110 -42.6% |
| 2017 | $5,268 0% | $747,500 +1.7% |
| 2016 | $5,268 -1.1% | $734,800 +9.2% |
| 2015 | $5,329 +1.2% | $672,600 -12.8% |
| 2014 | $5,268 | $771,700 +3.7% |
| 2013 | -- | $744,000 +7.1% |
| 2012 | -- | $694,900 +5.2% |
| 2011 | -- | $660,800 -7.5% |
| 2010 | -- | $714,000 +0.8% |
| 2009 | -- | $708,300 -32.8% |
| 2008 | $6,445 | $1,053,600 +9.4% |
| 2007 | -- | $963,300 +18.7% |
| 2006 | -- | $811,600 +8.9% |
| 2005 | -- | $745,200 +8.4% |
| 2002 | -- | $687,600 +69% |
| 2001 | -- | $406,900 +256.3% |
| 2000 | -- | $114,200 |
Find assessor info on the county website
Monthly payment
Est. payment
Payment breakdown
Explore the cost of this home by adjusting the details. Changes won't be saved.Climate risks
Neighborhood: 84020
Nearby schools
Schools provided by the listing agent
- Elementary: Oak Hollow
- Middle: Draper Park
- High: Corner Canyon
- District: Canyons
Source: UtahRealEstate.com. This data may not be complete. We recommend contacting the local school district to confirm school assignments for this home.
Similar homes
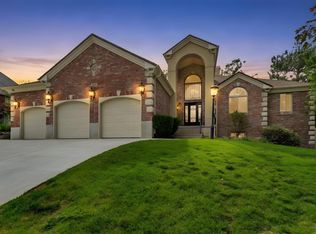
- $1,599,9994 bd5 ba6k sqft14668 S Draper View Cv, Draper, UT 84020For Sale
 MLS ID #2181659, Pamela Abbott, Mansell Real Estate Inc. UtahRealEstate.com
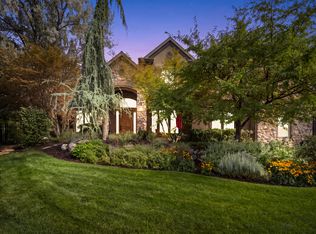
 - $2,499,0006 bd4 ba5.8k sqft14729 S Draper Woods Cv E, Draper, UT 84020For Sale
 MLS ID #2189091, Angelina M Pena, EXIT Realty Legacy. UtahRealEstate.com
 - $1,799,0005 bd5 ba5k sqft1912 E Somerset Ridge Dr, Draper, UT 84020For Sale
 MLS ID #2182083, SANDI BATES, EveryUtahHome.com. UtahRealEstate.com
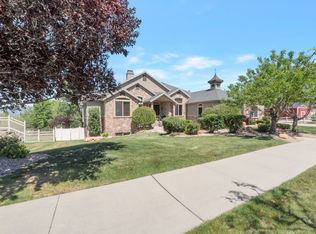
 - $1,999,0007 bd7 ba7.8k sqft513 Southfork Dr, Draper, UT 84020For Sale
 MLS ID #2157659, Nancy Coccimiglio, Realtypath LLC. UtahRealEstate.com
 - $1,695,0005 bd4 ba4.1k sqft469 E 12000 S, Draper, UT 84020For SaleMLS ID #2163642, C. Tyler Quinn, Chapman-Richards & Associates (Park City). UtahRealEstate.com
- $1,488,8005 bd5 ba7k sqft1209 E Bear Hollow Cv, Draper, UT 84020For SaleMLS ID #2147254, Angie Simons, ERA Brokers Consolidated (Utah County). UtahRealEstate.com
- $1,650,0006 bd5 ba5.5k sqft12044 S Milona Dr, Draper, UT 84020For SaleMLS ID #2163992, Jonathan Day, Homie. UtahRealEstate.com
- $2,180,0007 bd5 ba6.3k sqft13242 S Berry Patch Ct, Draper, UT 84020For SaleMLS ID #2176938, Angie Nelden, Summit Sotheby's International Realty. UtahRealEstate.com
- $2,000,0007 bd5 ba7.4k sqft12894 S Ellerbeck Ln, Draper, UT 84020For SaleMLS ID #2175904, Scott F. Maruri, Windermere Real Estate. UtahRealEstate.com
- $1,599,9006 bd6 ba5.5k sqft2112 E Tuscany Creek Way, Draper, UT 84020For SaleMLS ID #2168225, Andrea Chapman Summerhays, Chapman-Richards & Associates, Inc.. UtahRealEstate.com
- $2,099,0007 bd6 ba8k sqft1503 E Meadow Bluff Ln S, Draper, UT 84020For SaleMLS ID #2155101, John Armstrong, Ari Realty and Investments. UtahRealEstate.com
- $1,399,0007 bd5 ba5k sqft271 W Golden Harvest Rd, Draper, UT 84020For SaleMLS ID #2171182, Jolene Lehman, Jefferson Street Properties, LLC. UtahRealEstate.com
- $1,850,0006 bd7 ba7.3k sqft878 Hayden Ct, Alpine, UT 84004For SaleMLS ID #2189642, Jennifer Call, ERA Brokers Consolidated (Utah County). UtahRealEstate.com
- $1,899,0006 bd5 ba6.4k sqft615 W 600 N, Alpine, UT 84004For SaleMLS ID #2188924, Alicia Madsen, Century 21 Everest. UtahRealEstate.com
- $1,799,9007 bd5 ba5.8k sqft4182 Juniper Cir, Alpine, UT 84004For SaleMLS ID #2176875, Dan Crawley, Real Broker, LLC. UtahRealEstate.com
- $1,790,0006 bd6 ba6.3k sqft6218 W Grant Cir, Highland, UT 84003For SaleMLS ID #2180112, Joseph Gordon, Gordon Real Estate Group LLC.. UtahRealEstate.com
- $1,245,0005 bd4 ba5.1k sqft13386 S Lone Rock Dr, Draper, UT 84020For SaleMLS ID #2176856, Hollie Sprunt, Utah Home Central. UtahRealEstate.com
- $2,490,0006 bd6 ba7.2k sqft1777 E Somerset Ridge Dr S, Draper, UT 84020For SaleMLS ID #2150735, Brett R Sellick, Summit Sotheby's International Realty. UtahRealEstate.com
- $999,9995 bd3 ba4.4k sqft13357 Trail Rider Cir, Draper, UT 84020For SaleMLS ID #2176300, Jacob Petersen, Real Broker, LLC. UtahRealEstate.com
- $1,700,0008 bd6 ba5.9k sqft192 E Lakeside Ct, Saratoga Springs, UT 84045For SaleMLS ID #2189226, Ecaterina Bird, Real Broker, LLC. UtahRealEstate.com
