Set on 1.28 flat acres in Alpine with mountain views in every direction, this home has room for everything you've been dreaming of. This is horse property, so bring your horses and still have space for a private barn, a workshop, a pool, or the sport court the family has always wanted. The lot can comfortably accommodate an additional structure.Excellent schools are within walking distance. With more than 7,300 square feet, the home is made for gathering. Oversized windows fill the large entertaining spaces with light, and the main level includes a formal dining room for holidays and a private office for the workday. Upstairs, two huge bonus rooms are ready to become a game room, a theater, or a place where kids and guests can spread out. The primary suite is a true retreat, with separate his and hers bathrooms and closets. In all, the home offers six bedrooms and six bathrooms, with plenty of room for extended family and overnight guests. A separate basement entrance adds flexibility for multigenerational living. The oversized six-car garage has room for your garage projects, trailers and toys, and a loft entrance from the garages adds extra storage and workspace as well as both access to the basement and the loft from the east garage. A central vacuum and abundant storage make everyday living easy. Outside, patios invite slow summer evenings in the quiet of Alpine, with park-style lighting and the mountains as a backdrop. New carpet and fresh paint throughout mean the home is ready for you to move right in and make it your own. Property includes separate parcel #512370038. Square footage figures are provided as a courtesy estimate only. Agent to accompany showings. Buyer is advised to obtain an independent measurement.
For sale
$1,850,000
878 Hayden Ct, Alpine, UT 84004
6beds
7,370sqft
Single Family Residence
Built in 1999
1.28 Acres Lot
$1,777,800 Zestimate®
$251/sqft
$-- HOA
What's special
Horse propertyMountains as a backdropTwo huge bonus roomsAbundant storagePark-style lightingCentral vacuum
- 6 days
- 1,187
- 99
Zillow last checked:
Listing updated:
Listed by:
Jennifer Call 801-471-7145,
ERA Brokers Consolidated (Utah County)
Source: UtahRealEstate.com,MLS#: 2189642
Facts & features
Interior
Bedrooms & bathrooms
- Bedrooms: 6
- Bathrooms: 7
- Full bathrooms: 5
- 1/2 bathrooms: 2
- Partial bathrooms: 2
- Main level bedrooms: 1
Rooms
- Room types: Master Bathroom, Den/Office, Great Room
Heating
- Forced Air
Cooling
- Central Air, Ceiling Fan(s)
Appliances
- Included: Microwave, Range Hood, Refrigerator, Water Softener Owned, Disposal, Double Oven, Gas Range
- Laundry: Electric Dryer Hookup, Gas Dryer Hookup
Features
- Separate Bath/Shower, Central Vacuum, Walk-In Closet(s), Floor Drains
- Flooring: Carpet, Hardwood, Tile
- Doors: Sliding Doors
- Windows: Blinds, Window Coverings, Double Pane Windows
- Basement: Walk-Out Access,Basement Entrance
- Number of fireplaces: 2
Interior area
- Total structure area: 7,370
- Total interior livable area: 7,370 sqft
- Finished area above ground: 5,220
- Finished area below ground: 2,150
Property
Parking
- Total spaces: 14
- Parking features: Open, RV Access/Parking
- Attached garage spaces: 6
- Uncovered spaces: 8
Features
- Levels: Two
- Stories: 3
- Patio & porch: Covered, Porch, Covered Patio, Open Porch
- Exterior features: Basketball Standard, Play Gym
- Fencing: Full
- Has view: Yes
- View description: Mountain(s)
Lot
- Size: 1.28 Acres
- Features: Corner Lot, Cul-De-Sac, Curb & Gutter, Sprinkler: Auto-Full
- Topography: Terrain
- Residential vegetation: Landscaping: Full, Mature Trees
Details
- Parcel number: 512370003
- Zoning description: Single-Family
- Horses can be raised: Yes
- Horse amenities: Horse Property
Construction
Type & style
- Home type: SingleFamily
- Property subtype: Single Family Residence
Materials
- Asphalt, Stucco
- Roof: Asphalt
Condition
- Blt./Standing
- New construction: No
- Year built: 1999
- Major remodel year: 1999
Utilities & green energy
- Sewer: Public Sewer, Sewer: Public
- Water: Culinary, Secondary
- Utilities for property: Natural Gas Connected, Electricity Connected, Sewer Connected, Water Connected
Community & HOA
Community
- Features: Sidewalks
- Subdivision: Ranch At Westfield P
HOA
- Has HOA: No
Location
- Region: Alpine
Financial & listing details
- Price per square foot: $251/sqft
- Annual tax amount: $15,513
- Date on market: 10/6/2026
- Listing terms: Cash,Conventional,FHA,VA Loan
- Inclusions: Basketball Standard, Ceiling Fan, Microwave, Play Gym, Range Hood, Refrigerator, Water Softener: Own, Window Coverings
- Exclusions: Dryer, Washer
- Acres allowed for irrigation: 0
- Electric utility on property: Yes
- Road surface type: Paved
Estimated market value
$1,777,800
$1.69M - $1.87M
$6,112/mo
Price history
| Date | Event | Price |
|---|---|---|
| 10/7/2026 | Listed for sale | $1,850,000-2.6%$251/sqft |
Source:  UtahRealEstate.com #2189642 Report a problem UtahRealEstate.com #2189642 Report a problem | ||
| 6/1/2023 | Listing removed | $1,899,999$258/sqft |
Source: UtahRealEstate.com #1856942 Report a problem | ||
| 2/21/2023 | Price change | $1,899,999-5%$258/sqft |
Source: UtahRealEstate.com #1856942 Report a problem | ||
| 2/17/2023 | Listed for sale | $1,999,999$271/sqft |
Source: UtahRealEstate.com #1856942 Report a problem | ||
| 2/6/2023 | Pending sale | $1,999,999$271/sqft |
Source: UtahRealEstate.com #1856942 Report a problem | ||
| 1/7/2023 | Listed for sale | $1,999,999$271/sqft |
Source: UtahRealEstate.com #1856942 Report a problem | ||
Public tax history
Tax history is unavailable.
Monthly payment
Est. payment
Payment breakdown
Explore the cost of this home by adjusting the details. Changes won't be saved.Climate risks
Neighborhood: 84004
Nearby schools
Schools provided by the listing agent
- Elementary: Westfield
- Middle: Timberline
- High: Lone Peak
- District: Alpine
Source: UtahRealEstate.com. This data may not be complete. We recommend contacting the local school district to confirm school assignments for this home.
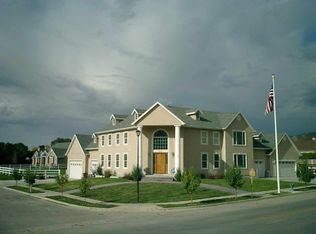
Similar homes
- $1,899,0006 bd5 ba6.4k sqft615 W 600 N, Alpine, UT 84004For Sale

 MLS ID #2188924, Alicia Madsen, Century 21 Everest. UtahRealEstate.com
 - $2,190,0005 bd4 ba6.9k sqft684 N Summit Way, Alpine, UT 84004For Sale
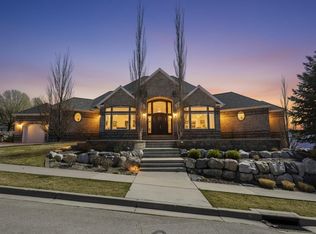 MLS ID #2147360, Will S Jones, Pine Valley Realty. UtahRealEstate.com
 - $1,650,0007 bd5 ba6.1k sqft127 W Bordeaux Ln, Alpine, UT 84004For Sale
 MLS ID #2168661, Breezy Anson, Pine Valley Realty. UtahRealEstate.com
 - $1,795,0006 bd6 ba6.1k sqft14756 S Pristine Dr, Draper, UT 84020For Sale
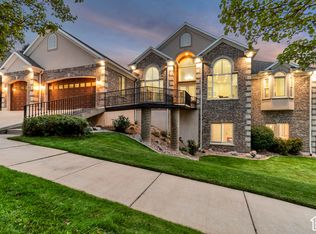 MLS ID #2188604, SuAnne Hoffman, KW WESTFIELD. UtahRealEstate.com
 - $2,680,0006 bd5 ba5.9k sqft500 E 426th St N, Alpine, UT 84004For SaleMLS ID #2177937, Breezy Anson, Pine Valley Realty. UtahRealEstate.com
- $1,629,0006 bd4 ba5.7k sqft12517 N Minots Ledge Dr, Highland, UT 84003For Sale
 MLS ID #12602695, Justin M. Acheson, Engel & Volkers Park City. PCBR
 - $2,700,0007 bd5 ba7.9k sqft1190 E Wintergreen Ct N, Alpine, UT 84004For SaleMLS ID #2156799, Bill Freeze, Realtypath LLC (Home and Family). UtahRealEstate.com
- $1,100,0005 bd4 ba4k sqft475 E Silverleaf Dr S, Alpine, UT 84004For SaleMLS ID #2171236, Mike Gooch, KW WESTFIELD. UtahRealEstate.com
- $2,295,0005 bd4 ba7.6k sqft6479 W Bull River Rd, Highland, UT 84003For SaleMLS ID #2177976, Jennifer Wilcox, Bybee & Co Realty, LLC. UtahRealEstate.com
- $1,999,0007 bd7 ba7.8k sqft513 Southfork Dr, Draper, UT 84020For SaleMLS ID #2157659, Nancy Coccimiglio, Realtypath LLC. UtahRealEstate.com
- $1,350,0006 bd5 ba5.3k sqft6097 W Whisper View Ln, Highland, UT 84003For SaleMLS ID #2177894, Shane Roxburgh, EXP Realty, LLC. UtahRealEstate.com
- $1,990,0006 bd4 ba7.4k sqft1824 N 230 E, Pleasant Grove, UT 84062For SaleMLS ID #2168878, Tiffany Rueckert, Berkshire Hathaway HomeServices Elite Real Estate. UtahRealEstate.com
- $2,000,0007 bd5 ba7.4k sqft12894 S Ellerbeck Ln, Draper, UT 84020For SaleMLS ID #2175904, Scott F. Maruri, Windermere Real Estate. UtahRealEstate.com
- $1,398,0006 bd4 ba5.2k sqft731 W 700th St N, American Fork, UT 84003For SaleMLS ID #2167399, Jennifer Call, ERA Brokers Consolidated (Utah County). UtahRealEstate.com
- $2,000,0006 bd6 ba9.2k sqft861 N 1100 E, Pleasant Grove, UT 84062For SaleMLS ID #2134867, Rodney B Moser, NextHome Navigator. UtahRealEstate.com
- $1,650,0006 bd5 ba5.5k sqft12044 S Milona Dr, Draper, UT 84020For SaleMLS ID #2163992, Jonathan Day, Homie. UtahRealEstate.com
- $2,299,9007 bd7 ba8.1k sqft37 Wanderwood Way, Sandy, UT 84092For SaleMLS ID #2186811, Michael Rowe, Coldwell Banker Realty (Salt Lake-Sugar House). UtahRealEstate.com
- $1,900,0006 bd7 ba6.4k sqft2420 E Royal Pine Cv, Cottonwood Heights, UT 84093For SaleMLS ID #2145600, Cynthia Poole, Presidio Real Estate (South Valley). UtahRealEstate.com
- $1,249,9005 bd4 ba3.9k sqft6536 W Muirfield Rd, Highland, UT 84003For SaleMLS ID #2168951, Shelly Tripp, Coldwell Banker Realty (Union Heights). UtahRealEstate.com
- $1,199,0005 bd4 ba3.9k sqft11493 N Flowering Plum Ln, Highland, UT 84003For SaleMLS ID #2165830, Ryan Ashworth, G. UtahRealEstate.com
