*SELLER FINANCING*Welcome to Pepperwood living at its finest! Nestled within 477 acres of the prestigious 24-hour guard-gated Pepperwood community, enjoy miles of walking and biking trails, community pool, life guards, spa, splash pad, competition swim team, tennis, pickleball, basketball and volleyball courts, playgrounds, parks, food truck nights, year-round community events, clubhouse with bathrooms and an on-site property manager. Just outside Pepperwood you are Conveniently located within minutes to world-class Snowbird & Alta ski resorts, recreational facilities, lakes, fishing, hiking/biking trails, shopping, dining, and Salt Lake International airport This exceptional rare 2 story brick home offers comfort, and incredible mountain views. Designed with both everyday living and entertaining in mind, the home features soaring vaulted ceilings, oversized windows, rich hardwood flooring, an abundance of natural light throughout,home sound system,water purification system, whole home humidifier and generator. With four private primary suites-including a main-level bedroom, an upstairs primary suite complete with a fireplace, office, laundry, breakfast center,steam shower,jetted tub and heated natural stone floors, plus a private lower-level suite-this home offers unmatched flexibility for multigenerational living and guests. The updated gourmet kitchen showcases Wolf appliances, a Sub-Zero refrigerator, oversized island, walk-in pantry, dual dishwashers, and generous prep space. The walkout lower level functions as its own private retreat with a second full kitchen, spacious family room, theater room, separate entrance and ideal mother-in-law accommodations. Step outside to your private backyard oasis featuring breathtaking east facing Wasatch Mountain views, afternoon shade, mature landscaping, peaceful waterfall, outdoor kitchen, multiple entertaining spaces, and gated RV parking, . Buyer to verify all information! and sq footage is a courtesy.
For sale
$2,299,900
37 Wanderwood Way, Sandy, UT 84092
7beds
8,140sqft
Single Family Residence
Built in 1994
0.58 Acres Lot
$2,180,600 Zestimate®
$283/sqft
$210/mo HOA
What's special
Gated rv parkingWater purification systemPrivate backyard oasisPrivate lower-level suiteMature landscapingIncredible mountain viewsPeaceful waterfall
- 25 days
- 448
- 27
Zillow last checked:
Listing updated:
Listed by:
Michael Rowe 801-598-8314,
Coldwell Banker Realty (Salt Lake-Sugar House),
Shelly Tripp 801-573-6400,
Coldwell Banker Realty (Union Heights)
Source: UtahRealEstate.com,MLS#: 2186811
Facts & features
Interior
Bedrooms & bathrooms
- Bedrooms: 7
- Bathrooms: 7
- Full bathrooms: 5
- 3/4 bathrooms: 1
- 1/2 bathrooms: 1
- Partial bathrooms: 1
- Main level bedrooms: 1
Primary bedroom
- Level: First,Second,Basement
Heating
- Forced Air, Central
Cooling
- Central Air
Appliances
- Included: Disposal, Countertop Range, Gas Range
Features
- Central Vacuum, In-Law Floorplan
- Flooring: Carpet, Hardwood, Tile
- Windows: Plantation Shutters, Shades, Double Pane Windows
- Basement: Entrance,Full,Walk-Out Access
- Number of fireplaces: 4
Interior area
- Total structure area: 8,140
- Total interior livable area: 8,140 sqft
- Finished area above ground: 5,349
- Finished area below ground: 2,651
Video & virtual tour
Property
Parking
- Total spaces: 3
- Parking features: Garage - Attached
- Attached garage spaces: 3
Accessibility
- Accessibility features: Accessible Hallway(s), Single Level Living
Features
- Levels: Two
- Stories: 3
- Patio & porch: Patio, Open Patio
- Exterior features: Entry (Foyer), Lighting
- Pool features: Association
- Fencing: Full
- Has view: Yes
- View description: Mountain(s)
Lot
- Size: 0.58 Acres
- Features: Sprinkler: Auto-Full
- Topography: Terrain
- Residential vegetation: Landscaping: Full
Details
- Parcel number: 2815479022
- Zoning: R1
- Zoning description: Single-Family
Construction
Type & style
- Home type: SingleFamily
- Property subtype: Single Family Residence
Materials
- Brick, Stucco
- Roof: Asphalt
Condition
- Blt./Standing
- New construction: No
- Year built: 1994
- Major remodel year: 2016
Utilities & green energy
- Sewer: Public Sewer, Sewer: Public
- Water: Culinary
- Utilities for property: Natural Gas Connected, Electricity Connected, Sewer Connected, Water Connected
Community & HOA
Community
- Features: Clubhouse
- Subdivision: Pepperwood
HOA
- Has HOA: Yes
- Amenities included: Biking Trails, Clubhouse, Controlled Access, Gated, Trail(s), Management, Playground, Pool, Spa/Hot Tub, Tennis Court(s)
- HOA fee: $210 monthly
- HOA name: Dave Teerlink
- HOA phone: 801-572-3620
Location
- Region: Sandy
Financial & listing details
- Price per square foot: $283/sqft
- Annual tax amount: $12,283
- Date on market: 9/22/2026
- Listing terms: Cash,Conventional,FHA,Seller Finance,VA Loan
- Acres allowed for irrigation: 0
- Electric utility on property: Yes
Estimated market value
$2,180,600
$2.07M - $2.29M
$6,298/mo
Price history
| Date | Event | Price |
|---|---|---|
| 9/22/2026 | Listed for sale | $2,299,900-8%$283/sqft |
Source:  UtahRealEstate.com #2186811 Report a problem UtahRealEstate.com #2186811 Report a problem | ||
| 9/22/2026 | Listing removed | $2,499,900$307/sqft |
Source: UtahRealEstate.com #2181889 Report a problem | ||
| 8/28/2026 | Listed for sale | $2,499,900-7.1%$307/sqft |
Source: UtahRealEstate.com #2181889 Report a problem | ||
| 11/22/2025 | Listing removed | $2,690,000$330/sqft |
Source: UtahRealEstate.com #2111775 Report a problem | ||
| 10/10/2025 | Price change | $2,690,000-3.6%$330/sqft |
Source: UtahRealEstate.com #2111775 Report a problem | ||
| 9/16/2025 | Listed for sale | $2,790,000+18.7%$343/sqft |
Source: UtahRealEstate.com #2111775 Report a problem | ||
| 7/31/2022 | Pending sale | $2,350,000$289/sqft |
Source: UtahRealEstate.com #1829592 Report a problem | ||
| 7/20/2022 | Listed for sale | $2,350,000$289/sqft |
Source: UtahRealEstate.com #1829592 Report a problem | ||
Public tax history
Tax history is unavailable.
Monthly payment
Est. payment
Payment breakdown
Explore the cost of this home by adjusting the details. Changes won't be saved.Climate risks
Neighborhood: 84092
Nearby schools
Schools provided by the listing agent
- Elementary: Lone Peak
- Middle: Indian Hills
- High: Alta
- District: Canyons
Source: UtahRealEstate.com. This data may not be complete. We recommend contacting the local school district to confirm school assignments for this home.
Similar homes
- $2,580,0006 bd5 ba7.4k sqft3149 E 10000 S, Sandy, UT 84092For Sale
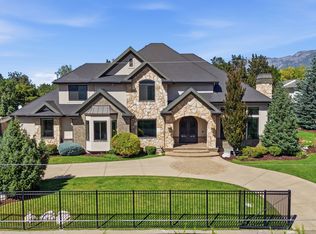
 MLS ID #2184856, Scott Steele, Signature Real Estate Utah (Cottonwood Heights). UtahRealEstate.com
 - $1,389,9007 bd6 ba6.1k sqft5 Quietwood Ln, Sandy, UT 84092For Sale
 MLS ID #2179164, Shelly Tripp, Coldwell Banker Realty (Union Heights). UtahRealEstate.com
 - $1,250,0005 bd4 ba4.3k sqft10819 S Lostwood Dr E, Sandy, UT 84092For Sale
 MLS ID #2189867, Christina Schmidt, Coldwell Banker Realty (Union Heights). UtahRealEstate.com
 - $1,775,0005 bd4 ba4.3k sqft5 S Apple Hill Cir E, Sandy, UT 84092For Sale
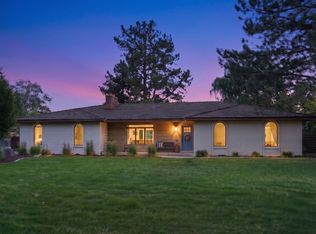 MLS ID #2164913, Jessica Williams, Real Broker, LLC. UtahRealEstate.com
 - $2,495,0007 bd6 ba6.3k sqft9577 S Hidden Pine Ln, Sandy, UT 84092For SaleMLS ID #2160286, Thomas Schriever, Elite Property Management & Real Estate. UtahRealEstate.com
- $1,595,0008 bd5 ba5.4k sqft10664 S Trailridge Cir, Sandy, UT 84092For SaleMLS ID #2166621, C. Tyler Quinn, Chapman-Richards & Associates (Park City). UtahRealEstate.com
- $2,295,0006 bd7 ba7.1k sqft12527 N Wildflower Ln, Highland, UT 84003For SaleMLS ID #2171459, John Woodley, Woodley Real Estate. UtahRealEstate.com
- $2,150,0008 bd6 ba6k sqft3226 E Marthas Cv, Cottonwood Heights, UT 84093For SaleMLS ID #2180170, Jessica S Knowles, Presidio Real Estate (South Valley). UtahRealEstate.com
- $2,180,0007 bd5 ba6.3k sqft13242 S Berry Patch Ct, Draper, UT 84020For SaleMLS ID #2176938, Angie Nelden, Summit Sotheby's International Realty. UtahRealEstate.com
- $2,295,0005 bd4 ba7.6k sqft6479 W Bull River Rd, Highland, UT 84003For SaleMLS ID #2177976, Jennifer Wilcox, Bybee & Co Realty, LLC. UtahRealEstate.com
- $1,310,0006 bd6 ba6.8k sqft2148 E Pinecrest Ln S, Sandy, UT 84092For SaleMLS ID #2146288, Pamela Blevins, Equity Real Estate (Advantage). UtahRealEstate.com
- $2,000,0007 bd5 ba7.4k sqft12894 S Ellerbeck Ln, Draper, UT 84020For SaleMLS ID #2175904, Scott F. Maruri, Windermere Real Estate. UtahRealEstate.com
- $2,490,0006 bd6 ba7.2k sqft1777 E Somerset Ridge Dr S, Draper, UT 84020For SaleMLS ID #2150735, Brett R Sellick, Summit Sotheby's International Realty. UtahRealEstate.com
- $1,500,0007 bd5 ba7.4k sqft3094 W Bison Ridge Rd, South Jordan, UT 84095For SaleMLS ID #2191710, Becky L Nay, Real Broker, LLC. UtahRealEstate.com
- $2,099,0007 bd6 ba8k sqft1503 E Meadow Bluff Ln S, Draper, UT 84020For SaleMLS ID #2155101, John Armstrong, Ari Realty and Investments. UtahRealEstate.com
- $2,279,0006 bd5 ba8.2k sqft6541 W Avery Ave, Highland, UT 84003For SaleMLS ID #2152665, Marissa Burdett, Regal Homes Realty. UtahRealEstate.com
- $1,850,0006 bd7 ba7.3k sqft878 Hayden Ct, Alpine, UT 84004For SaleMLS ID #2189642, Jennifer Call, ERA Brokers Consolidated (Utah County). UtahRealEstate.com
- $2,499,0006 bd4 ba5.8k sqft14729 S Draper Woods Cv E, Draper, UT 84020For SaleMLS ID #2189091, Angelina M Pena, EXIT Realty Legacy. UtahRealEstate.com
- $2,400,0005 bd5 ba5.3k sqft7759 Susans Cir, Park City, UT 84098For Sale
 MLS ID #12604618, Nicole Westover, Engel & Volkers Park City. PCBR
 - $2,195,0006 bd6 ba6.2k sqft629 S Pheasant Ridge Ct, Alpine, UT 84004For SaleMLS ID #2184602, Bronson Gomez, KW WESTFIELD. UtahRealEstate.com
