Distinctive, custom and designed for both everyday living and unforgettable entertaining, this Draper home pairs timeless Tuscan-inspired character with an extraordinary indoor/outdoor lifestyle. Rich woodwork, wrought-iron accents, soaring ceilings, oversized windows and beautiful architectural details create warmth and personality throughout. The spacious kitchen features abundant custom cabinetry, granite countertops, a large island and generous gathering space that flows naturally into the main living areas. The expansive primary suite is a true retreat, offering remarkable space for both a bedroom and substantial sitting area. The spa-inspired bath features a jetted tub, separate shower, extensive custom cabinetry and a large walk-in closet. Downstairs, the home transforms into an entertainer's dream with a billiards area, wet bar/kitchenette, theater space and striking custom finishes. Even the basement bath delivers an unexpected luxury with its steam shower, adding to the home's resort-like experience. But the showstopper may be outside. The million-dollar-feeling backyard is a destination all its own-a lush, private oasis created over years of thoughtful landscaping. Towering mature trees and layers of greenery surround the property, while a beautiful waterfall and water feature bring the sound and movement of water into the landscape. Meandering through the grounds are inviting spaces to gather, dine, relax and entertain, complemented by covered outdoor living and full outdoor kitchen. This isn't simply a backyard; it's an event-worthy setting so beautiful it has actually hosted a wedding. Imagine celebrations beneath the trees, photographs beside the waterfall, summer dinners outdoors or quiet evenings with the sound of cascading water in the background. The established landscaping provides the kind of beauty, shade and privacy that simply cannot be recreated overnight. With substantial custom craftsmanship, generous room sizes, exceptional entertaining spaces and grounds that feel more like a private resort than a residential backyard, this is anything but a cookie-cutter home. It is a property with personality, designed for living beautifully, gathering often and creating memories.
For sale
$2,499,000
14729 S Draper Woods Cv E, Draper, UT 84020
6beds
5,853sqft
Single Family Residence
Built in 2004
0.48 Acres Lot
$-- Zestimate®
$427/sqft
$100/mo HOA
What's special
Lush private oasisStriking custom finishesCovered outdoor livingSeparate showerLayers of greeneryThoughtful landscapingJetted tub
- 2 days
- 298
- 9
Zillow last checked:
Listing updated:
Listed by:
Angelina M Pena 801-824-0678,
EXIT Realty Legacy
Source: UtahRealEstate.com,MLS#: 2189091
Facts & features
Interior
Bedrooms & bathrooms
- Bedrooms: 6
- Bathrooms: 4
- Full bathrooms: 2
- 3/4 bathrooms: 1
- 1/2 bathrooms: 1
- Partial bathrooms: 1
Rooms
- Room types: Master Bathroom, Den/Office, Great Room, Second Kitchen, Updated Kitchen, Theater Room
Primary bedroom
- Level: Second
Heating
- Forced Air, Central
Cooling
- Central Air, Ceiling Fan(s)
Appliances
- Included: Gas Grill/BBQ, Microwave, Range Hood, Refrigerator, Disposal, Double Oven, Oven, Gas Range
Features
- Wet Bar, Separate Bath/Shower, Central Vacuum, Walk-In Closet(s), Vaulted Ceiling(s), Granite Counters
- Flooring: Carpet, Hardwood, Tile, Travertine
- Doors: French Doors
- Windows: Blinds, Part, Plantation Shutters, Shades, Window Coverings, Bay Window(s), Double Pane Windows
- Basement: Full
- Number of fireplaces: 1
- Fireplace features: Gas Log
Interior area
- Total structure area: 5,853
- Total interior livable area: 5,853 sqft
- Finished area above ground: 3,773
- Finished area below ground: 2,038
Video & virtual tour
Property
Parking
- Total spaces: 10
- Parking features: Garage - Attached
- Attached garage spaces: 4
- Uncovered spaces: 6
Accessibility
- Accessibility features: Accessible Hallway(s)
Features
- Levels: Two
- Stories: 3
- Patio & porch: Covered, Covered Patio
- Exterior features: Balcony, Entry (Foyer), Lighting, Trampoline
- Has private pool: Yes
- Pool features: Heated, In Ground, Pool Cover
- Has spa: Yes
- Spa features: Jetted Tub
- Fencing: Full
- Has view: Yes
- View description: Mountain(s)
Lot
- Size: 0.48 Acres
- Features: Cul-De-Sac, Curb & Gutter, Secluded, Sprinkler: Auto-Full, Gentle Sloping, Wooded, Drip Irrigation: Auto-Full, Private, Waterfall
- Topography: Terrain Grad Slope
- Residential vegetation: Landscaping: Full, Mature Trees, Pines, Terraced Yard, Vegetable Garden
Details
- Parcel number: 3407428026
- Zoning: 1115
- Zoning description: Single-Family
- Other equipment: Projector
Construction
Type & style
- Home type: SingleFamily
- Property subtype: Single Family Residence
Materials
- Brick, Stone, Stucco
- Roof: Asbestos Shingle
Condition
- Blt./Standing
- New construction: No
- Year built: 2004
- Major remodel year: 2015
Utilities & green energy
- Sewer: Public Sewer, Sewer: Public
- Water: Culinary
- Utilities for property: Natural Gas Connected, Electricity Connected, Sewer Connected, Water Connected
Community & HOA
Community
- Security: Video Camera(s)
- Subdivision: Draper Heights
HOA
- Has HOA: Yes
- Amenities included: Controlled Access, Gated, Snow Removal
- HOA fee: $1,200 annually
- HOA name: FCS Management
- HOA phone: 801-256-0465
Location
- Region: Draper
Financial & listing details
- Price per square foot: $427/sqft
- Annual tax amount: $6,499
- Date on market: 10/1/2026
- Listing terms: Cash,Conventional,VA Loan
- Inclusions: Ceiling Fan, Gas Grill/BBQ, Microwave, Range, Range Hood, Refrigerator, Window Coverings, Projector, Trampoline, Video Door Bell(s)
- Exclusions: Dryer, Washer
- Acres allowed for irrigation: 0
- Electric utility on property: Yes
- Road surface type: Paved
Estimated market value
Not available
Estimated sales range
Not available
Not available
Price history
| Date | Event | Price |
|---|---|---|
| 10/3/2026 | Listed for sale | $2,499,000$427/sqft |
Source:  UtahRealEstate.com #2189091 Report a problem UtahRealEstate.com #2189091 Report a problem | ||
Public tax history
Tax history is unavailable.
Monthly payment
Est. payment
Payment breakdown
Explore the cost of this home by adjusting the details. Changes won't be saved.Climate risks
Neighborhood: 84020
Nearby schools
Schools provided by the listing agent
- Elementary: Copperview
- Middle: Draper Park
- High: Corner Canyon
- District: Canyons
Source: UtahRealEstate.com. This data may not be complete. We recommend contacting the local school district to confirm school assignments for this home.
- $1,434,9004 bd2 ba3.7k sqft14729 S Draper Woods Cv, Draper, UT 84020Off Market
- $1,618,3007 bd5 ba6.3k sqft14737 S Draper Woods Cv, Draper, UT 84020Off Market
- $1,468,4006 bd5 ba4.4k sqft651 E Draper Woods Way, Draper, UT 84020Off Market
- $1,509,6004 bd4 ba5.4k sqft14712 S Draper Woods Cv, Draper, UT 84020Off Market
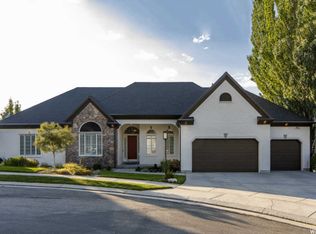
Similar homes
- $1,795,0006 bd6 ba6.1k sqft14756 S Pristine Dr, Draper, UT 84020For Sale
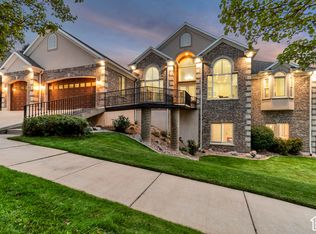
 MLS ID #2188604, SuAnne Hoffman, KW WESTFIELD. UtahRealEstate.com
 - $2,600,0007 bd6 ba5.9k sqft983 E Southfork Dr, Draper, UT 84020For Sale
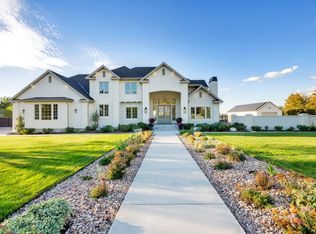 MLS ID #2186820, Craig R Hawker, Action Team Realty. UtahRealEstate.com
 - $2,999,0006 bd8 ba6.5k sqft714 E Draper Heights Way, Draper, UT 84020For Sale
 MLS ID #2143397, Rachelle Stubbs, RLS Real Estate LLC. UtahRealEstate.com
 - $2,490,0006 bd6 ba7.2k sqft1777 E Somerset Ridge Dr S, Draper, UT 84020For Sale
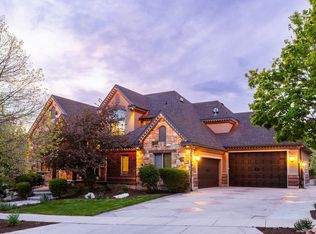 MLS ID #2150735, Brett R Sellick, Summit Sotheby's International Realty. UtahRealEstate.com
 - $2,180,0007 bd5 ba6.3k sqft13242 S Berry Patch Ct, Draper, UT 84020For SaleMLS ID #2176938, Angie Nelden, Summit Sotheby's International Realty. UtahRealEstate.com
- $1,599,9994 bd5 ba6k sqft14668 S Draper View Cv, Draper, UT 84020For SaleMLS ID #2181659, Pamela Abbott, Mansell Real Estate Inc. UtahRealEstate.com
- $1,999,9997 bd7 ba7.8k sqft513 Southfork Dr, Draper, UT 84020For SaleMLS ID #2157659, Nancy Coccimiglio, Realtypath LLC. UtahRealEstate.com
- $2,099,0007 bd6 ba8k sqft1503 E Meadow Bluff Ln S, Draper, UT 84020For SaleMLS ID #2155101, John Armstrong, Ari Realty and Investments. UtahRealEstate.com
- $1,899,0006 bd5 ba6.4k sqft615 W 600 N, Alpine, UT 84004For SaleMLS ID #2188924, Alicia Madsen, Century 21 Everest. UtahRealEstate.com
- $2,000,0007 bd5 ba7.4k sqft12894 S Ellerbeck Ln, Draper, UT 84020For SaleMLS ID #2175904, Scott F. Maruri, Windermere Real Estate. UtahRealEstate.com
- $1,799,0005 bd5 ba5k sqft1912 E Somerset Ridge Dr, Draper, UT 84020For SaleMLS ID #2182083, SANDI BATES, EveryUtahHome.com. UtahRealEstate.com
- $2,395,0006 bd7 ba7.1k sqft12527 N Wildflower Ln, Highland, UT 84003For SaleMLS ID #2171459, John Woodley, Woodley Real Estate. UtahRealEstate.com
- $1,295,0005 bd4 ba5.1k sqft13386 S Lone Rock Dr, Draper, UT 84020For SaleMLS ID #2176856, Hollie Sprunt, Utah Home Central. UtahRealEstate.com
- $1,498,0005 bd5 ba7k sqft1209 E Bear Hollow Cv, Draper, UT 84020For SaleMLS ID #2147254, Angie Simons, ERA Brokers Consolidated (Utah County). UtahRealEstate.com
- $1,550,0004 bd5 ba6.3k sqft12904 S Cabot Cv, Draper, UT 84020For SaleMLS ID #2179253, Megan Marie Jones, Utah Property Finder. UtahRealEstate.com
- $1,399,0007 bd5 ba5k sqft271 W Golden Harvest Rd, Draper, UT 84020For SaleMLS ID #2171182, Jolene Lehman, Jefferson Street Properties, LLC. UtahRealEstate.com
- $2,400,0005 bd4 ba7.6k sqft6479 W Bull River Rd, Highland, UT 84003For SaleMLS ID #2177976, Jennifer Wilcox, Bybee & Co Realty, LLC. UtahRealEstate.com
- $2,680,0006 bd5 ba5.9k sqft500 E 426th St N, Alpine, UT 84004For SaleMLS ID #2177937, Breezy Anson, Pine Valley Realty. UtahRealEstate.com
- $2,499,9996 bd6 ba8.1k sqft10280 S Dimple Dell Rd, Sandy, UT 84092For SaleMLS ID #2149433, J. Luis Carter, Signature Group Real Estate. UtahRealEstate.com
- $1,695,0005 bd4 ba4.1k sqft469 E 12000 S, Draper, UT 84020For SaleMLS ID #2163642, C. Tyler Quinn, Chapman-Richards & Associates (Park City). UtahRealEstate.com
