Experience the ultimate blend of breathtaking vistas and absolute seclusion in this one-of-a-kind mountain sanctuary. Masterfully designed with feng shui principles and high-end aesthetics top of mind, this estate offers an unparalleled living experience where nature and architecture harmoniously intertwine. The exterior is a private paradise, boasting mature trees, ornamental shrubs, and meticulous rockscaping. Discover your own Zen garden featuring a soothing waterfall, a vibrant koi pond, and a charming red iron bridge that leads to an herb garden. Step onto the oversized front deck or back patio and feel entirely immersed in the mountain landscape. Inside, the main level is a masterpiece of light and space, designed effortlessly for entertaining with ample room to showcase a grand piano. Every window serves as a frame for panoramic views of the mountains, valley, and peaceful gardens. The top floor elevates your perspective, offering even more expansive, sweeping vistas. The daylight lower level features a fully independent ADU / Mother-in-Law apartment, perfect for multi-generational living or guests. Complete with a 4-CAR TANDEM GARAGE for vehicles, toys, and storage, this is quite possibly the most peaceful and unique home you will ever tour. Square footage per county record.
For sale
$1,150,000
14116 S Timber Ridge Dr, Draper, UT 84020
5beds
4,523sqft
Single Family Residence
Built in 2007
9,583 Square Feet Lot
$1,112,400 Zestimate®
$254/sqft
$-- HOA
What's special
Private paradiseBack patioDaylight lower levelHerb gardenOversized front deckMeticulous rockscapingOrnamental shrubs
- 6 days
- 633
- 47
Zillow last checked:
Listing updated:
Listed by:
Amy Gibbons 801-676-5700,
KW South Valley Keller Williams
Source: UtahRealEstate.com,MLS#: 2194532
Facts & features
Interior
Bedrooms & bathrooms
- Bedrooms: 5
- Bathrooms: 4
- Full bathrooms: 2
- 3/4 bathrooms: 1
- 1/2 bathrooms: 1
- Partial bathrooms: 1
Rooms
- Room types: Master Bathroom, Den/Office, Great Room, Second Kitchen, Updated Kitchen
Primary bedroom
- Level: Second
Heating
- Forced Air, Central, >= 95% efficiency
Cooling
- Central Air
Appliances
- Included: Refrigerator, Disposal, Oven, Countertop Range, Gas Range, Built-In Range, Instant Hot Water
- Laundry: Electric Dryer Hookup, Gas Dryer Hookup
Features
- Basement Apartment, Separate Bath/Shower, Walk-In Closet(s), Floor Drains, In-Law Floorplan, Vaulted Ceiling(s), Low VOC Finishes, Granite Counters, Smart Thermostat
- Flooring: Tile, Bamboo
- Doors: French Doors, Sliding Doors
- Windows: Blinds, Drapes, Part, Shades, Bay Window(s), Double Pane Windows, Greenhouse Windows
- Basement: Daylight,Full,Basement Entrance
- Number of fireplaces: 2
- Fireplace features: Gas Log
Interior area
- Total structure area: 4,523
- Total interior livable area: 4,523 sqft
- Finished area above ground: 2,964
- Finished area below ground: 1,559
Video & virtual tour
Property
Parking
- Total spaces: 6
- Parking features: Garage - Attached
- Attached garage spaces: 4
- Uncovered spaces: 2
Features
- Levels: Two
- Stories: 3
- Patio & porch: Covered, Patio, Covered Deck, Covered Patio, Open Patio
- Exterior features: Balcony, Entry (Foyer), Lighting
- Has spa: Yes
- Spa features: Jetted Tub
- Fencing: Full
- Has view: Yes
- View description: Mountain(s), Valley
Lot
- Size: 9,583 Square Feet
- Features: Curb & Gutter, Secluded, Sprinkler: Auto-Full, Terrain: Hilly, Terrain: Mountain, Wooded, Drip Irrigation: Auto-Full, Private, Waterfall
- Topography: Terrain,Terrain Hilly,Terrain Mountain
- Residential vegetation: Fruit Trees, Landscaping: Full, Scrub Oak, Terraced Yard, Vegetable Garden, Xeriscaped
Details
- Parcel number: 3405478034
- Zoning: 5515
- Zoning description: Single-Family
Construction
Type & style
- Home type: SingleFamily
- Property subtype: Single Family Residence
Materials
- Stone, Stucco
- Roof: Asphalt
Condition
- Blt./Standing
- New construction: No
- Year built: 2007
- Major remodel year: 2017
Utilities & green energy
- Sewer: Public Sewer, Sewer: Public
- Water: Culinary
- Utilities for property: Natural Gas Connected, Electricity Connected, Sewer Connected, Water Connected
Community & HOA
Community
- Features: Sidewalks
- Subdivision: South Mountain
HOA
- Has HOA: No
Location
- Region: Draper
Financial & listing details
- Price per square foot: $254/sqft
- Tax assessed value: $908,000
- Annual tax amount: $4,668
- Date on market: 10/22/2026
- Listing terms: Cash,Conventional,FHA,VA Loan
- Inclusions: Refrigerator
- Acres allowed for irrigation: 0
- Electric utility on property: Yes
- Road surface type: Paved
Estimated market value
$1,112,400
$1.06M - $1.17M
$3,947/mo
Price history
| Date | Event | Price |
|---|---|---|
| 11/4/2026 | Listed for sale | $1,150,000$254/sqft |
Source:  UtahRealEstate.com #2194532 Report a problem | ||
| 8/5/2026 | Pending sale | $1,150,000$254/sqft |
Source: UtahRealEstate.com #2149075 Report a problem | ||
| 7/16/2026 | Price change | $1,150,000-8%$254/sqft |
Source: UtahRealEstate.com #2149075 Report a problem | ||
| 4/8/2026 | Listed for sale | $1,250,000+64.7%$276/sqft |
Source: UtahRealEstate.com #2149075 Report a problem | ||
| 5/2/2018 | Listing removed | $759,000$168/sqft |
Source: Homie We've Got Your Back LLC Report a problem | ||
| 3/28/2018 | Listed for sale | $759,000+2.7%$168/sqft |
Source: Homie We've Got Your Back LLC Report a problem | ||
| 12/12/2017 | Listing removed | $739,000$163/sqft |
Source: Homie Report a problem | ||
| 7/28/2017 | Listed for sale | $739,000$163/sqft |
Source: Homie Report a problem | ||
Public tax history
| Year | Property taxes | Tax assessment |
|---|---|---|
| 2025 | $4,668 +1.1% | $499,400 +2.9% |
| 2024 | $4,619 +1.1% | $485,265 +1.8% |
| 2023 | $4,568 -2.4% | $476,465 +1.1% |
| 2022 | $4,680 +7% | $471,460 +25.2% |
| 2021 | $4,376 0% | $376,530 +5.5% |
| 2020 | $4,377 +10% | $357,060 +12.6% |
| 2019 | $3,979 +4.7% | $317,130 +7% |
| 2018 | $3,799 +4.4% | $296,450 -44.3% |
| 2017 | $3,639 -3% | $532,300 -1.9% |
| 2016 | $3,751 -4.6% | $542,400 +14.2% |
| 2015 | $3,934 +5.7% | $475,000 +3.7% |
| 2014 | $3,720 | $458,200 +5.5% |
| 2013 | -- | $434,200 +8.2% |
| 2012 | -- | $401,400 -1.2% |
| 2011 | -- | $406,200 +7.8% |
| 2010 | -- | $376,800 -15.6% |
| 2009 | -- | $446,500 -8.8% |
| 2008 | $2,995 | $489,600 +243.1% |
| 2007 | -- | $142,700 +6.3% |
| 2006 | -- | $134,200 +14.9% |
| 2005 | -- | $116,800 +53.5% |
| 2002 | -- | $76,100 |
Find assessor info on the county website
Monthly payment
Est. payment
Payment breakdown
Explore the cost of this home by adjusting the details. Changes won't be saved.Climate risks
Neighborhood: 84020
Nearby schools
Schools provided by the listing agent
- Elementary: Oak Hollow
- Middle: Draper Park
- High: Corner Canyon
- District: Canyons
Source: UtahRealEstate.com. This data may not be complete. We recommend contacting the local school district to confirm school assignments for this home.
- $663,7003 bd2 ba1.4k sqft14128 S Timber Ridge Dr, Draper, UT 84020Off Market
- $2,800-- bd-- ba-- sqft14128 S Timber Ridge Dr, Draper, UT 84020Off Market
- $1,188,5004 bd5 ba4.3k sqft14104 S Timber Ridge Dr, Draper, UT 84020Off Market
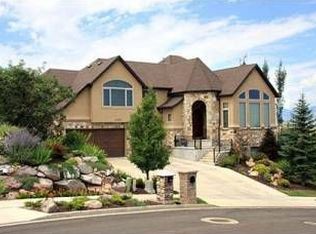
- $721,8003 bd2 ba2k sqft14139 S Stone Canyon Dr, Draper, UT 84020Off Market
Similar homes
- $995,0005 bd4 ba3.6k sqft14837 S Manilla Dr E, Draper, UT 84020For Sale
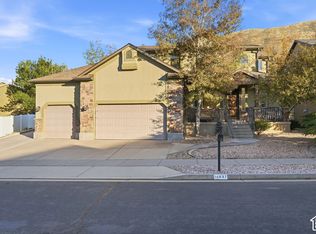
 MLS ID #2188814, Christopher Hunlow, Coldwell Banker Realty (Union Heights). UtahRealEstate.com
- $899,0004 bd3 ba3k sqft1333 E Martha Dunyon Cir, Draper, UT 84020For Sale
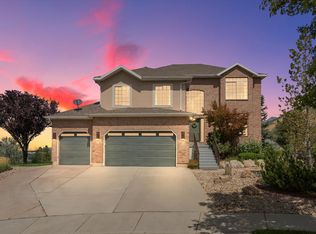 MLS ID #2182813, Trey Silver, In Depth Realty. UtahRealEstate.com
- $765,0006 bd5 ba3.7k sqft14098 S Candy Pull Dr, Draper, UT 84020For Sale
 MLS ID #2162513, Valeri D Simpson, Berkshire Hathaway HomeServices Elite Real Estate. UtahRealEstate.com
- $949,9007 bd4 ba4.1k sqft11736 S Twin Ridge Dr, Draper, UT 84020For Sale
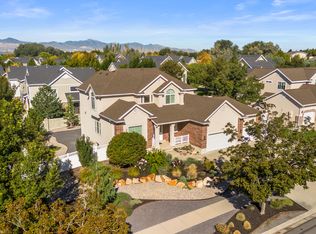 MLS ID #2184727, Blake Bratcher, Blakemore Real Estate LLC. UtahRealEstate.com
- $1,399,0007 bd5 ba5k sqft271 W Golden Harvest Rd, Draper, UT 84020For SaleMLS ID #2171182, Jolene Lehman, Jefferson Street Properties, LLC. UtahRealEstate.com
- $799,0005 bd4 ba2.8k sqft926 E Ibis Way, Draper, UT 84020For SaleMLS ID #2185666, Kameron Hammond, Realtypath LLC (Platinum). UtahRealEstate.com
- $700,0005 bd4 ba3.1k sqft15139 Holly Grove Ct, Draper, UT 84020For SaleMLS ID #2189117, Edward Fedorov, Coldwell Banker Realty (Salt Lake-Sugar House). UtahRealEstate.com
- $1,199,0005 bd4 ba3.9k sqft11493 N Flowering Plum Ln, Highland, UT 84003For SaleMLS ID #2165830, Ryan Ashworth, G. UtahRealEstate.com
- $1,025,0006 bd4 ba4.1k sqft12072 S Nicklaus Rd, Sandy, UT 84092For SaleMLS ID #2189267, Lisa Woodbury, Windermere Real Estate. UtahRealEstate.com
- $1,100,0005 bd4 ba4k sqft475 E Silverleaf Dr S, Alpine, UT 84004For SaleMLS ID #2171236, Mike Gooch, KW WESTFIELD. UtahRealEstate.com
- $1,177,0005 bd3 ba3.8k sqft10703 S Dimple Dell Dr E, Sandy, UT 84092For SaleMLS ID #2166892, Micah T Powell, Powell & Company Real Estate. UtahRealEstate.com
- $1,150,0005 bd5 ba6.6k sqft2737 W 9850 S, South Jordan, UT 84095For SaleMLS ID #2182842, Carlos Nelson-Tobar, Realtypath LLC (Prestige). UtahRealEstate.com
- $1,074,9995 bd4 ba4.8k sqft12008 S Reeves Ln, Riverton, UT 84065For SaleMLS ID #2155323, Taylor Young, Lakeside Real Estate LC. UtahRealEstate.com
- $1,650,0006 bd4 ba5.6k sqft1894 E Bear Creek Dr, Draper, UT 84020For SaleMLS ID #2169414, Michael D Gabel, KW Utah Realtors Keller Williams. UtahRealEstate.com
- $1,250,0005 bd4 ba4.3k sqft10819 S Lostwood Dr E, Sandy, UT 84092For SaleMLS ID #2189867, Christina Schmidt, Coldwell Banker Realty (Union Heights). UtahRealEstate.com
- $999,9006 bd4 ba3.9k sqft12952 S Croix Cir, Riverton, UT 84065For SaleMLS ID #2172406, Jeremy C Fitzgerald, Century 21 Everest. UtahRealEstate.com
- $650,0005 bd4 ba2.5k sqft16064 S Chimney Stone Rd, Draper, UT 84020For SaleMLS ID #2190019, Scott Steadman, Windermere Real Estate (Draper). UtahRealEstate.com
- $749,0004 bd4 ba2.8k sqft459 E Steep Mountain Dr, Draper, UT 84020For SaleMLS ID #2183951, Zach Brimhall, Windermere Real Estate (Daybreak). UtahRealEstate.com
- $1,599,9006 bd6 ba5.5k sqft2112 E Tuscany Creek Way, Draper, UT 84020For SaleMLS ID #2168225, Andrea Chapman Summerhays, Chapman-Richards & Associates, Inc.. UtahRealEstate.com
- $1,150,0004 bd3 ba3k sqft8651 S Mount Majestic Rd, Sandy, UT 84093For SaleMLS ID #2193341, MATT PAGE, Masters Utah Real Estate. UtahRealEstate.com
