Point of the Mountain living at its best. This exceptionally remodeled Draper, Utah home combines high end design, mountain and sunset views, and an incredible outdoor lifestyle near Point of the Mountain paragliding, mountain biking, hiking and Draper's extensive trail system. One of the home's standout features is the beautifully finished walkout lower level with a private entrance and dedicated private parking, offering exceptional flexibility as a legal ADU, extended family living, traveling professional housing, long term rental or other permitted uses. Inside, extensive upgrades and thoughtful design create a refined, move in ready home. Outside, enjoy xeriscape landscaping in both the front and backyard, an elevated mountain setting, extra garage space and convenient access to some of Draper's best outdoor recreation. The home may also be purchased fully furnished, creating the opportunity for a substantially turnkey property from day one. Minutes from Point of the Mountain, Draper trails, paragliding, mountain biking and the rapidly developing Point area below. Beautiful homes are easy to find. This combination of luxury, location, lifestyle, views and flexible living space is not. Buyer to verify all information.
For sale
$995,000
14837 S Manilla Dr E, Draper, UT 84020
5beds
3,604sqft
Single Family Residence
Built in 2004
6,534 Square Feet Lot
$-- Zestimate®
$276/sqft
$-- HOA
What's special
Dedicated private parkingElevated mountain settingMountain and sunset viewsExtra garage spaceHigh end design
- 1 day
- 179
- 11
Zillow last checked:
Listing updated:
Listed by:
Christopher Hunlow 801-604-8320,
Coldwell Banker Realty (Union Heights)
Source: UtahRealEstate.com,MLS#: 2188814
Facts & features
Interior
Bedrooms & bathrooms
- Bedrooms: 5
- Bathrooms: 4
- Full bathrooms: 3
- 1/2 bathrooms: 1
- Partial bathrooms: 1
Rooms
- Room types: Master Bathroom, Den/Office, Second Kitchen, Updated Kitchen, Theater Room
Primary bedroom
- Level: Second
Heating
- Central
Cooling
- Central Air
Appliances
- Included: Disposal, Gas Oven, Gas Range, Free-Standing Range
- Laundry: Electric Dryer Hookup
Features
- Accessory Apt, Separate Bath/Shower, Walk-In Closet(s), In-Law Floorplan, Vaulted Ceiling(s), Granite Counters, Smart Thermostat
- Flooring: Carpet, Hardwood, Tile
- Windows: Blinds, Full, Bay Window(s)
- Basement: Entrance,Full,Walk-Out Access,Basement Entrance
- Number of fireplaces: 1
- Fireplace features: Gas Log
Interior area
- Total structure area: 3,604
- Total interior livable area: 3,604 sqft
- Finished area above ground: 2,343
- Finished area below ground: 1,261
Video & virtual tour
Property
Parking
- Total spaces: 11
- Parking features: Garage - Attached
- Attached garage spaces: 3
- Uncovered spaces: 8
Accessibility
- Accessibility features: Accessible Doors, Accessible Hallway(s), Accessible Kitchen Appliances
Features
- Levels: Two
- Stories: 3
- Patio & porch: Porch, Patio, Open Porch, Open Patio
- Exterior features: Lighting
- Has view: Yes
- View description: Mountain(s), Valley
Lot
- Size: 6,534 Square Feet
- Features: Sprinkler: Auto-Full
- Topography: Terrain
- Residential vegetation: Landscaping: Full, Mature Trees, Xeriscaped
Details
- Parcel number: 3407378004
- Zoning: 1115
- Zoning description: Single-Family
Construction
Type & style
- Home type: SingleFamily
- Property subtype: Single Family Residence
Materials
- Stone, Stucco
- Roof: Asphalt
Condition
- Blt./Standing
- New construction: No
- Year built: 2004
- Major remodel year: 2014
Utilities & green energy
- Sewer: Public Sewer, Sewer: Public
- Water: Culinary
- Utilities for property: Natural Gas Connected, Electricity Connected, Sewer Connected, Water Connected
Community & HOA
Community
- Features: Sidewalks
- Security: Video Door Bell(s)
- Subdivision: Highlands/South Pointe
HOA
- Has HOA: No
Location
- Region: Draper
Financial & listing details
- Price per square foot: $276/sqft
- Annual tax amount: $4,208
- Date on market: 9/8/2026
- Listing terms: Cash,Conventional,Down Payment Assist.,VA Loan
- Acres allowed for irrigation: 0
- Electric utility on property: Yes
Estimated market value
Not available
Estimated sales range
Not available
Not available
Price history
| Date | Event | Price |
|---|---|---|
| 10/2/2026 | Listed for sale | $995,000$276/sqft |
Source:  UtahRealEstate.com #2188814 Report a problem UtahRealEstate.com #2188814 Report a problem | ||
Public tax history
Tax history is unavailable.
Monthly payment
Est. payment
Payment breakdown
Explore the cost of this home by adjusting the details. Changes won't be saved.Climate risks
Neighborhood: 84020
Nearby schools
Schools provided by the listing agent
- Elementary: Oak Hollow
- Middle: Draper Park
- High: Corner Canyon
- District: Canyons
Source: UtahRealEstate.com. This data may not be complete. We recommend contacting the local school district to confirm school assignments for this home.
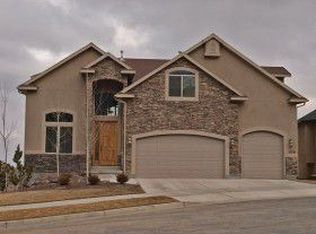
Similar homes
- $825,0005 bd4 ba3k sqft12083 S Joey Park Pl, Draper, UT 84020For Sale

 MLS ID #2185609, Danyl Foulger, The Agency Salt Lake City. UtahRealEstate.com
 - $900,0006 bd4 ba3.8k sqft10866 S Savannah Dr, Sandy, UT 84094For Sale
 MLS ID #2188574, Stacey Chaffin, Real Broker, LLC. UtahRealEstate.com
 - $775,0004 bd4 ba2.9k sqft13888 S Wheadon Ct, Draper, UT 84020For Sale
 MLS ID #2172286, Susan M Hatton, Century 21 Wasatch Life Realty. UtahRealEstate.com
 - $734,9004 bd3 ba3.4k sqft340 E Brayden Way, Draper, UT 84020For Sale
 MLS ID #2180648, Maria Barraza-Rodriguez, Conrad Cruz Real Estate Services, LLC. UtahRealEstate.com
 - $1,100,0005 bd3 ba3.3k sqft2505 E Robidoux Rd, Sandy, UT 84093For SaleMLS ID #2189114, Jeff Chatelain, Homeview Properties Inc. UtahRealEstate.com
- $999,9996 bd4 ba4.3k sqft5169 W Rolling Brook Dr, Herriman, UT 84096For SaleMLS ID #2170881, Nathan Sase, Engel & Volkers Salt Lake. UtahRealEstate.com
- $749,0004 bd3 ba2.6k sqft967 E 12600 S, Draper, UT 84020For SaleMLS ID #2158411, John Maxim, Real Broker, LLC. UtahRealEstate.com
- $1,300,0006 bd4 ba4.8k sqft15008 S Springtime Rd, Draper, UT 84020For SaleMLS ID #2155508, Caitlyn Peterson, Sky Realty. UtahRealEstate.com
- $1,174,0004 bd4 ba4.1k sqft14664 S 2700 W, Bluffdale, UT 84065For SaleMLS ID #2162263, Brenda Lee Jones, Century 21 Everest. UtahRealEstate.com
- $999,9006 bd4 ba4.3k sqft13617 S Morning Cloak Way, Riverton, UT 84096For SaleMLS ID #2164696, Seth Jenson, RANLife Real Estate Inc. UtahRealEstate.com
- $939,9005 bd4 ba4.3k sqft4323 W 11475 S, South Jordan, UT 84009For SaleMLS ID #2184757, Paris Thomas, Modern and Main, LLC. UtahRealEstate.com
- $939,0004 bd3 ba3.7k sqft11549 S Equestrian Dr W, South Jordan, UT 84095For SaleMLS ID #2181179, Wesley J Goldberg, Real Estate Essentials. UtahRealEstate.com
- $1,074,9995 bd4 ba4.8k sqft12008 S Reeves Ln, Riverton, UT 84065For SaleMLS ID #2155323, Taylor Young, Lakeside Real Estate LC. UtahRealEstate.com
- $539,9904 bd3 ba2.1k sqft297 W Bricker Rd, Draper, UT 84020For SaleMLS ID #2176291, Shawna Louie, Real Broker, LLC. UtahRealEstate.com
- $749,9004 bd4 ba2.6k sqft1944 E Brady Creek Dr S, Sandy, UT 84093For SaleMLS ID #2188189, Daniel Talbert, Realtypath LLC. UtahRealEstate.com
- $500,0005 bd3 ba2.3k sqft837 N 100 E, American Fork, UT 84003For SaleMLS ID #2188751, Mitch Price, REDFIN CORPORATION. UtahRealEstate.com
- $599,9005 bd3 ba3.2k sqft4006 W Heidelberg Ln, West Jordan, UT 84084For SaleMLS ID #2188775, Win Shwe, In Depth Realty. UtahRealEstate.com
- $750,0005 bd3 ba3.4k sqft1251 E Sage Ridge Rd, Sandy, UT 84094For SaleMLS ID #2170955, Kathleen Granderath, Real Broker, LLC (Draper). UtahRealEstate.com
- $1,050,0006 bd3 ba3k sqft3027 Nila Way, Salt Lake City, UT 84124For SaleMLS ID #2184716, Jeremy Martin, Omada Real Estate. UtahRealEstate.com
- $639,0004 bd3 ba2.9k sqft11811 S Cottage View Ln, Draper, UT 84020For SaleMLS ID #2172618, Aubrey Kelley, Century 21 Everest. UtahRealEstate.com
