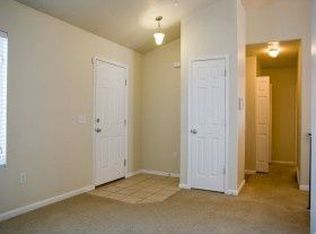
BACK ON THE MARKET - NEW PRICE & $50,000 BUYER INCENTIVES! Seller is willing to contribute at closing toward the buyer's closing cost, cost of interest-rate reduction, and cost of painting the interior in the buyer's choice of color, all are subject to the offer terms. IMAGINE IT'S YOUR HOME. Look at the space and picture your own style. This spacious two-story home offers generous rooms, beautiful solid oak floors, a large kitchen, multiple living areas across all three levels, and an oversized 3-car garage with a workbench, cabinets, and sink. French doors from the breakfast area open to a spacious east-facing deck, perfect for morning coffee or evening gatherings. WANT TO SEE THE POSSIBILITIES? - We've created four different living-room designs to show how dramatically this space can be transformed just with color, finishes, and decor. You'll also see photos of several rooms emptied of the current furnishings, alongside photos of those same rooms as they are today. Envision your furniture, your colors, your style. Imagine it's your home. RECENT UPDATES include the roof, furnace & A/C, and Trex deck. ** Buyer/Agent verify all info.
For sale
$849,000
15139 Holly Grove Ct, Draper, UT 84020
5beds
3,168sqft
Single Family Residence
Built in 2000
7,405 Square Feet Lot
$832,600 Zestimate®
$268/sqft
$152/mo HOA
What's special
Beautiful solid oak floorsSpacious east-facing deckSpacious two-story homeLarge kitchenGenerous rooms
- 6 days
- 399
- 18
Zillow last checked:
Listing updated:
Listed by:
Edward Fedorov 801-652-3881,
Coldwell Banker Realty (Salt Lake-Sugar House)
Source: UtahRealEstate.com,MLS#: 2189117
Facts & features
Interior
Bedrooms & bathrooms
- Bedrooms: 5
- Bathrooms: 4
- Full bathrooms: 2
- 3/4 bathrooms: 1
- 1/2 bathrooms: 1
- Partial bathrooms: 1
Rooms
- Room types: Master Bathroom, Den/Office, Great Room, Updated Kitchen
Primary bedroom
- Level: Second
Heating
- Forced Air, Central
Cooling
- Central Air
Appliances
- Included: Dryer, Microwave, Refrigerator, Washer, Water Softener Owned, Disposal, Free-Standing Range, Humidifier
- Laundry: Electric Dryer Hookup
Features
- Separate Bath/Shower, Walk-In Closet(s), Vaulted Ceiling(s), Granite Counters
- Flooring: Hardwood
- Doors: French Doors
- Windows: Blinds, Drapes, Window Coverings, Double Pane Windows
- Basement: Full
- Number of fireplaces: 1
- Fireplace features: Gas Log
Interior area
- Total structure area: 3,168
- Total interior livable area: 3,168 sqft
- Finished area above ground: 2,070
- Finished area below ground: 1,098
Property
Parking
- Total spaces: 3
- Parking features: Garage
- Garage spaces: 3
Features
- Levels: Two
- Stories: 3
- Patio & porch: Screened, Patio, Screened Porch, Open Patio
- Exterior features: Lighting
- Pool features: Association
- Has spa: Yes
- Spa features: Jetted Tub
- Fencing: Full
- Has view: Yes
- View description: Mountain(s)
Lot
- Size: 7,405 Square Feet
- Features: Sprinkler: Auto-Full
- Topography: Terrain
- Residential vegetation: Fruit Trees, Landscaping: Full, Mature Trees, Pines
Details
- Additional structures: Storage Shed(s)
- Parcel number: 3416227032
- Zoning: 1110
- Zoning description: Single-Family
- Other equipment: Workbench
Construction
Type & style
- Home type: SingleFamily
- Property subtype: Single Family Residence
Materials
- Stucco
- Roof: Asphalt
Condition
- Blt./Standing
- New construction: No
- Year built: 2000
- Major remodel year: 2016
Utilities & green energy
- Water: Culinary
Community & HOA
Community
- Features: Sidewalks
- Security: Video Door Bell(s), Video Camera(s), Alarm System
- Subdivision: Oak Vista # 3 At Suncrest
HOA
- Has HOA: Yes
- Amenities included: Barbecue, Biking Trails, Clubhouse, Fire Pit, Fitness Center, Trail(s), Insurance, Picnic Area, Playground, Pool, Snow Removal, Spa/Hot Tub, Tennis Court(s)
- Services included: Insurance
- HOA fee: $152 monthly
- HOA name: Suncrest HOA
- HOA phone: 801-572-1233
Location
- Region: Draper
Financial & listing details
- Price per square foot: $268/sqft
- Annual tax amount: $3,554
- Date on market: 9/28/2026
- Listing terms: Cash,Conventional,FHA,VA Loan
- Inclusions: Alarm System, Dryer, Humidifier, Microwave, Range, Refrigerator, Storage Shed(s), Washer, Water Softener: Own, Window Coverings, Workbench
- Acres allowed for irrigation: 0
Estimated market value
$832,600
$791,000 - $874,000
$3,570/mo
Price history
| Date | Event | Price |
|---|---|---|
| 10/3/2026 | Listed for sale | $849,000-1.2%$268/sqft |
Source:  UtahRealEstate.com #2189117 Report a problem UtahRealEstate.com #2189117 Report a problem | ||
| 9/14/2026 | Listing removed | $859,000$271/sqft |
Source: UtahRealEstate.com #2158908 Report a problem | ||
| 7/27/2026 | Price change | $859,000-2.3%$271/sqft |
Source: UtahRealEstate.com #2158908 Report a problem | ||
| 5/19/2026 | Listed for sale | $879,000$277/sqft |
Source: UtahRealEstate.com #2158908 Report a problem | ||
Public tax history
Tax history is unavailable.
Monthly payment
Est. payment
Payment breakdown
Explore the cost of this home by adjusting the details. Changes won't be saved.Climate risks
Neighborhood: 84020
Nearby schools
Schools provided by the listing agent
- Elementary: Oak Hollow
- Middle: Draper Park
- High: Corner Canyon
- District: Canyons
Source: UtahRealEstate.com. This data may not be complete. We recommend contacting the local school district to confirm school assignments for this home.
- $710,8005 bd3 ba3.1k sqft15139 S Holly Grove Ct, Draper, UT 84020Off Market
- $812,5005 bd3 ba3.2k sqft15149 S Holly Grove Ct, Draper, UT 84020Off Market
- $624,6006 bd3 ba2.8k sqft1908 E Heather Oaks Ct, Draper, UT 84020Off Market
- $645,3005 bd3 ba1.7k sqft1898 E Heather Oaks Ct, Draper, UT 84020Off Market
Similar homes
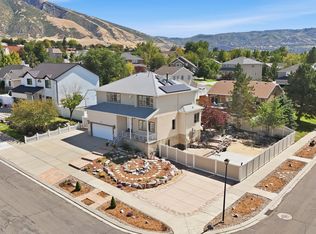
- $847,0005 bd4 ba2.8k sqft926 E Ibis Way, Draper, UT 84020For Sale
 MLS ID #2185666, Kameron Hammond, Realtypath LLC (Platinum). UtahRealEstate.com
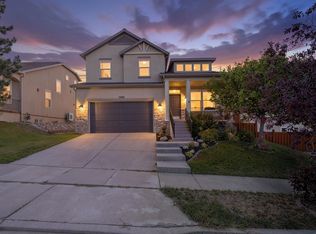
 - $685,0005 bd4 ba2.9k sqft15086 Alder Glen Ln, Draper, UT 84020For Sale
 MLS ID #2183392, Mathew Casey Jones, Real Estate Essentials (St George). UtahRealEstate.com
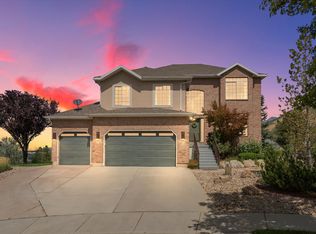
 - $899,0004 bd3 ba3k sqft1333 E Martha Dunyon Cir, Draper, UT 84020For Sale
 MLS ID #2182813, Trey Silver, In Depth Realty. UtahRealEstate.com
 - $825,0005 bd4 ba3k sqft12083 S Joey Park Pl, Draper, UT 84020For Sale
 MLS ID #2185609, Danyl Foulger, The Agency Salt Lake City. UtahRealEstate.com
 - $769,0004 bd4 ba2.8k sqft459 E Steep Mountain Dr, Draper, UT 84020For SaleMLS ID #2183951, Zach Brimhall, Windermere Real Estate (Daybreak). UtahRealEstate.com
- $774,9006 bd5 ba3.7k sqft14098 S Candy Pull Dr, Draper, UT 84020For SaleMLS ID #2162513, Valeri D Simpson, Berkshire Hathaway HomeServices Elite Real Estate. UtahRealEstate.com
- $999,9995 bd3 ba4.4k sqft13357 Trail Rider Cir, Draper, UT 84020For SaleMLS ID #2176300, Jacob Petersen, Real Broker, LLC. UtahRealEstate.com
- $789,0003 bd3 ba3.6k sqft1623 E High Oaks Ln S, Draper, UT 84020For SaleMLS ID #2164278, Lisa Jungemann, Windermere Real Estate. UtahRealEstate.com
- $884,0004 bd3 ba3.5k sqft1684 E Pheasant Brook Rd, Sandy, UT 84092For SaleMLS ID #2168589, Jenna Gianneschi, Real Broker, LLC. UtahRealEstate.com
- $849,0004 bd4 ba4.3k sqft808 E Savannah Dr, Sandy, UT 84094For SaleMLS ID #2185014, Brenton Hull, Realtypath LLC (Home and Family). UtahRealEstate.com
- $974,9007 bd4 ba4.1k sqft11736 S Twin Ridge Dr, Draper, UT 84020For SaleMLS ID #2184727, Blake Bratcher, Blakemore Real Estate LLC. UtahRealEstate.com
- $1,050,0006 bd4 ba4.1k sqft12072 S Nicklaus Rd, Sandy, UT 84092For SaleMLS ID #2189267, Lori Hendry, Windermere Real Estate (9th & 9th). UtahRealEstate.com
- $775,0005 bd4 ba2.9k sqft685 N 200th St W, Lehi, UT 84043For SaleMLS ID #2175889, Clark Swensen, Prime Real Estate Experts. UtahRealEstate.com
- $800,0005 bd4 ba3.4k sqft11912 S 2160 W, Riverton, UT 84065For SaleMLS ID #2176533, Gena Case, In Depth Realty. UtahRealEstate.com
- $849,9005 bd3 ba4.1k sqft104 E Clear Creek Dr, Sandy, UT 84070For SaleMLS ID #2164082, Heather Houston, Unity Group Real Estate LLC. UtahRealEstate.com
- $900,0004 bd4 ba3.5k sqft10101 S Wasatch Blvd, Sandy, UT 84092For SaleMLS ID #2163564, Kristian S Cook, PRIORITY FIRST REAL ESTATE PROFESSIONALS, CO. UtahRealEstate.com
- $825,0005 bd4 ba3.7k sqft9241 S Lisa Ave, West Jordan, UT 84088For SaleMLS ID #2182872, Eston Mercer, Century 21 Everest. UtahRealEstate.com
- $975,0005 bd4 ba3.6k sqft11722 S Cassowary Dr E, Sandy, UT 84092For SaleMLS ID #2174803, Jennifer Corbin, Real Estate Essentials. UtahRealEstate.com
- $999,9006 bd3 ba3.5k sqft11602 S Hickory Valley Dr E, Sandy, UT 84092For SaleMLS ID #2182556, Hady Chahine, Masters Utah Real Estate. UtahRealEstate.com
