Experience refine main-floor living in this beautiful rambler located in a desirable gated Draper community. Offering approximately 3,600 sq. ft, this home features breathtaking mountain and valley views and is conveniently located near a golf course, shopping, dining, freeway access and recreation areas. The open and inviting floor plan includes the primary suite on the main level, light and airy office space, living area has a fireplace and large window overlooking the covered balcony, kitchen with a large island with bar seating and a half bath. Soaring 10-ft ceilings on both both levels, walkout basement with abundant natural light throughout. The covered balcony provides the perfect setting to relax and enjoy the surrounding scenery. The above grade walkout basement offers exceptional living and entertaining space with a large family room, cozy fireplace, wet bar two additional bedrooms, full bath and a generous storage area. All appliances are included, making this home truly move-in ready. Residents enjoy access to a community clubhouse and pool, adding to the low maintenance lifestyle this neighborhood provides. Enjoy the convenience of a thoughtfully designed floor plan and wonderful views. Easy to show.
For sale
Price cut: $30K (10/9)
$789,000
1623 E High Oaks Ln S, Draper, UT 84020
3beds
3,643sqft
Single Family Residence
Built in 2002
2,178 Square Feet Lot
$-- Zestimate®
$217/sqft
$450/mo HOA
What's special
Wonderful viewsCozy fireplaceAll appliances are includedLarge family roomGenerous storage areaTwo additional bedroomsWet bar
- 136 days
- 540
- 52
Zillow last checked:
Listing updated:
Listed by:
Lisa Jungemann 801-232-4796,
Windermere Real Estate
Source: UtahRealEstate.com,MLS#: 2164278
Facts & features
Interior
Bedrooms & bathrooms
- Bedrooms: 3
- Bathrooms: 3
- Full bathrooms: 2
- 1/2 bathrooms: 1
- Partial bathrooms: 1
- Main level bedrooms: 1
Rooms
- Room types: Master Bathroom, Den/Office
Primary bedroom
- Level: First
Heating
- Forced Air, Central
Cooling
- Central Air, Ceiling Fan(s)
Appliances
- Included: Dryer, Freezer, Microwave, Refrigerator, Washer, Disposal, Free-Standing Range
- Laundry: Electric Dryer Hookup
Features
- Wet Bar, Separate Bath/Shower, Walk-In Closet(s), Granite Counters
- Flooring: Carpet, Travertine
- Doors: French Doors
- Windows: Blinds, Full, Shades, Window Coverings, Double Pane Windows
- Basement: Daylight,Entrance,Full,Walk-Out Access
- Number of fireplaces: 2
- Fireplace features: Fireplace Insert, Insert, Gas Log
Interior area
- Total structure area: 3,643
- Total interior livable area: 3,643 sqft
- Finished area above ground: 1,580
- Finished area below ground: 1,753
Video & virtual tour
Property
Parking
- Total spaces: 2
- Parking features: Garage - Attached
- Attached garage spaces: 2
Features
- Stories: 2
- Patio & porch: Covered, Covered Deck, Covered Patio
- Exterior features: Entry (Foyer)
- Has private pool: Yes
- Pool features: Gunite, Fenced, Heated, In Ground, Association
- Has view: Yes
- View description: Mountain(s), Valley
Lot
- Size: 2,178 Square Feet
- Features: Cul-De-Sac, Curb & Gutter, Sprinkler: Auto-Full, Gentle Sloping
- Topography: Terrain Grad Slope
- Residential vegetation: Landscaping: Full, Mature Trees
Details
- Parcel number: 3404329018
- Zoning: RES
- Zoning description: Single-Family
Construction
Type & style
- Home type: SingleFamily
- Architectural style: Rambler/Ranch
- Property subtype: Single Family Residence
Materials
- Stone, Stucco
- Roof: Asphalt
Condition
- Blt./Standing
- New construction: No
- Year built: 2002
- Major remodel year: 2015
Utilities & green energy
- Water: Culinary
- Utilities for property: Natural Gas Connected, Electricity Connected, Sewer Connected, Water Connected
Community & HOA
Community
- Features: Clubhouse
- Security: Security Alarm, Video Door Bell(s), Alarm System, Security System
- Subdivision: Fairway Hollow
HOA
- Has HOA: Yes
- Amenities included: Clubhouse, Gated, Maintenance, Pool, Sewer Paid, Snow Removal, Trash, Water
- Services included: Maintenance Grounds, Sewer, Trash, Water
- HOA fee: $450 monthly
- HOA name: Bonneville Realty Managem
- HOA phone: 801-947-1050
Location
- Region: Draper
Financial & listing details
- Price per square foot: $217/sqft
- Annual tax amount: $3,938
- Date on market: 6/10/2026
- Listing terms: Cash,Conventional,FHA,VA Loan
- Inclusions: Alarm System, Ceiling Fan, Dryer, Fireplace Insert, Freezer, Microwave, Range, Refrigerator, Washer, Window Coverings, Video Door Bell(s)
- Acres allowed for irrigation: 0
- Electric utility on property: Yes
Estimated market value
Not available
Estimated sales range
Not available
$3,155/mo
Price history
| Date | Event | Price |
|---|---|---|
| 10/9/2026 | Price change | $789,000-3.7%$217/sqft |
Source:  UtahRealEstate.com #2164278 Report a problem UtahRealEstate.com #2164278 Report a problem | ||
| 9/2/2026 | Price change | $819,000-0.6%$225/sqft |
Source: UtahRealEstate.com #2164278 Report a problem | ||
| 6/10/2026 | Listed for sale | $824,000$226/sqft |
Source: UtahRealEstate.com #2164278 Report a problem | ||
Public tax history
Tax history is unavailable.
Monthly payment
Est. payment
Payment breakdown
Explore the cost of this home by adjusting the details. Changes won't be saved.Climate risks
Neighborhood: 84020
Nearby schools
Schools provided by the listing agent
- Elementary: Oak Hollow
- Middle: Draper Park
- High: Corner Canyon
- District: Canyons
Source: UtahRealEstate.com. This data may not be complete. We recommend contacting the local school district to confirm school assignments for this home.
Similar homes
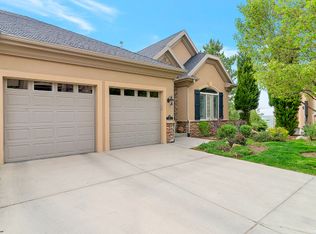
- $765,0006 bd5 ba3.7k sqft14098 S Candy Pull Dr, Draper, UT 84020For Sale

 MLS ID #2162513, Valeri D Simpson, Berkshire Hathaway HomeServices Elite Real Estate. UtahRealEstate.com
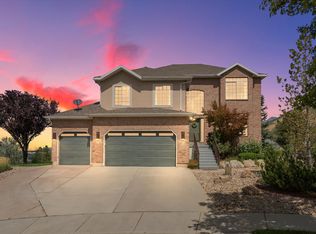
 - $899,0004 bd3 ba3k sqft1333 E Martha Dunyon Cir, Draper, UT 84020For Sale
 MLS ID #2182813, Trey Silver, In Depth Realty. UtahRealEstate.com
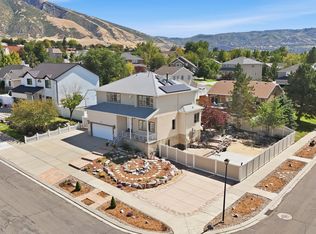
 - $815,0005 bd4 ba2.8k sqft926 E Ibis Way, Draper, UT 84020For Sale
 MLS ID #2185666, Kameron Hammond, Realtypath LLC (Platinum). UtahRealEstate.com
 - $820,0005 bd4 ba3k sqft12083 S Joey Park Pl, Draper, UT 84020For Sale
 MLS ID #2185609, Danyl Foulger, The Agency Salt Lake City. UtahRealEstate.com
 - $729,0004 bd3 ba2.6k sqft967 E 12600 S, Draper, UT 84020For SaleMLS ID #2158411, John Maxim, Real Broker, LLC. UtahRealEstate.com
- $734,9004 bd3 ba3.4k sqft340 E Brayden Way, Draper, UT 84020For SaleMLS ID #2180648, Maria Barraza-Rodriguez, Conrad Cruz Real Estate Services, LLC. UtahRealEstate.com
- $685,0005 bd3 ba3k sqft16057 S Timber Brook Dr E, Draper, UT 84020For SaleMLS ID #2183765, Jeffrey Stirland, Signature Group Real Estate. UtahRealEstate.com
- $645,0004 bd4 ba2.7k sqft15228 S Eagle Chase Dr, Draper, UT 84020For SaleMLS ID #2178543, Misty Medina, Windermere Real Estate (Daybreak). UtahRealEstate.com
- $650,0005 bd4 ba2.5k sqft16064 S Chimney Stone Rd, Draper, UT 84020For SaleMLS ID #2190019, Scott Steadman, Windermere Real Estate (Draper). UtahRealEstate.com
- $1,100,0006 bd4 ba4.6k sqft13161 S Horizon Point Dr E, Draper, UT 84020For SaleMLS ID #2181823, Charlotte Kornik, Selling Salt Lake. UtahRealEstate.com
- $899,9004 bd3 ba4.4k sqft1937 W Shadow Wood Dr, Lehi, UT 84043For SaleMLS ID #2192229, Phil Richardson, Berkshire Hathaway HomeServices Utah Properties (Salt Lake). UtahRealEstate.com
- $629,0004 bd3 ba2.9k sqft11811 S Cottage View Ln, Draper, UT 84020For SaleMLS ID #2172618, Aubrey Kelley, Century 21 Everest. UtahRealEstate.com
- $799,0005 bd5 ba3.8k sqft12384 S Overlook Ridge Ct, Riverton, UT 84065For SaleMLS ID #2164953, Edward Ruder, Realtypath LLC (Home and Family). UtahRealEstate.com
- $760,0004 bd4 ba3.2k sqft6829 S Bateman Field Dr, West Jordan, UT 84084For SaleMLS ID #2191935, Johnathan Aubrey, Century 21 Everest. UtahRealEstate.com
- $800,0005 bd4 ba3.4k sqft11912 S 2160 W, Riverton, UT 84065For SaleMLS ID #2176533, Gena Case, In Depth Realty. UtahRealEstate.com
- $600,0003 bd4 ba2.3k sqft331 E Nechatel Dr, Draper, UT 84020For SaleMLS ID #2165049, Melissa Ballman, Real Broker, LLC. UtahRealEstate.com
- $684,9005 bd4 ba3.2k sqft1726 E Wasatch Blvd, Sandy, UT 84092For SaleMLS ID #2168175, Sandra Critchlow, Equity Real Estate (Tooele). UtahRealEstate.com
- $766,5004 bd4 ba3.4k sqft14003 S Greenford Ln, Herriman, UT 84096For SaleMLS ID #2180982, Morgan Eads, Equity Real Estate (NRE). UtahRealEstate.com
- $799,0005 bd4 ba3.3k sqft281 E Regent Park Ct S, Midvale, UT 84047For SaleMLS ID #2164526, Duane Hansen, Coldwell Banker Realty (Davis County). UtahRealEstate.com
