*OPEN HOUSE SAT 9/12 11 AM - 1 PM* Beautifully maintained rambler in Draper's sought after Suncrest community, showcasing sweeping views of the mountains, Utah Lake, and Provo Valley. Designed for effortless main floor living, this home features a spacious primary suite with a beautifully appointed bath, central vacuum, thoughtful upgrades, and generous living spaces throughout. The versatile floor plan offers multiple areas to gather and unwind, along with a bonus room ideal for a gym, office, guest room, or additional bedroom. Surrounded by a quiet, welcoming neighborhood and exceptional community amenities, the home is also just minutes from South Mountain biking trails, Traverse Mountain Outlets, and Silicon Slopes. Move in ready, beautifully cared for, vacant, and easy to show.
For sale
$685,000
16057 S Timber Brook Dr E, Draper, UT 84020
5beds
3,064sqft
Single Family Residence
Built in 2006
5,227 Square Feet Lot
$676,200 Zestimate®
$224/sqft
$152/mo HOA
What's special
Versatile floor planSpacious primary suiteGenerous living spaces throughoutCentral vacuumBeautifully appointed bathThoughtful upgrades
- 8 days
- 769
- 67
Zillow last checked:
Listing updated:
Listed by:
Jeffrey Stirland 801-707-0594,
Signature Group Real Estate
Source: UtahRealEstate.com,MLS#: 2183765
Facts & features
Interior
Bedrooms & bathrooms
- Bedrooms: 5
- Bathrooms: 3
- Full bathrooms: 3
- Main level bedrooms: 3
Rooms
- Room types: Master Bathroom, Updated Kitchen
Primary bedroom
- Level: First
Heating
- Forced Air, Gas Stove, >= 95% efficiency
Cooling
- Central Air
Appliances
- Included: Refrigerator, Water Softener Owned
Features
- Separate Bath/Shower, Central Vacuum, Walk-In Closet(s), Vaulted Ceiling(s), Granite Counters
- Flooring: Carpet, Hardwood, Tile
- Doors: French Doors, Storm Door(s)
- Windows: Blinds, Full, Double Pane Windows
- Basement: Full
- Number of fireplaces: 1
Interior area
- Total structure area: 3,064
- Total interior livable area: 3,064 sqft
- Finished area above ground: 1,521
- Finished area below ground: 1,543
Property
Parking
- Total spaces: 4
- Parking features: Covered
- Attached garage spaces: 2
- Uncovered spaces: 2
Accessibility
- Accessibility features: Single Level Living
Features
- Stories: 2
- Patio & porch: Covered, Covered Patio
- Exterior features: Lighting
- Pool features: Association
- Has spa: Yes
- Spa features: Jetted Tub
- Fencing: Partial
- Has view: Yes
- View description: Lake, Mountain(s)
- Has water view: Yes
- Water view: Lake
Lot
- Size: 5,227 Square Feet
- Features: Curb & Gutter, Sprinkler: Auto-Full
- Residential vegetation: Landscaping: Full
Details
- Parcel number: 466450236
- Zoning description: Single-Family
Construction
Type & style
- Home type: SingleFamily
- Architectural style: Rambler/Ranch
- Property subtype: Single Family Residence
Materials
- Stucco
- Roof: Tile
Condition
- Blt./Standing
- New construction: No
- Year built: 2006
- Major remodel year: 2006
Utilities & green energy
- Sewer: Public Sewer, Sewer: Public
- Water: Culinary
- Utilities for property: Natural Gas Connected, Electricity Connected, Sewer Connected, Water Connected
Community & HOA
Community
- Features: Clubhouse, Sidewalks
- Subdivision: Maple Hollow 10 11 1
HOA
- Has HOA: Yes
- Amenities included: Biking Trails, Cable TV, Clubhouse, Fitness Center, Trail(s), Playground, Pool
- Services included: Cable TV
- HOA fee: $152 monthly
- HOA name: Suncrest HOA
- HOA phone: 801-572-1233
Location
- Region: Draper
Financial & listing details
- Price per square foot: $224/sqft
- Annual tax amount: $3,057
- Date on market: 9/4/2026
- Listing terms: Cash,Conventional,FHA,VA Loan
- Inclusions: Refrigerator, Water Softener: Own
- Acres allowed for irrigation: 0
- Electric utility on property: Yes
- Road surface type: Paved
Estimated market value
$676,200
$642,000 - $710,000
$3,071/mo
Price history
| Date | Event | Price |
|---|---|---|
| 9/7/2026 | Listed for sale | $685,000$224/sqft |
Source:  UtahRealEstate.com #2183765 Report a problem UtahRealEstate.com #2183765 Report a problem | ||
| 6/15/2022 | Pending sale | $685,000$224/sqft |
Source: UtahRealEstate.com #1816408 Report a problem | ||
| 6/10/2022 | Price change | $685,000-2.1%$224/sqft |
Source: UtahRealEstate.com #1816408 Report a problem | ||
| 6/6/2022 | Price change | $699,999-2.8%$228/sqft |
Source: UtahRealEstate.com #1816408 Report a problem | ||
| 5/29/2022 | Price change | $720,000-2.7%$235/sqft |
Source: UtahRealEstate.com #1816408 Report a problem | ||
| 5/27/2022 | Listed for sale | $740,000$242/sqft |
Source: UtahRealEstate.com #1816408 Report a problem | ||
Public tax history
Tax history is unavailable.
Monthly payment
Est. payment
Payment breakdown
Explore the cost of this home by adjusting the details. Changes won't be saved.Climate risks
Neighborhood: 84020
Nearby schools
Schools provided by the listing agent
- Elementary: Ridgeline
- Middle: Timberline
- High: Lone Peak
- District: Alpine
Source: UtahRealEstate.com. This data may not be complete. We recommend contacting the local school district to confirm school assignments for this home.
- $486,6003 bd3 ba1.9k sqft16065 S Timber Brook Dr, Draper, UT 84020Off Market
- $640,4004 bd3 ba2.7k sqft16047 S Timber Brook Dr, Draper, UT 84020Off Market
- $630,0005 bd4 ba2.6k sqft16073 S Timber Brook Dr, Draper, UT 84020Off Market
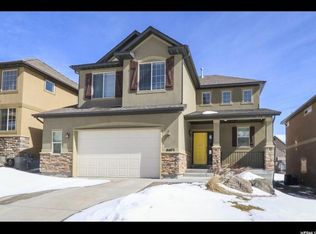
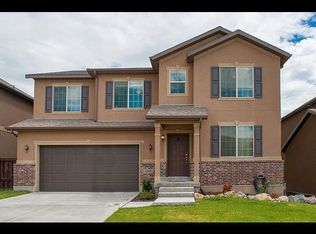
- $691,7004 bd3 ba3.8k sqft16039 S Timber Brook Dr, Draper, UT 84020Off Market
Similar homes
- $700,0005 bd4 ba2.8k sqft15045 S Round Tree Ln E, Draper, UT 84020For Sale
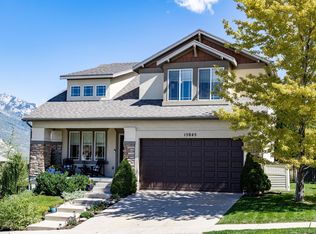
 MLS ID #2184420, Ann Werner, Summit Sotheby's International Realty. UtahRealEstate.com
 - $--6 bd5 ba3.8k sqft1566 E Timoney Rd, Draper, UT 84020Auction
 Auction.com 2
 - $710,0005 bd4 ba2.9k sqft15086 Alder Glen Ln, Draper, UT 84020For Sale
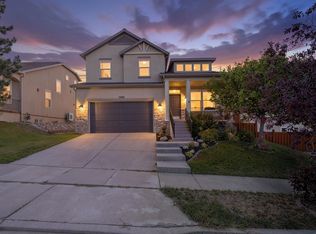 MLS ID #2183392, Mathew Casey Jones, Real Estate Essentials (St George). UtahRealEstate.com
 - $700,0006 bd3 ba3.6k sqft15082 S Eagle Crest Dr, Draper, UT 84020For Sale
 MLS ID #2182081, Jennifer Bowen, KW Utah Realtors Keller Williams (Brickyard). UtahRealEstate.com
 - $725,0005 bd4 ba3.3k sqft15201 S Walnut Grove Dr E, Draper, UT 84020For SaleMLS ID #2167599, Jesus A Delarosa, Signature Group Real Estate. UtahRealEstate.com
- $710,0005 bd3 ba3.3k sqft15152 S Eagle Chase Dr, Draper, UT 84020For SaleMLS ID #2167249, Bradley Byington, Skyline Real Estate Group. UtahRealEstate.com
- $649,9004 bd4 ba2.7k sqft15228 S Eagle Chase Dr, Draper, UT 84020For SaleMLS ID #2178543, Misty Medina, Windermere Real Estate (Daybreak). UtahRealEstate.com
- $644,0004 bd4 ba2.8k sqft1890 E Oak Dr, Draper, UT 84020For SaleMLS ID #2178741, Benjamin Beesley, Trico Property Management & Real Estate LLC. UtahRealEstate.com
- $724,0005 bd4 ba3.2k sqft15119 Eagle Chase Dr, Draper, UT 84020For SaleMLS ID #2168372, Lance Garrett, Homie. UtahRealEstate.com
- $675,0004 bd5 ba3.3k sqft14107 S Winfield Scott Way, Draper, UT 84020For SaleMLS ID #2174059, Michael Moody, H.C. Moody & Associates, Inc.. UtahRealEstate.com
- $675,0004 bd3 ba3.4k sqft720 E 3230th St N, Lehi, UT 84043For SaleMLS ID #2185403, Sheri A Booth, LPT REALTY, LLC. UtahRealEstate.com
- $725,0005 bd4 ba3.9k sqft14048 S Candy Pull Dr E, Draper, UT 84020For SaleMLS ID #2174058, Michael Moody, H.C. Moody & Associates, Inc.. UtahRealEstate.com
- $594,0004 bd3 ba2.2k sqft15107 Eagle Chase Dr, Draper, UT 84020For SaleMLS ID #2167796, Ty W Price, KW Westfield (Excellence). UtahRealEstate.com
- $689,9904 bd3 ba2.8k sqft646 E Levengrove Dr #251, Lehi, UT 84048New ConstructionMLS ID #2184960, Noah D Birkeland, D.R. Horton, Inc. UtahRealEstate.com
- $869,9905 bd4 ba2.9k sqft462 E Parowan Way, Draper, UT 84020For SaleMLS ID #2184047, Nathan Kingdon, Hamlet Homes. UtahRealEstate.com
- $650,0005 bd3 ba2.8k sqft14301 S Elsbrook Cir, Draper, UT 84020For SaleMLS ID #2146881, Haley Hales, Jordan Real Estate LLC. UtahRealEstate.com
- $584,9004 bd3 ba1.8k sqft1803 E Walnut Grove Dr S, Draper, UT 84020For SaleMLS ID #2182051, Dan Reed, Manley & Company Real Estate. UtahRealEstate.com
- $735,0004 bd3 ba3.4k sqft352 E Haven Crest Rd S, Draper, UT 84020For SaleMLS ID #2175944, Pamela Crow, Presidio Real Estate (River Heights). UtahRealEstate.com
