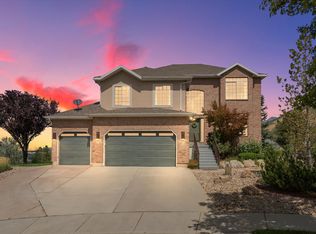
Tucked away on a peaceful cul-de-sac in one of Draper's most sought-after neighborhoods, this nearly 4,500 square foot home offers space, privacy, and thoughtful updates throughout. With 5 bedrooms and 3 bathrooms, this property is ready to welcome its next chapter. Set on a private half-acre lot, the backyard is a rare find - offering a quiet outdoor space perfect for relaxing or entertaining. The extremely quiet, tranquil setting makes this home a true retreat from the everyday hustle. Inside, the kitchen has been freshly updated with new paint and stunning Taj Mahal quartzite countertops, adding a touch of luxury to the heart of the home. The downstairs bathroom has also been fully remodeled, and new gutters have been installed for added peace of mind. This home is full of thoughtful upgrades. The partially finished basement is massive and offers incredible potential with plenty of room to grow, customize, and make the space your own, whether you're dreaming of a home theater, gym, additional living quarters, or more. With its generous lot, quiet cul-de-sac location, and blend of recent updates and untapped potential, this Draper home is a rare opportunity you won't want to miss. The home has a 3 car garage, but the 3rd garage has a portion used for the laundry room addition and will not fit a full car. All the information was provided as a courtesy to the buyer but its the buyers responsibility to verify accuracy of the data.
For sale
$1,024,998
13357 Trail Rider Cir, Draper, UT 84020
5beds
4,493sqft
Single Family Residence
Built in 1992
0.5 Acres Lot
$1,015,000 Zestimate®
$228/sqft
$-- HOA
What's special
New guttersPeaceful cul-de-sacPartially finished basementPrivate half-acre lot
- 49 days
- 1,753
- 144
Zillow last checked:
Listing updated:
Listed by:
Jacob Petersen 801-803-1781,
Real Broker, LLC
Source: UtahRealEstate.com,MLS#: 2176300
Facts & features
Interior
Bedrooms & bathrooms
- Bedrooms: 5
- Bathrooms: 3
- Full bathrooms: 2
- 3/4 bathrooms: 1
- Main level bedrooms: 2
Rooms
- Room types: Master Bathroom, Den/Office, Updated Kitchen
Primary bedroom
- Level: First
Heating
- Forced Air, Central
Cooling
- Central Air
Appliances
- Included: Dryer, Refrigerator, Washer, Water Softener Owned, Double Oven
- Laundry: Electric Dryer Hookup
Features
- Separate Bath/Shower, Walk-In Closet(s), Floor Drains, Vaulted Ceiling(s)
- Flooring: Carpet, Hardwood, Slate
- Doors: Sliding Doors
- Windows: Blinds, Plantation Shutters, Double Pane Windows
- Basement: Full
- Number of fireplaces: 1
Interior area
- Total structure area: 4,493
- Total interior livable area: 4,493 sqft
- Finished area above ground: 2,298
- Finished area below ground: 768
Video & virtual tour
Property
Parking
- Total spaces: 3
- Parking features: Garage
- Garage spaces: 3
Accessibility
- Accessibility features: Single Level Living
Features
- Stories: 2
- Patio & porch: Porch, Patio, Open Porch, Open Patio
- Exterior features: Entry (Foyer)
- Has spa: Yes
- Spa features: Jetted Tub
- Has view: Yes
- View description: Mountain(s)
Lot
- Size: 0.5 Acres
- Features: Cul-De-Sac, Curb & Gutter, Sprinkler: Auto-Full, Private
- Topography: Terrain
- Residential vegetation: Landscaping: Full, Mature Trees
Details
- Parcel number: 2832452010
- Zoning: 1144
- Zoning description: Single-Family
Construction
Type & style
- Home type: SingleFamily
- Architectural style: Rambler/Ranch
- Property subtype: Single Family Residence
Materials
- Brick, Stucco
- Roof: Asphalt
Condition
- Blt./Standing
- New construction: No
- Year built: 1992
- Major remodel year: 2025
Utilities & green energy
- Sewer: Public Sewer, Sewer: Public
- Water: Culinary, Irrigation
- Utilities for property: Natural Gas Connected, Electricity Connected, Sewer Connected, Water Connected
Community & HOA
Community
- Features: Sidewalks
- Subdivision: Sunwood Ranch
HOA
- Has HOA: No
Location
- Region: Draper
Financial & listing details
- Price per square foot: $228/sqft
- Annual tax amount: $5,187
- Date on market: 8/3/2026
- Listing terms: Cash,Conventional,FHA,VA Loan
- Inclusions: Dryer, Range, Refrigerator, Washer, Water Softener: Own
- Exclusions: Freezer
- Acres allowed for irrigation: 0
- Electric utility on property: Yes
- Road surface type: Paved
Estimated market value
$1,015,000
$964,000 - $1.07M
$4,163/mo
Price history
| Date | Event | Price |
|---|---|---|
| 9/21/2026 | Price change | $1,024,9980%$228/sqft |
Source:  UtahRealEstate.com #2176300 Report a problem UtahRealEstate.com #2176300 Report a problem | ||
| 9/15/2026 | Price change | $1,024,999-2.4%$228/sqft |
Source: UtahRealEstate.com #2176300 Report a problem | ||
| 9/9/2026 | Price change | $1,049,999-2.3%$234/sqft |
Source: UtahRealEstate.com #2176300 Report a problem | ||
| 8/28/2026 | Price change | $1,074,9990%$239/sqft |
Source: UtahRealEstate.com #2176300 Report a problem | ||
| 8/17/2026 | Price change | $1,075,000-2.3%$239/sqft |
Source: UtahRealEstate.com #2176300 Report a problem | ||
| 8/4/2026 | Price change | $1,099,999+14.6%$245/sqft |
Source: UtahRealEstate.com #2176300 Report a problem | ||
| 10/15/2024 | Pending sale | $959,500$214/sqft |
Source: UtahRealEstate.com #2027787 Report a problem | ||
| 10/7/2024 | Listed for sale | $959,500$214/sqft |
Source: UtahRealEstate.com #2027787 Report a problem | ||
Public tax history
Tax history is unavailable.
Monthly payment
Est. payment
Payment breakdown
Explore the cost of this home by adjusting the details. Changes won't be saved.Climate risks
Neighborhood: 84020
Nearby schools
Schools provided by the listing agent
- Elementary: Draper
- Middle: Draper Park
- High: Corner Canyon
- District: Canyons
Source: UtahRealEstate.com. This data may not be complete. We recommend contacting the local school district to confirm school assignments for this home.
- $1,190,3005 bd4 ba4.6k sqft13357 S Trail Rider Cir, Draper, UT 84020Off Market
- $1,173,9006 bd3 ba2.2k sqft13343 S Trail Rider Cir, Draper, UT 84020Off Market
- $1,062,5005 bd3 ba1.8k sqft1065 E 13400 S, Draper, UT 84020Off Market
- $1,223,0005 bd4 ba4.2k sqft13344 S Trail Rider Cir, Draper, UT 84020Off Market
Similar homes
- $919,0004 bd3 ba3k sqft1333 E Martha Dunyon Cir, Draper, UT 84020For Sale
 MLS ID #2182813, Trey Silver, In Depth Realty. UtahRealEstate.com
 - $895,0005 bd4 ba5k sqft1927 E Bear Creek Dr S, Draper, UT 84020For Sale
 MLS ID #2167174, William Olson, Coldwell Banker Realty (Provo-Orem-Sundance). UtahRealEstate.com
 - $1,295,0005 bd4 ba5.1k sqft13386 S Lone Rock Dr, Draper, UT 84020For Sale
 MLS ID #2176856, Hollie Sprunt, Utah Home Central. UtahRealEstate.com
 - $1,275,0006 bd5 ba4.9k sqft598 E Hollow Creek Rd, Draper, UT 84020For Sale
 MLS ID #2171575, Chandler J Rogers, Signature Group Real Estate (Vernal). UtahRealEstate.com
 - $999,9006 bd4 ba3.9k sqft12952 S Croix Cir, Riverton, UT 84065For SaleMLS ID #2172406, Jeremy C Fitzgerald, Century 21 Everest. UtahRealEstate.com
- $779,9006 bd5 ba3.7k sqft14098 S Candy Pull Dr, Draper, UT 84020For SaleMLS ID #2162513, Valeri D Simpson, Berkshire Hathaway HomeServices Elite Real Estate. UtahRealEstate.com
- $795,0006 bd4 ba3.6k sqft14757 S Brewster Dr, Draper, UT 84020For SaleMLS ID #2150840, Lindsey Kraatz, KW Utah Realtors Keller Williams. UtahRealEstate.com
- $1,050,0007 bd4 ba4.4k sqft1043 E Mach Schnell Dr, Sandy, UT 84094For SaleMLS ID #2170718, Joshua Nelson, EXP Realty, LLC. UtahRealEstate.com
- $889,0004 bd4 ba4.3k sqft808 E Savannah Dr, Sandy, UT 84094For SaleMLS ID #2185014, Brenton Hull, Realtypath LLC (Home and Family). UtahRealEstate.com
- $749,0004 bd3 ba2.6k sqft967 E 12600 S, Draper, UT 84020For SaleMLS ID #2158411, John Maxim, Real Broker, LLC. UtahRealEstate.com
- $1,399,0007 bd5 ba5k sqft271 W Golden Harvest Rd, Draper, UT 84020For SaleMLS ID #2171182, Jolene Lehman, Jefferson Street Properties, LLC. UtahRealEstate.com
- $925,0005 bd4 ba4.5k sqft11266 S Palisade View Dr, South Jordan, UT 84095For SaleMLS ID #2165083, Brandon Elizondo, EXP Realty, LLC. UtahRealEstate.com
- $1,040,0005 bd4 ba5.3k sqft4148 W Mesquite Way, Cedar Hills, UT 84062For SaleMLS ID #2184547, Jared N Looser, Mansell Real Estate Inc. UtahRealEstate.com
- $819,0003 bd3 ba3.6k sqft1623 E High Oaks Ln S, Draper, UT 84020For SaleMLS ID #2164278, Lisa Jungemann, Windermere Real Estate. UtahRealEstate.com
- $940,0005 bd4 ba4.1k sqft1911 W Grassy Knoll Ct, Riverton, UT 84065For SaleMLS ID #2168718, Colleen Rushton, United Real Estate Advantage. UtahRealEstate.com
- $1,025,0006 bd4 ba4.8k sqft4992 Quercus Cv, Salt Lake City, UT 84123For SaleMLS ID #2181617, Darin Thomas, Real Broker, LLC. UtahRealEstate.com
- $949,9985 bd3 ba3.6k sqft3215 W Cameron Ct, South Jordan, UT 84095For SaleMLS ID #2182291, Therese Owen, RANLife Real Estate Inc. UtahRealEstate.com
- $949,9005 bd4 ba4.3k sqft4323 W 11475 S, South Jordan, UT 84009For SaleMLS ID #2184757, Paris Thomas, Modern and Main, LLC. UtahRealEstate.com
- $849,9005 bd3 ba4.1k sqft104 E Clear Creek Dr, Sandy, UT 84070For SaleMLS ID #2164082, Heather Houston, Unity Group Real Estate LLC. UtahRealEstate.com
