Please make response time on Monday July 27th as the Sellers will not be responding to any offers until then. This well-designed home offers approximately 5,200 square feet of living space on a lot size of approximately 0.42 acres. The property features five bedrooms and four bathrooms, providing ample space and flexibility. The primary bedroom is a serene retreat, offering a private en-suite bathroom and ample closet space. A main level bathroom with its own bathroom allows for a private guest room or flexibility for a primary bedroom. The remaining three bedrooms are generously sized, accommodating a variety of living arrangements. The four bathrooms are thoughtfully appointed, ensuring comfort and convenience. The open floor plan, with large floor to ceiling windows creates a seamless flow between the living, dining, and kitchen areas, fostering a sense of togetherness. The kitchen is equipped with modern appliances and ample counter space, making it an ideal space for culinary enthusiasts. The sizable lot provides ample outdoor space, allowing for versatile uses such as gardening, entertaining, or simply enjoying the natural surroundings. The property's location offers the perfect balance of privacy and accessibility, making it an ideal choice for those seeking a comfortable and well-appointed living space. The front strip has been designed with low water flow in mind. The pots have been professionally designed to flower throughout the year with native pollenating plants that are drought resistant. Square footage figures are provided as a courtesy estimate only and were obtained from previous appraisals. Buyer is advised to obtain an independent measurement. Owners are the agents.
For sale
Price cut: $50K (7/22)
$999,000
1927 E Bear Creek Dr S, Draper, UT 84020
5beds
5,027sqft
:
Get pre-qualified$5,941/mo
Single Family Residence
Built in 1991
0.41 Acres Lot
$982,200 Zestimate®
$199/sqft
$-- HOA
What's special
Private en-suite bathroomOpen floor planAmple counter spaceFour bathroomsFive bedroomsAmple closet spaceMain level bathroom
- 35 days |
- 616 |
- 34 |
Zillow last checked:
Listing updated:
Listed by:
William Olson 801-580-5556,
Coldwell Banker Realty (Provo-Orem-Sundance)
Source: UtahRealEstate.com,MLS#: 2167174
Facts & features
Interior
Bedrooms & bathrooms
- Bedrooms: 5
- Bathrooms: 4
- Full bathrooms: 3
- 3/4 bathrooms: 1
- Main level bedrooms: 2
Rooms
- Room types: Master Bathroom
Primary bedroom
- Level: Second
Heating
- Central
Cooling
- Central Air, Ceiling Fan(s)
Appliances
- Included: Refrigerator, Disposal
Features
- Wet Bar, Separate Bath/Shower, Walk-In Closet(s), Vaulted Ceiling(s), Granite Counters
- Flooring: Carpet, Laminate, Tile
- Doors: French Doors
- Windows: Bay Window(s)
- Basement: Full
- Number of fireplaces: 2
- Fireplace features: Gas Log
Interior area
- Total structure area: 5,027
- Total interior livable area: 5,027 sqft
- Finished area above ground: 2,981
- Finished area below ground: 1,841
Property
Parking
- Total spaces: 2
- Parking features: Garage - Attached
- Attached garage spaces: 2
Accessibility
- Accessibility features: Accessible Hallway(s)
Features
- Levels: Two
- Stories: 3
- Exterior features: Swing Set
- Has spa: Yes
- Spa features: Jetted Tub
Lot
- Size: 0.41 Acres
- Features: Secluded, Sprinkler: Auto-Full
- Residential vegetation: Landscaping: Full, Mature Trees, Vegetable Garden
Details
- Parcel number: 2828479013
- Zoning: 1222
- Zoning description: Single-Family
Construction
Type & style
- Home type: SingleFamily
- Property subtype: Single Family Residence
Materials
- Asphalt, Brick, Stucco
- Roof: Asphalt
Condition
- Blt./Standing
- New construction: No
- Year built: 1991
- Major remodel year: 2007
Utilities & green energy
- Water: Culinary
- Utilities for property: Natural Gas Connected, Electricity Connected, Sewer Connected, Water Connected
Community & HOA
Community
- Features: Sidewalks
- Subdivision: Draper Oaks
HOA
- Has HOA: No
Location
- Region: Draper
Financial & listing details
- Price per square foot: $199/sqft
- Annual tax amount: $5,541
- Date on market: 6/23/2026
- Listing terms: Cash,Conventional
- Inclusions: Ceiling Fan, Refrigerator, Swing Set
- Exclusions: Gas Grill/BBQ, Storage Shed(s)
- Acres allowed for irrigation: 0
- Electric utility on property: Yes
Estimated market value
$982,200
$933,000 - $1.03M
$4,912/mo
Price history
| Date | Event | Price |
|---|---|---|
| 7/22/2026 | Price change | $999,000-4.8%$199/sqft |
Source:  UtahRealEstate.com #2167174 Report a problem UtahRealEstate.com #2167174 Report a problem | ||
| 7/13/2026 | Price change | $1,049,000-2.4%$209/sqft |
Source: UtahRealEstate.com #2167174 Report a problem | ||
| 6/30/2026 | Price change | $1,075,000-6.5%$214/sqft |
Source: UtahRealEstate.com #2167174 Report a problem | ||
| 6/23/2026 | Listed for sale | $1,150,000$229/sqft |
Source: UtahRealEstate.com #2167174 Report a problem | ||
Public tax history
Tax history is unavailable.
Monthly payment
Est. payment
Payment breakdown
Explore the cost of this home by adjusting the details. Changes won't be saved.Climate risks
Neighborhood: 84020
Nearby schools
GreatSchools rating
- 5/10Lone Peak Elementary SchoolGrades: K-5Distance: 1.3 mi
- 6/10Draper Park Middle SchoolGrades: 6-8Distance: 1.1 mi
- 8/10Corner Canyon HighGrades: 8-12Distance: 1.8 mi
Schools provided by the listing agent
- Elementary: Lone Peak
- Middle: Draper Park
- High: Alta
- District: Canyons
Source: UtahRealEstate.com. This data may not be complete. We recommend contacting the local school district to confirm school assignments for this home.
- $1,197,5005 bd4 ba5.2k sqft1927 E Bear Creek Dr, Draper, UT 84020Off Market
- $1,895,5005 bd5 ba5.2k sqft12378 S Course View Ln, Draper, UT 84020Off Market
- $1,073,1003 bd3 ba3.9k sqft1901 E Bear Creek Dr, Draper, UT 84020Off Market
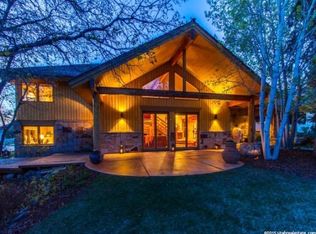
- $1,437,6004 bd3 ba2.9k sqft1949 E Bear Creek Dr, Draper, UT 84020Off Market
- $--5 bd3 ba3.1k sqft1922 E Course View Ln, Draper, UT 84020Sold
- $1,414,6004 bd5 ba6.2k sqft1938 E Bear Creek Dr, Draper, UT 84020Off Market
- $1,668,7005 bd4 ba4k sqft1922 E Bear Creek Dr, Draper, UT 84020Off Market
- $1,093,6005 bd3 ba4.3k sqft12383 S Course View Ln, Draper, UT 84020Off Market
A local agent can set up tours, give advice and negotiate with sellers.
Similar homes
- $975,0005 bd4 ba4.3k sqft1361 E Martha Dunyon Cir, Draper, UT 84020For Sale
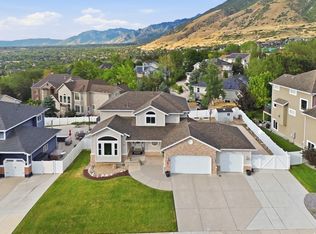
 MLS ID #2173505, C. Tyler Quinn, Chapman-Richards & Associates (Park City). UtahRealEstate.com
 - $879,0006 bd4 ba3.9k sqft14982 S Winged Bluff Ln E, Draper, UT 84020For Sale
 MLS ID #2173108, Mellanie Thorum, EXIT Realty Legacy. UtahRealEstate.com
 - $1,189,9005 bd4 ba4.6k sqft2016 E Graystone Ln S, Draper, UT 84020For Sale
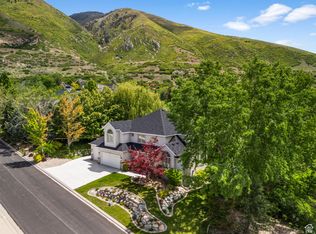 MLS ID #2144193, Shelly Tripp, Coldwell Banker Realty (Union Heights). UtahRealEstate.com
 - $999,0004 bd4 ba4.1k sqft14133 S Spyglass Hill Dr, Draper, UT 84020For Sale
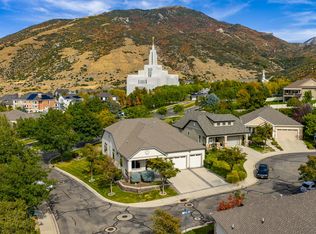 MLS ID #2129536, Anita Hoffman, Equity Real Estate (Premier Elite). UtahRealEstate.com
 - $949,0006 bd4 ba4.3k sqft15023 Eagle Crest Dr, Draper, UT 84020For SaleMLS ID #2159772, Jechelle Secretan, RE/MAX Associates. UtahRealEstate.com
- $945,0006 bd4 ba3.8k sqft1597 E 11400 S, Sandy, UT 84092For SaleMLS ID #2173648, Hollie Sprunt, Utah Home Central. UtahRealEstate.com
- $875,0005 bd4 ba3.5k sqft333 E Rosewood Park Ln, Draper, UT 84020For SaleMLS ID #2166599, Spencer Wilson, Equity Summit Group PC. UtahRealEstate.com
- $999,9006 bd4 ba3.9k sqft12952 S Croix Cir, Riverton, UT 84065For SaleMLS ID #2172406, Jeremy C Fitzgerald, Century 21 Everest. UtahRealEstate.com
- $1,029,0005 bd4 ba4.5k sqft11266 S Palisade View Dr, South Jordan, UT 84095For SaleMLS ID #2165083, Brandon Elizondo, EXP Realty, LLC. UtahRealEstate.com
- $1,350,0006 bd5 ba4.9k sqft598 E Hollow Creek Rd, Draper, UT 84020For SaleMLS ID #2171575, Chandler J Rogers, Signature Group Real Estate (Vernal). UtahRealEstate.com
- $799,6996 bd5 ba3.7k sqft14098 S Candy Pull Dr, Draper, UT 84020For SaleMLS ID #2162513, Valeri D Simpson, Berkshire Hathaway HomeServices Elite Real Estate. UtahRealEstate.com
- $899,9995 bd4 ba3.4k sqft2073 E Village Point Way, Sandy, UT 84093For SaleMLS ID #2173990, Amanda Neff, Berkshire Hathaway HomeServices Utah Properties (Salt Lake). UtahRealEstate.com
- $910,0005 bd4 ba3.7k sqft10043 S Granite Crest Ln, Sandy, UT 84092For SaleMLS ID #26-273961, RYAN M KRAMER, RE/MAX ASSOCIATES ST GEORGE. WCBR
- $999,9906 bd3 ba3.6k sqft3959 W 13800 S, Riverton, UT 84065For SaleMLS ID #2165316, Jaris Morales, EXP Realty, LLC. UtahRealEstate.com
- $699,9994 bd3 ba2.8k sqft11871 S Blue Heron Dr E, Draper, UT 84020For SaleMLS ID #2154281, Nicole Quealy, Primed Real Estate LLC. UtahRealEstate.com
- $1,395,0006 bd4 ba5.8k sqft14324 S Tumbleweed Way, Draper, UT 84020For SaleMLS ID #2164935, Amanda Stever, Presidio Real Estate. UtahRealEstate.com
- $749,9006 bd4 ba3.7k sqft15165 S Silkwood Ct, Draper, UT 84020For SaleMLS ID #2154858, Michael Hopkins, Jefferson Street Properties, LLC. UtahRealEstate.com
- $999,9004 bd3 ba3.5k sqft12589 S Majestic Hill Ct, Herriman, UT 84096For SaleMLS ID #2169613, Stefanie Barnes, Century 21 Everest. UtahRealEstate.com
- $1,080,0006 bd3 ba3.3k sqft10754 S 1225 E, Sandy, UT 84094For SaleMLS ID #2156222, Eric Gardiner, EXP Realty, LLC. UtahRealEstate.com
- $1,025,0006 bd4 ba4.9k sqft11358 S Alta Peak Rd, South Jordan, UT 84095For SaleMLS ID #2164674, Jordan F. Keele, KW WESTFIELD. UtahRealEstate.com
