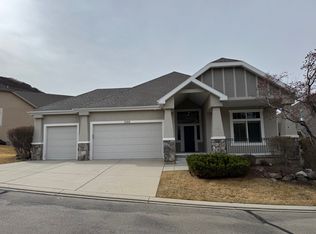
Beautifully maintained and spacious home located on Draper's desirable east bench, just minutes from scenic biking trails and the South Mountain Championship Golf Course. This one-owner property has been meticulously cared for by a professional craftsman, with quality details evident throughout. Elegant crown molding and custom mantels enhance the home's refined character. The main-level primary suite features a generous custom cedar closet for added luxury. The open-concept living area is filled with natural light and offers small views of the valley and the Oquirrh mountains. The fully finished lower level is ideal for entertaining, featuring crown molding, recessed lighting, a cozy fireplace, and a convenient kitchenette. Three spacious bedrooms, a full bath, and an additional half bath complete the lower level, along with a large unfinished space with a full window-perfect for a future fifth bedroom, home gym, or additional storage. Additional highlights include a heated garage with natural gas heater, natural gas hookup for grilling or a fire pit, home-run plumbing system, and central vacuum throughout. Fresh interior paint in most areas adds to the move-in-ready appeal. Google fiber available! Square footage figures are provided as a courtesy estimate only and were obtained from 2017 appraisal. Buyer is advised to obtain an independent measurement.
For sale
Price cut: $11K (5/17)
$999,000
14133 S Spyglass Hill Dr, Draper, UT 84020
4beds
4,113sqft
:
Get pre-qualified$6,267/mo
Single Family Residence
Built in 2005
8,712 Square Feet Lot
$987,500 Zestimate®
$243/sqft
$400/mo HOA
What's special
Elegant crown moldingCentral vacuum throughoutConvenient kitchenetteRecessed lightingMain-level primary suiteCozy fireplaceCustom mantels
- 216 days |
- 610 |
- 25 |
Zillow last checked:
Listing updated:
Listed by:
Anita Hoffman 219-561-3099,
Equity Real Estate (Premier Elite)
Source: UtahRealEstate.com,MLS#: 2129536
Facts & features
Interior
Bedrooms & bathrooms
- Bedrooms: 4
- Bathrooms: 4
- Full bathrooms: 2
- 1/2 bathrooms: 2
- Partial bathrooms: 2
- Main level bedrooms: 1
Rooms
- Room types: Master Bathroom, Den/Office, Second Kitchen
Primary bedroom
- Level: First,Basement
Heating
- Forced Air, Central
Cooling
- Central Air, Ceiling Fan(s)
Appliances
- Included: Microwave, Range Hood, Refrigerator, Water Softener Owned, Disposal, Gas Oven, Oven, Countertop Range, Gas Range, Instant Hot Water
- Laundry: Electric Dryer Hookup, Gas Dryer Hookup
Features
- Separate Bath/Shower, Central Vacuum, Walk-In Closet(s), Vaulted Ceiling(s), Granite Counters
- Flooring: Carpet, Hardwood, Tile
- Windows: Drapes, Window Coverings, Double Pane Windows
- Basement: Full
- Number of fireplaces: 2
Interior area
- Total structure area: 4,113
- Total interior livable area: 4,113 sqft
- Finished area above ground: 1,954
- Finished area below ground: 1,835
Property
Parking
- Total spaces: 3
- Parking features: Garage - Attached
- Attached garage spaces: 3
Accessibility
- Accessibility features: Grip-Accessible Features
Features
- Stories: 2
- Patio & porch: Patio, Open Patio
- Exterior features: Lighting
- Has private pool: Yes
- Pool features: Fenced, In Ground, Pool Cover, Association
- Has spa: Yes
- Spa features: Jetted Tub
- Has view: Yes
- View description: Mountain(s), Valley
Lot
- Size: 8,712 Square Feet
- Features: Corner Lot, Sprinkler: Auto-Full
- Topography: Terrain
- Residential vegetation: Landscaping: Full, Mature Trees
Details
- Parcel number: 3404454001
- Zoning: 5515
- Zoning description: Single-Family
- Other equipment: Intercom
Construction
Type & style
- Home type: SingleFamily
- Architectural style: Rambler/Ranch
- Property subtype: Single Family Residence
Materials
- Asphalt, Stone, Stucco
- Roof: Asphalt
Condition
- Blt./Standing
- New construction: No
- Year built: 2005
- Major remodel year: 2015
Utilities & green energy
- Sewer: Public Sewer, Sewer: Public
- Water: Culinary
- Utilities for property: Natural Gas Connected, Electricity Connected, Sewer Connected, Water Connected
Community & HOA
Community
- Features: Clubhouse
- Security: Fire Alarm, Security Alarm, Alarm System, Security System
- Subdivision: Village On The Green
HOA
- Has HOA: Yes
- Amenities included: Clubhouse, Controlled Access, Gated, Fitness Center, Maintenance, Pool, Snow Removal, Spa/Hot Tub, Trash, Water
- Services included: Maintenance Grounds, Trash, Water
- HOA fee: $400 monthly
- HOA name: M&M Management
- HOA phone: 801-566-1411
Location
- Region: Draper
Financial & listing details
- Price per square foot: $243/sqft
- Tax assessed value: $796,300
- Annual tax amount: $4,136
- Date on market: 12/28/2025
- Listing terms: Cash,Conventional,FHA
- Inclusions: Alarm System, Ceiling Fan, Microwave, Range Hood, Refrigerator, Water Softener: Own, Window Coverings
- Acres allowed for irrigation: 0
- Electric utility on property: Yes
Estimated market value
$987,500
$938,000 - $1.04M
$3,776/mo
Price history
| Date | Event | Price |
|---|---|---|
| 5/17/2026 | Price change | $999,000-1.1%$243/sqft |
Source:  UtahRealEstate.com #2129536 Report a problem UtahRealEstate.com #2129536 Report a problem | ||
| 4/29/2026 | Price change | $1,010,000-5.6%$246/sqft |
Source: UtahRealEstate.com #2129536 Report a problem | ||
| 4/7/2026 | Price change | $1,070,000-2.6%$260/sqft |
Source: UtahRealEstate.com #2129536 Report a problem | ||
| 1/8/2026 | Listed for sale | $1,099,000-4.4%$267/sqft |
Source: UtahRealEstate.com #2129536 Report a problem | ||
| 12/2/2025 | Listing removed | $1,150,000$280/sqft |
Source: UtahRealEstate.com #2113976 Report a problem | ||
| 9/26/2025 | Listed for sale | $1,150,000$280/sqft |
Source: UtahRealEstate.com #2113976 Report a problem | ||
Public tax history
| Year | Property taxes | Tax assessment |
|---|---|---|
| 2025 | $4,094 +7.1% | $437,965 +9% |
| 2024 | $3,823 +18.6% | $401,665 +19.4% |
| 2023 | $3,225 -5.5% | $336,325 -2.2% |
| 2022 | $3,414 -10.5% | $343,860 +4.7% |
| 2021 | $3,815 -0.3% | $328,295 +5.2% |
| 2020 | $3,826 -1% | $312,125 +1.3% |
| 2019 | $3,864 +2.2% | $308,000 +4.4% |
| 2018 | $3,780 +4.4% | $294,965 -46.3% |
| 2017 | $3,621 +59% | $549,300 -0.1% |
| 2016 | $2,277 -42.9% | $549,800 +9.8% |
| 2015 | $3,987 +1.7% | $500,600 +6.1% |
| 2014 | $3,921 | $471,900 +3.8% |
| 2013 | -- | $454,600 +7.8% |
| 2012 | -- | $421,900 -1.4% |
| 2011 | -- | $428,100 +12% |
| 2010 | -- | $382,400 -3.4% |
| 2009 | -- | $396,000 -27.5% |
| 2008 | $3,341 | $546,100 +11.5% |
| 2007 | -- | $489,800 +17.1% |
| 2006 | -- | $418,200 +334.3% |
| 2005 | -- | $96,300 +32.8% |
| 2002 | -- | $72,500 +49.8% |
| 2001 | -- | $48,400 |
Find assessor info on the county website
Monthly payment
Est. payment
Payment breakdown
Explore the cost of this home by adjusting the details. Changes won't be saved.Climate risks
Neighborhood: 84020
Nearby schools
GreatSchools rating
- 8/10Oak Hollow SchoolGrades: K-5Distance: 1.3 mi
- 6/10Draper Park Middle SchoolGrades: 6-8Distance: 1.3 mi
- 8/10Corner Canyon HighGrades: 8-12Distance: 2.1 mi
Schools provided by the listing agent
- Elementary: Oak Hollow
- Middle: Draper Park
- High: Corner Canyon
- District: Canyons
Source: UtahRealEstate.com. This data may not be complete. We recommend contacting the local school district to confirm school assignments for this home.
- $650,6003 bd2 ba1.3k sqft14137 S Spyglass Hill Dr, Draper, UT 84020Off Market
- $840,9003 bd3 ba4.2k sqft14139 S Spyglass Hill Dr, Draper, UT 84020Off Market

- $757,4002 bd3 ba1.8k sqft14138 S Spyglass Hill Dr, Draper, UT 84020Off Market
- $--4 bd3 ba3.8k sqft14146 S Spyglass Hill Dr, Draper, UT 84020Sold
- $1,033,5003 bd3 ba3.3k sqft14104 S Somerset Hills Ct, Draper, UT 84020Off Market
- $940,6005 bd3 ba4.5k sqft14147 S Spyglass Hill Dr, Draper, UT 84020Off Market
- $--3 bd2 ba1.6k sqft1671 E Rolling Green Dr, Draper, UT 84020Sold
- $675,5002 bd3 ba2.5k sqft14163 S Spyglass Hill Dr, Draper, UT 84020Off Market
A local agent can set up tours, give advice and negotiate with sellers.
Similar homes
- $999,9954 bd4 ba3.7k sqft987 E Deer Arch Ln, Draper, UT 84020For Sale

 MLS ID #2149544, Kerry Phillips, Equity Real Estate (Advantage). UtahRealEstate.com
 - $1,099,9995 bd3 ba4.4k sqft13357 Trail Rider Cir, Draper, UT 84020For Sale
 MLS ID #2176300, Jacob Petersen, Real Broker, LLC. UtahRealEstate.com
 - $999,0005 bd4 ba5k sqft1927 E Bear Creek Dr S, Draper, UT 84020For Sale
 MLS ID #2167174, William Olson, Coldwell Banker Realty (Provo-Orem-Sundance). UtahRealEstate.com
 - $824,0003 bd3 ba3.6k sqft1623 High Oaks Ln, Draper, UT 84020For Sale
 MLS ID #2164278, Lisa Jungemann, Windermere Real Estate. UtahRealEstate.com
 - $949,9006 bd4 ba3.6k sqft14883 S Tooele Ln, Draper, UT 84020For SaleMLS ID #2169265, Kathleen Chaplin, Coldwell Banker Realty (Union Heights). UtahRealEstate.com
- $1,075,0006 bd4 ba5.1k sqft13920 S Cromwell Ln, Draper, UT 84020For SaleMLS ID #2174736, Tricia J Ashby, MOVE UTAH REAL ESTATE. UtahRealEstate.com
- $805,0003 bd3 ba4.5k sqft14866 S Village Vista Dr, Draper, UT 84020For SaleMLS ID #2176800, Joe Reardon, KW Utah Realtors Keller Williams. UtahRealEstate.com
- $949,0006 bd4 ba3.8k sqft178 E Thornberry Dr, Draper, UT 84020For SaleMLS ID #2174268, Melanie Jensen, Signature Group Real Estate. UtahRealEstate.com
- $799,4996 bd5 ba3.7k sqft14098 S Candy Pull Dr, Draper, UT 84020For SaleMLS ID #2162513, Valeri D Simpson, Berkshire Hathaway HomeServices Elite Real Estate. UtahRealEstate.com
- $1,150,0005 bd4 ba3.9k sqft13223 S Cherry Crest Dr, Draper, UT 84020For SaleMLS ID #2163084, Dash Longe, Windermere Real Estate (Park City). UtahRealEstate.com
- $875,0005 bd4 ba3.5k sqft333 E Rosewood Park Ln, Draper, UT 84020For SaleMLS ID #2166599, Spencer Wilson, Equity Summit Group PC. UtahRealEstate.com
- $1,189,9005 bd4 ba4.6k sqft2016 E Graystone Ln S, Draper, UT 84020For SaleMLS ID #2144193, Shelly Tripp, Coldwell Banker Realty (Union Heights). UtahRealEstate.com
- $850,0006 bd4 ba3.6k sqft14757 S Brewster Dr, Draper, UT 84020For SaleMLS ID #2150840, Lindsey Kraatz, KW Utah Realtors Keller Williams. UtahRealEstate.com
- $750,0004 bd4 ba3k sqft14599 S Chaumont Ct, Draper, UT 84020For SaleMLS ID #2151611, Sherrilyn McDonald, Prime Real Estate Experts (Founders). UtahRealEstate.com
- $999,0006 bd4 ba4.3k sqft3958 N Morning Burst Ln, Lehi, UT 84043For SaleMLS ID #2167687, Andrew Kent, Rooted and Co LLC. UtahRealEstate.com
- $999,9006 bd4 ba3.9k sqft12952 S Croix Cir, Riverton, UT 84065For SaleMLS ID #2172406, Jeremy C Fitzgerald, Century 21 Everest. UtahRealEstate.com
- $799,9004 bd3 ba2.6k sqft967 E 12600 S, Draper, UT 84020For SaleMLS ID #2158411, John Maxim, Real Broker, LLC. UtahRealEstate.com
- $1,449,9005 bd4 ba4.7k sqft2185 E Catania Dr, Draper, UT 84020For SaleMLS ID #2173296, Lori Hendry, Windermere Real Estate (9th & 9th). UtahRealEstate.com
- $1,350,0006 bd5 ba4.9k sqft598 E Hollow Creek Rd, Draper, UT 84020For SaleMLS ID #2171575, Chandler J Rogers, Signature Group Real Estate (Vernal). UtahRealEstate.com
- $749,0005 bd3 ba3.5k sqft1417 E Blacksmith Ln, Draper, UT 84020For SaleMLS ID #2159376, Venna Rice, ERA Brokers Consolidated (Utah County). UtahRealEstate.com
