***$67,000 PRICE DROP*** Come and see this beautifully maintained two-story home nestled in a quiet cul-de-sac, in the desirable Victor Pond neighborhood of Draper. Set on a spacious 0.21-acre lot with mature trees and a fully fenced yard, this property offers privacy, comfort, and stunning mountain views. The thoughtfully designed floor plan features a rare main-level bedroom and bathroom-perfect for guests or flexible living. The heart of the home is the updated kitchen including brand new SS fridge and oven, with a reverse osmosis water filtration system, also complete with granite countertops, and a seamless flow into the inviting family room, making it ideal for everyday living and entertaining. Upstairs, the spacious primary suite boasts vaulted ceilings, a walk-in closet, and an ensuite bathroom with a separate tub and shower. Two additional bedrooms and a full bath complete the upper level. Enjoy outdoor living on the large deck overlooking the shaded backyard-perfect for gatherings or quiet evenings. Recent updates such as new roof (2025) , fresh paint, and central A/C add to the home's move-in-ready appeal. The unfinished basement provides excellent potential for future expansion, a home gym, spare bedroom, or additional storage space. Conveniently located near parks, shopping, and top-rated schools, this home offers the perfect blend of comfort, location, and opportunity. Square footage figures are provided as a courtesy estimate only and were obtained from tax data records. Buyer is advised to obtain an independent measurement.
For sale
Price cut: $25K (7/15)
$699,999
11871 S Blue Heron Dr E, Draper, UT 84020
4beds
2,868sqft
:
Get pre-qualified$4,207/mo
Single Family Residence
Built in 1994
9,147 Square Feet Lot
$695,300 Zestimate®
$244/sqft
$-- HOA
What's special
Fully fenced yardFresh paintStunning mountain viewsMature treesUpdated kitchenGranite countertopsSpacious primary suite
- 95 days |
- 749 |
- 69 |
Zillow last checked:
Listing updated:
Listed by:
Nicole Quealy 801-897-0078,
Primed Real Estate LLC
Source: UtahRealEstate.com,MLS#: 2154281
Facts & features
Interior
Bedrooms & bathrooms
- Bedrooms: 4
- Bathrooms: 3
- Full bathrooms: 2
- 3/4 bathrooms: 1
- Main level bedrooms: 1
Rooms
- Room types: Master Bathroom, Updated Kitchen
Primary bedroom
- Level: Second
Heating
- Forced Air, Central
Cooling
- Central Air
Appliances
- Included: Free-Standing Range
- Laundry: Electric Dryer Hookup
Features
- Separate Bath/Shower, Walk-In Closet(s), Vaulted Ceiling(s), Granite Counters
- Flooring: Carpet, Hardwood, Tile
- Windows: Blinds, Bay Window(s)
- Basement: Partial
- Number of fireplaces: 1
Interior area
- Total structure area: 2,868
- Total interior livable area: 2,868 sqft
- Finished area above ground: 2,242
Property
Parking
- Total spaces: 4
- Parking features: Garage
- Garage spaces: 2
- Uncovered spaces: 2
Features
- Levels: Two
- Stories: 3
- Has spa: Yes
- Spa features: Jetted Tub
- Fencing: Full
- Has view: Yes
- View description: Mountain(s)
Lot
- Size: 9,147 Square Feet
- Features: Cul-De-Sac, Secluded, Sprinkler: Auto-Full, Private
- Residential vegetation: Landscaping: Full, Mature Trees
Details
- Parcel number: 2829132018
- Zoning: 1113
- Zoning description: Single-Family
Construction
Type & style
- Home type: SingleFamily
- Property subtype: Single Family Residence
Materials
- Stucco, Cement Siding
- Roof: Asphalt
Condition
- Blt./Standing
- New construction: No
- Year built: 1994
- Major remodel year: 2006
Utilities & green energy
- Sewer: Public Sewer, Sewer: Public
- Water: Culinary
- Utilities for property: Natural Gas Connected, Electricity Available, Electricity Connected, Sewer Connected, Water Connected
Community & HOA
Community
- Features: Sidewalks
- Subdivision: Victors Pond
HOA
- Has HOA: No
Location
- Region: Draper
Financial & listing details
- Price per square foot: $244/sqft
- Annual tax amount: $2,321
- Date on market: 4/30/2026
- Listing terms: Cash,Conventional,FHA,VA Loan
- Acres allowed for irrigation: 0
- Electric utility on property: Yes
Estimated market value
$695,300
$661,000 - $730,000
$2,960/mo
Price history
| Date | Event | Price |
|---|---|---|
| 7/15/2026 | Price change | $699,999-3.4%$244/sqft |
Source:  UtahRealEstate.com #2154281 Report a problem UtahRealEstate.com #2154281 Report a problem | ||
| 6/22/2026 | Price change | $725,000-3.2%$253/sqft |
Source: UtahRealEstate.com #2154281 Report a problem | ||
| 5/13/2026 | Price change | $749,000-2.3%$261/sqft |
Source: UtahRealEstate.com #2154281 Report a problem | ||
| 4/30/2026 | Listed for sale | $767,000$267/sqft |
Source: UtahRealEstate.com #2154281 Report a problem | ||
Public tax history
Tax history is unavailable.
Monthly payment
Est. payment
Payment breakdown
Explore the cost of this home by adjusting the details. Changes won't be saved.Climate risks
Neighborhood: 84020
Nearby schools
GreatSchools rating
- 8/10Sprucewood SchoolGrades: K-5Distance: 0.2 mi
- 4/10Indian Hills Middle SchoolGrades: 6-8Distance: 0.4 mi
- 6/10Alta High SchoolGrades: 8-12Distance: 1 mi
Schools provided by the listing agent
- Elementary: Sprucewood
- Middle: Indian Hills
- High: Alta
- District: Canyons
Source: UtahRealEstate.com. This data may not be complete. We recommend contacting the local school district to confirm school assignments for this home.
- $653,8004 bd3 ba2.8k sqft11871 S Blue Heron Dr, Draper, UT 84020Off Market
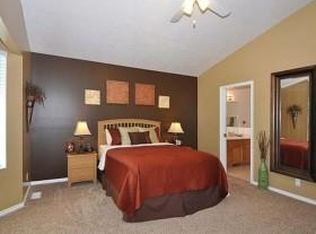
- $738,7004 bd3 ba2.4k sqft11863 S Blue Heron Dr, Draper, UT 84020Off Market
- $653,4005 bd4 ba2.3k sqft11879 S Blue Heron Dr, Draper, UT 84020Off Market
- $806,6006 bd3 ba3.6k sqft11874 S Blue Heron Dr, Draper, UT 84020Off Market
- $656,1004 bd2 ba2.1k sqft11853 S Blue Heron Dr, Draper, UT 84020Off Market
- $855,1005 bd4 ba4k sqft11864 S Blue Heron Dr, Draper, UT 84020Off Market
- $656,0004 bd2 ba2.2k sqft11881 S Blue Heron Dr, Draper, UT 84020Off Market
- $666,8005 bd3 ba2.3k sqft11905 S 1000 E, Sandy, UT 84094Off Market
A local agent can set up tours, give advice and negotiate with sellers.
Similar homes
- $735,0004 bd3 ba2.3k sqft1112 E Eagle Ridge Cir, Sandy, UT 84094For Sale

 MLS ID #2175702, Kaitlyn Whittle, Medlink Real Estate LLC. UtahRealEstate.com
 - $699,9004 bd3 ba2.9k sqft1433 E Forge Way, Draper, UT 84020For Sale
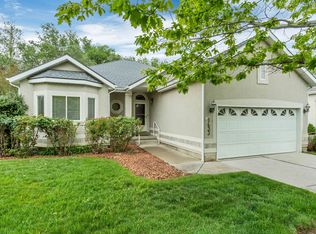 MLS ID #2159781, Michael Heslop, Jupidoor LLC. UtahRealEstate.com
 - $689,0005 bd3 ba2.2k sqft12152 S Cinnamon Ridge Rd, Sandy, UT 84094For Sale
 MLS ID #2174756, Vince Craig, Craig Realty Inc. UtahRealEstate.com
 - $685,0003 bd3 ba2.9k sqft11811 S Cottage View Ln, Draper, UT 84020For Sale
 MLS ID #2172618, Aubrey Kelley, Century 21 Everest. UtahRealEstate.com
 - $799,9004 bd3 ba2.6k sqft967 E 12600 S, Draper, UT 84020For SaleMLS ID #2158411, John Maxim, Real Broker, LLC. UtahRealEstate.com
- $698,9995 bd3 ba2.8k sqft14344 S Debrian Way, Draper, UT 84020For SaleMLS ID #2163109, Joshua Bingham, RE/MAX Associates. UtahRealEstate.com
- $699,9005 bd3 ba3k sqft1317 E Knollwood Dr, Sandy, UT 84092For SaleMLS ID #2171441, Daphne Pearce, Unity Group Real Estate (Wasatch Back). UtahRealEstate.com
- $749,0005 bd3 ba3.5k sqft1417 E Blacksmith Ln, Draper, UT 84020For SaleMLS ID #2159376, Venna Rice, ERA Brokers Consolidated (Utah County). UtahRealEstate.com
- $699,9005 bd3 ba2.7k sqft11047 S Lamasa Cir E, Sandy, UT 84092For SaleMLS ID #2172907, Kerry McLelland, Real Broker, LLC. UtahRealEstate.com
- $699,0005 bd3 ba3.8k sqft9801 S Amberwood Cir, South Jordan, UT 84095For SaleMLS ID #2175430, Rory Brown, Mansell Real Estate Inc. UtahRealEstate.com
- $645,0004 bd4 ba2.7k sqft9847 S Tiger Eye Dr E, Sandy, UT 84094For SaleMLS ID #2174812, Raeanne H Wright, Equity Real Estate (Solid). UtahRealEstate.com
- $799,6996 bd5 ba3.7k sqft14098 S Candy Pull Dr, Draper, UT 84020For SaleMLS ID #2162513, Valeri D Simpson, Berkshire Hathaway HomeServices Elite Real Estate. UtahRealEstate.com
- $700,0002 bd3 ba2.6k sqft11301 Blue Roan Ln, Sandy, UT 84092For SaleMLS ID #2169669, Dawson J Walker, Dijjit, LC. UtahRealEstate.com
- $800,0005 bd4 ba3.4k sqft8531 S Pebble Creek Cir, Sandy, UT 84093For SaleMLS ID #2175937, Wendy Starling, Starling Real Estate LLC. UtahRealEstate.com
- $949,0006 bd4 ba3.8k sqft178 E Thornberry Dr, Draper, UT 84020For SaleMLS ID #2174268, Melanie Jensen, Signature Group Real Estate. UtahRealEstate.com
- $699,9005 bd4 ba3.1k sqft1063 E 1100 N, Pleasant Grove, UT 84062For SaleMLS ID #2174980, Brett Wilde, KW WESTFIELD. UtahRealEstate.com
- $484,5004 bd3 ba2.4k sqft585 E Wyngate Pointe Ln, Draper, UT 84020For SaleMLS ID #2155874, Travis Stokes, Stokes & Company Real Estate Services. UtahRealEstate.com
- $685,0004 bd3 ba3.1k sqft203 E Saint Germain Way, Sandy, UT 84070For SaleMLS ID #2168102, Amber Burke, KW WESTFIELD. UtahRealEstate.com
- $850,0006 bd4 ba3.6k sqft14757 S Brewster Dr, Draper, UT 84020For SaleMLS ID #2150840, Lindsey Kraatz, KW Utah Realtors Keller Williams. UtahRealEstate.com
- $699,0004 bd4 ba3.3k sqft10818 S Tahoe Way W, South Jordan, UT 84009For SaleMLS ID #2168646, Nicole Quealy, Primed Real Estate LLC. UtahRealEstate.com
