JUST REDUCED! Major price drop on this half-acre retreat. Preferred lender incentive: If buyer chooses Matt Barrett with Intercap Lending, buyer may be eligible to receive a preferred lender incentive of either a 1/0 temporary buy down to drop the interest rate by 1% for 1-year, or a $5,000 lender credit on programs that do not allow for a temporary buy down. Set in one of the area's most sought-after subdivisions, this beautifully maintained home sits on a spacious half-acre lot with a lush, fully landscaped yard. The expansive backyard has room for pets, gatherings, quiet evenings, and whatever you dream up next. Inside, the bright, open-concept main level connects the living room and kitchen, perfect for entertaining or everyday life. The living room features spectacular vaulted ceilings and plenty of natural light, with French doors opening straight to the backyard. The kitchen offers granite countertops, stylish upgrades, and ample built-in shelving. The primary suite includes a generous walk-in closet and a spa-like bathroom with a double vanity, soaking tub, and separate shower. The recently finished basement adds exceptional flexibility with a mother-in-law suite: an open-concept living area, a separate entrance, and a private patio with direct backyard access. It's ideal for guests, multigenerational living, or rental income. With its generous lot, beautiful landscaping, thoughtful upgrades, and flexible layout, this home combines comfort, function, and opportunity at a new, more attractive price. Come see it for yourself! Square footage figures are provided as a courtesy estimate only and were obtained from County records .
For sale
Price cut: $45K (10/3)
$980,000
4992 Quercus Cv, Salt Lake City, UT 84123
6beds
4,802sqft
Single Family Residence
Built in 2003
0.51 Acres Lot
$969,600 Zestimate®
$204/sqft
$-- HOA
What's special
Expansive backyardLush fully landscaped yardSeparate showerSoaking tubBeautiful landscapingHalf-acre lotSeparate entrance
- 51 days
- 944
- 113
Zillow last checked:
Listing updated:
Listed by:
Darin Thomas,
Real Broker, LLC,
Karsten Johnson 435-619-0338,
Real Broker, LLC
Source: UtahRealEstate.com,MLS#: 2181617
Facts & features
Interior
Bedrooms & bathrooms
- Bedrooms: 6
- Bathrooms: 4
- Full bathrooms: 3
- 1/2 bathrooms: 1
- Partial bathrooms: 1
- Main level bedrooms: 3
Rooms
- Room types: Master Bathroom, Den/Office, Second Kitchen
Primary bedroom
- Level: First
Heating
- Central
Cooling
- Central Air, Ceiling Fan(s)
Appliances
- Included: Dryer, Refrigerator, Washer, Water Softener Owned, Disposal, Double Oven, Gas Oven, Gas Range
- Laundry: Electric Dryer Hookup
Features
- Basement Apartment, Walk-In Closet(s), Vaulted Ceiling(s), Granite Counters
- Flooring: Carpet, Hardwood, Laminate, Tile
- Windows: Blinds, Window Coverings
- Basement: Walk-Out Access,Basement Entrance
- Number of fireplaces: 1
Interior area
- Total structure area: 4,802
- Total interior livable area: 4,802 sqft
- Finished area above ground: 2,434
- Finished area below ground: 2,249
Property
Parking
- Total spaces: 3
- Parking features: Garage - Attached
- Attached garage spaces: 3
Accessibility
- Accessibility features: Single Level Living
Features
- Stories: 2
- Patio & porch: Patio, Covered Deck, Open Patio
- Has spa: Yes
- Spa features: Jetted Tub
- Fencing: Partial
Lot
- Size: 0.51 Acres
- Features: Secluded, Sprinkler: Auto-Full, Gentle Sloping, Private
- Topography: Terrain,Terrain Grad Slope
- Residential vegetation: Landscaping: Full, Mature Trees
Details
- Parcel number: 2111179062
- Zoning: 4110
- Zoning description: Single-Family
Construction
Type & style
- Home type: SingleFamily
- Architectural style: Rambler/Ranch
- Property subtype: Single Family Residence
Materials
- Stone, Stucco
- Roof: Asphalt,Pitched
Condition
- Blt./Standing
- New construction: No
- Year built: 2003
- Major remodel year: 2013
Utilities & green energy
- Water: Culinary
- Utilities for property: Natural Gas Connected, Electricity Connected, Sewer Connected, Water Connected
Community & HOA
Community
- Subdivision: Overson D
HOA
- Has HOA: No
Location
- Region: Salt Lake City
Financial & listing details
- Price per square foot: $204/sqft
- Annual tax amount: $6,041
- Date on market: 8/11/2026
- Listing terms: Cash,Conventional,FHA,VA Loan
- Inclusions: Ceiling Fan, Dryer, Refrigerator, Washer, Water Softener: Own, Window Coverings, Smart Thermostat(s)
- Acres allowed for irrigation: 0
- Electric utility on property: Yes
Estimated market value
$969,600
$921,000 - $1.02M
$4,045/mo
Price history
| Date | Event | Price |
|---|---|---|
| 10/3/2026 | Price change | $980,000-4.4%$204/sqft |
Source:  UtahRealEstate.com #2181617 Report a problem UtahRealEstate.com #2181617 Report a problem | ||
| 8/27/2026 | Listed for sale | $1,025,000+2.7%$213/sqft |
Source: UtahRealEstate.com #2181617 Report a problem | ||
| 3/16/2023 | Sold | -- |
Source: Agent Provided Report a problem | ||
| 2/17/2023 | Pending sale | $998,000$208/sqft |
Source: UtahRealEstate.com #1859124 Report a problem | ||
| 1/24/2023 | Listed for sale | $998,000$208/sqft |
Source: UtahRealEstate.com #1859124 Report a problem | ||
Public tax history
Tax history is unavailable.
Monthly payment
Est. payment
Payment breakdown
Explore the cost of this home by adjusting the details. Changes won't be saved.Climate risks
Neighborhood: 84123
Nearby schools
Schools provided by the listing agent
- Elementary: Plymouth
- Middle: Eisenhower
- High: Taylorsville
- District: Granite
Source: UtahRealEstate.com. This data may not be complete. We recommend contacting the local school district to confirm school assignments for this home.
- $967,7005 bd3 ba2.4k sqft4992 S Quercus Cv, Taylorsville, UT 84123Off Market
- $1,293,8005 bd4 ba3.7k sqft4984 S Quercus Cv, Taylorsville, UT 84123Off Market
- $728,9006 bd5 ba4k sqft4993 S Quercus Cv, Taylorsville, UT 84123Off Market

- $737,2005 bd3 ba2k sqft1062 W Stanley Glen Ln, Taylorsville, UT 84123Off Market
Similar homes
- $985,0005 bd3 ba4.4k sqft1938 E Cameley Cir S, Sandy, UT 84093For Sale
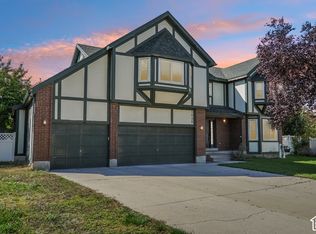
 MLS ID #2189984, Andrew Merrill, REDFIN CORPORATION. UtahRealEstate.com
 - $949,9986 bd3 ba3.6k sqft3215 W Cameron Ct, South Jordan, UT 84095For Sale
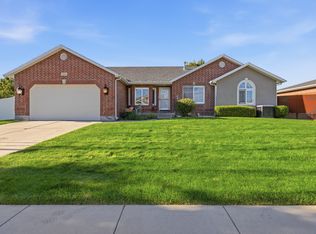 MLS ID #2182291, Therese Owen, RANLife Real Estate Inc. UtahRealEstate.com
 - $1,000,0005 bd4 ba3.2k sqft515 E 10695 S, Sandy, UT 84070For Sale
 MLS ID #2189046, Julia A Splan, Windermere Real Estate. UtahRealEstate.com
 - $999,9006 bd4 ba3.9k sqft12952 S Croix Cir, Riverton, UT 84065For Sale
 MLS ID #2172406, Jeremy C Fitzgerald, Century 21 Everest. UtahRealEstate.com
 - $1,049,9006 bd4 ba3.6k sqft7126 S Griffiths Pl, Cottonwood Heights, UT 84121For SaleMLS ID #2183186, Katie Eckman-Jelitto, Equity Real Estate (Solid). UtahRealEstate.com
- $850,0006 bd3 ba3.7k sqft9422 S Spring Willow Cir, South Jordan, UT 84095For SaleMLS ID #2188819, Lisa Woodbury, Windermere Real Estate. UtahRealEstate.com
- $980,0005 bd3 ba4.4k sqft13357 Trail Rider Cir, Draper, UT 84020For SaleMLS ID #2176300, Jacob Petersen, Real Broker, LLC. UtahRealEstate.com
- $874,9007 bd4 ba4.4k sqft6856 W Windy Ridge Dr, Herriman, UT 84096For SaleMLS ID #2191475, Trevor Thompson, Equity Real Estate (Premier Elite). UtahRealEstate.com
- $932,0005 bd4 ba3.8k sqft7116 S Ponderosa Dr, Cottonwood Heights, UT 84121For SaleMLS ID #2180932, Tiani Shoemaker, Real Estate Essentials. UtahRealEstate.com
- $969,0006 bd4 ba3.9k sqft1138 Ironwood Cir, North Salt Lake, UT 84054For SaleMLS ID #2185738, Brooke Pagano Laulu, Signature Group Real Estate. UtahRealEstate.com
- $849,9995 bd4 ba3.1k sqft9934 S Presidential Dr, South Jordan, UT 84095For SaleMLS ID #2189912, Danny Swett, Equity Real Estate (Bear River). UtahRealEstate.com
- $924,9005 bd4 ba4.3k sqft4323 W 11475 S, South Jordan, UT 84009For SaleMLS ID #2184757, Paris Thomas, Modern and Main, LLC. UtahRealEstate.com
- $1,150,0005 bd5 ba6.6k sqft2737 W 9850 S, South Jordan, UT 84095For SaleMLS ID #2182842, Carlos Nelson-Tobar, Realtypath LLC (Prestige). UtahRealEstate.com
- $1,050,0006 bd4 ba4.1k sqft12072 S Nicklaus Rd, Sandy, UT 84092For SaleMLS ID #2189267, Lisa Woodbury, Windermere Real Estate. UtahRealEstate.com
- $900,0006 bd4 ba3.8k sqft10866 S Savannah Dr, Sandy, UT 84094For SaleMLS ID #2188574, Stacey Chaffin, Real Broker, LLC. UtahRealEstate.com
- $900,0004 bd3 ba3.7k sqft11549 S Equestrian Dr W, South Jordan, UT 84095For SaleMLS ID #2181179, Wesley J Goldberg, Real Estate Essentials. UtahRealEstate.com
- $1,050,0006 bd5 ba5.4k sqft4385 W Open Hill Dr, South Jordan, UT 84009For SaleMLS ID #2159128, Tiffany A Carman, Presidio Real Estate (South Valley). UtahRealEstate.com
- $1,150,0006 bd5 ba4.6k sqft2797 W Serene Park Dr, Riverton, UT 84065For SaleMLS ID #2189320, Jeremy Martin, Omada Real Estate. UtahRealEstate.com
- $959,9996 bd3 ba3.6k sqft1547 E Owen Cv, Lake Pt, UT 84074For SaleMLS ID #2157866, Michael Wolters, KW Utah Realtors Keller Williams (Brickyard). UtahRealEstate.com
- $1,074,9995 bd4 ba4.8k sqft12008 S Reeves Ln, Riverton, UT 84065For SaleMLS ID #2155323, Taylor Young, Lakeside Real Estate LC. UtahRealEstate.com
