PRICE IMPROVEMENT + $10,000 BUYER CREDIT! -- Take advantage of this newly adjusted price plus $10k in seller concessions to lower your rate or cover closing costs. Schedule your showing today! Great house in a great location! You truly get the best of both worlds being minutes away from great schools and fantastic shopping in the heart of Sandy, while still being nestled in a beautiful, quiet neighborhood. This kitchen is truly breathtaking with granite countertops, custom cabinetry, a new backsplash, massive 11' island and stainless steel appliances (including double ovens and two dishwashers). Large windows allow for abundant natural light and the layout is perfect for those who love to cook and entertain. Off the kitchen there is large dining area with enough room to seat the whole family. Natural light from both sides of the main floor make this a perfect area to spend time with friends and family. There is new carpet on the main and upper levels. Plantation shutters run through the main and upper floors. The finished basement, with a full kitchen and a separate entrance, adds substantial additional living and entertaining space, along with a large storage area under the garage. A tankless water heater with a water softener hookup serves the whole house, backed by a dedicated point-of-use heater at the kitchen sink for instant hot water. Google Fiber is already running to the property. Enjoy stunning mountain views AND direct access to the Sandy Canal Trail through your backyard. When it's too cold, your beautiful sunroom will allow you to take advantage of Utah's beauty through every season. Square footage figures are provided as a courtesy estimate only and were obtained from county assessor records. Buyer is advised to obtain an independent measurement.
For sale
Price cut: $40K (10/5)
$849,000
808 E Savannah Dr, Sandy, UT 84094
4beds
4,378sqft
Single Family Residence
Built in 1977
0.3 Acres Lot
$834,800 Zestimate®
$194/sqft
$-- HOA
What's special
Stunning mountain viewsNew backsplashStainless steel appliancesCustom cabinetryGranite countertopsTwo dishwashersDouble ovens
- 36 days
- 804
- 96
Zillow last checked:
Listing updated:
Listed by:
Brenton Hull 385-209-9279,
Realtypath LLC (Home and Family)
Source: UtahRealEstate.com,MLS#: 2185014
Facts & features
Interior
Bedrooms & bathrooms
- Bedrooms: 4
- Bathrooms: 4
- Full bathrooms: 3
- 1/2 bathrooms: 1
- Partial bathrooms: 1
Rooms
- Room types: Second Kitchen, Updated Kitchen
Heating
- Forced Air
Cooling
- Central Air
Appliances
- Included: Double Oven
Features
- Basement Apartment, Granite Counters, Smart Thermostat
- Flooring: Carpet, Tile
- Windows: Blinds, Plantation Shutters
- Basement: Entrance,Full,Basement Entrance
- Number of fireplaces: 2
Interior area
- Total structure area: 4,378
- Total interior livable area: 4,378 sqft
- Finished area above ground: 2,963
- Finished area below ground: 1,273
Property
Parking
- Total spaces: 6
- Parking features: Garage - Attached
- Attached garage spaces: 2
- Uncovered spaces: 4
Features
- Levels: Tri/Multi-Level
- Stories: 3
- Exterior features: Swing Set
- Fencing: Full
Lot
- Size: 0.3 Acres
- Features: Sprinkler: Auto-Full
- Residential vegetation: Landscaping: Full
Details
- Additional structures: Storage Shed(s)
- Parcel number: 2817354015
- Zoning: 1110
- Zoning description: Single-Family
Construction
Type & style
- Home type: SingleFamily
- Property subtype: Single Family Residence
Materials
- Brick
- Roof: Asphalt
Condition
- Blt./Standing
- New construction: No
- Year built: 1977
- Major remodel year: 2007
Utilities & green energy
- Utilities for property: Natural Gas Connected, Electricity Connected, Sewer Connected, Water Connected
Community & HOA
Community
- Subdivision: Silver Sage #4
HOA
- Has HOA: No
Location
- Region: Sandy
Financial & listing details
- Price per square foot: $194/sqft
- Tax assessed value: $816,400
- Annual tax amount: $4,256
- Date on market: 4/30/2026
- Listing terms: Cash,Conventional
- Inclusions: Storage Shed(s), Swing Set
- Exclusions: Alarm System, Dryer, Washer, Video Door Bell(s), Video Camera(s)
- Acres allowed for irrigation: 0
- Electric utility on property: Yes
Estimated market value
$834,800
$793,000 - $877,000
$3,361/mo
Price history
| Date | Event | Price |
|---|---|---|
| 10/5/2026 | Price change | $849,000-4.5%$194/sqft |
Source:  UtahRealEstate.com #2185014 Report a problem | ||
| 9/13/2026 | Listed for sale | $889,000+97.6%$203/sqft |
Source: UtahRealEstate.com #2185014 Report a problem | ||
| 5/8/2017 | Sold | -- |
Source: Agent Provided Report a problem | ||
| 4/8/2017 | Price change | $450,000-4.3%$103/sqft |
Source: Keller Williams - KW Westfield Keller Williams Real Estate #1438747 Report a problem | ||
| 3/25/2017 | Listed for sale | $470,000$107/sqft |
Source: Keller Williams - KW Westfield Keller Williams Real Estate #1438747 Report a problem | ||
Public tax history
| Year | Property taxes | Tax assessment |
|---|---|---|
| 2025 | $4,256 +2.4% | $449,020 +4.1% |
| 2024 | $4,156 +8.1% | $431,200 +8.2% |
| 2023 | $3,843 -2.3% | $398,365 -0.1% |
| 2022 | $3,934 +12.2% | $398,695 +31.8% |
| 2021 | $3,507 +3.3% | $302,555 +9.3% |
| 2020 | $3,396 +2.6% | $276,705 +5.1% |
| 2019 | $3,310 +3.9% | $263,230 +3.8% |
| 2018 | $3,186 +4.5% | $253,550 -44.1% |
| 2017 | $3,049 -2.7% | $453,500 +4.2% |
| 2016 | $3,134 +0.8% | $435,300 +13.5% |
| 2015 | $3,110 +5.2% | $383,600 +1.8% |
| 2014 | $2,957 | $376,700 +2.4% |
| 2013 | -- | $367,800 +39.3% |
| 2012 | -- | $264,000 -6.5% |
| 2011 | -- | $282,500 -4.7% |
| 2010 | -- | $296,300 -2% |
| 2009 | -- | $302,400 -11.8% |
| 2008 | $2,032 | $343,000 -1.5% |
| 2007 | -- | $348,400 +21.5% |
| 2006 | -- | $286,700 +23.3% |
| 2005 | -- | $232,600 +9.8% |
| 2002 | -- | $211,800 +7.1% |
| 2001 | -- | $197,700 -5.5% |
| 2000 | -- | $209,200 |
Find assessor info on the county website
Monthly payment
Est. payment
Payment breakdown
Explore the cost of this home by adjusting the details. Changes won't be saved.Climate risks
Neighborhood: 84094
Nearby schools
Schools provided by the listing agent
- Elementary: Altara
- Middle: Indian Hills
- High: Alta
- District: Canyons
Source: UtahRealEstate.com. This data may not be complete. We recommend contacting the local school district to confirm school assignments for this home.
Similar homes
- $849,9005 bd3 ba4.1k sqft104 E Clear Creek Dr, Sandy, UT 84070For Sale
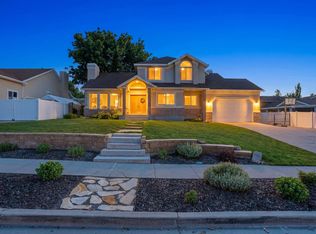
 MLS ID #2164082, Heather Houston, Unity Group Real Estate LLC. UtahRealEstate.com
- $615,0004 bd2 ba2.3k sqft1028 E Annabelle Ln S, Sandy, UT 84094For Sale
 MLS ID #2178669, Anna Sears, Eleven11 Real Estate. UtahRealEstate.com
- $799,9994 bd3 ba3.1k sqft2195 E 10300 S, Sandy, UT 84092For Sale
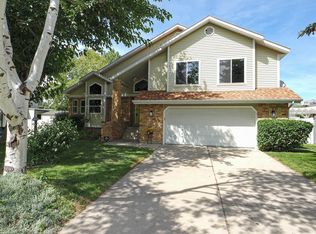 MLS ID #2181750, Jason G Smith, Equity Real Estate (Solid). UtahRealEstate.com
- $915,0005 bd4 ba3.7k sqft10146 S 2415 E, Sandy, UT 84092For Sale
 MLS ID #2186027, Dave Frei, Four Seasons Real Estate. UtahRealEstate.com
- $985,0005 bd3 ba4.4k sqft1938 E Cameley Cir S, Sandy, UT 84093For SaleMLS ID #2189984, Andrew Merrill, REDFIN CORPORATION. UtahRealEstate.com
- $675,0005 bd3 ba2.2k sqft12152 S Cinnamon Ridge Rd, Sandy, UT 84094For SaleMLS ID #2174756, Vince Craig, Craig Realty Inc. UtahRealEstate.com
- $900,0004 bd4 ba3.5k sqft10101 S Wasatch Blvd, Sandy, UT 84092For SaleMLS ID #2163564, Kristian S Cook, PRIORITY FIRST REAL ESTATE PROFESSIONALS, CO. UtahRealEstate.com
- $850,0006 bd3 ba3.7k sqft9422 S Spring Willow Cir, South Jordan, UT 84095For SaleMLS ID #2188819, Lisa Woodbury, Windermere Real Estate. UtahRealEstate.com
- $925,0006 bd5 ba3.9k sqft1852 E Wild Willow Ln, Sandy, UT 84093For SaleMLS ID #2177332, Steve Schoonover, Century 21 Everest. UtahRealEstate.com
- $999,9006 bd3 ba3.5k sqft11602 S Hickory Valley Dr E, Sandy, UT 84092For SaleMLS ID #2182556, Hady Chahine, Masters Utah Real Estate. UtahRealEstate.com
- $820,0005 bd4 ba3k sqft12083 S Joey Park Pl, Draper, UT 84020For SaleMLS ID #2185609, Danyl Foulger, The Agency Salt Lake City. UtahRealEstate.com
- $850,0004 bd4 ba3.2k sqft9095 S Corliss Ave, West Jordan, UT 84088For SaleMLS ID #2183178, Tyler Shenk, Real Broker, LLC. UtahRealEstate.com
- $600,0004 bd4 ba2.7k sqft9847 S Tiger Eye Dr E, Sandy, UT 84094For SaleMLS ID #2174812, Raeanne H Wright, Equity Real Estate (Solid). UtahRealEstate.com
- $840,0005 bd5 ba3.8k sqft12384 S Overlook Ridge Ct, Riverton, UT 84065For SaleMLS ID #2164953, Edward Ruder, Realtypath LLC (Home and Family). UtahRealEstate.com
- $799,0005 bd4 ba3.7k sqft9241 S Lisa Ave, West Jordan, UT 84088For SaleMLS ID #2182872, Eston Mercer, Century 21 Everest. UtahRealEstate.com
- $799,9006 bd4 ba3.6k sqft2126 W Silver Tree Cir, Riverton, UT 84065For SaleMLS ID #2184891, Jonathan Hall, Hallmark Real Estate Company of Utah. UtahRealEstate.com
- $899,0004 bd3 ba3k sqft1333 E Martha Dunyon Cir, Draper, UT 84020For SaleMLS ID #2182813, Trey Silver, In Depth Realty. UtahRealEstate.com
- $800,0005 bd4 ba3.4k sqft11912 S 2160 W, Riverton, UT 84065For SaleMLS ID #2176533, Gena Case, In Depth Realty. UtahRealEstate.com
- $1,050,0006 bd4 ba4.1k sqft12072 S Nicklaus Rd, Sandy, UT 84092For SaleMLS ID #2189267, Lisa Woodbury, Windermere Real Estate. UtahRealEstate.com
- $939,9007 bd4 ba4.7k sqft9521 S 1860 W, South Jordan, UT 84095For SaleMLS ID #2167007, Eric T Praag, Homespot Real Estate, LLC. UtahRealEstate.com
