SELLER OFFERING $10,000 towards buyers closing costs and or rate buy down! Come and see this beautiful and spacious 6 bedroom 4 bathroom home nestled in a quiet Cul-de-sac in a highly sought after neighborhood. With a fully finished basement including a second kitchen. Sit and enjoy a lovely weekend under this expansive covered patio overlooking a beautifully sized backyard, perfect for entertaining, relaxing evenings, or weekend gatherings with family and friends. With an extra deep 3 car garage and RV parking, you'll have plenty of room for all of your extras. Other features include a new roof and new windows throughout. Welcome home!
For sale
$799,900
2126 W Silver Tree Cir, Riverton, UT 84065
6beds
3,650sqft
Single Family Residence
Built in 1996
0.33 Acres Lot
$784,300 Zestimate®
$219/sqft
$-- HOA
What's special
Rv parkingBeautifully sized backyardExpansive covered patioNew roofNew windows throughoutQuiet cul-de-sac
- 32 days
- 1,031
- 88
Zillow last checked:
Listing updated:
Listed by:
Jonathan Hall 801-577-4806,
Hallmark Real Estate Company of Utah
Source: UtahRealEstate.com,MLS#: 2184891
Facts & features
Interior
Bedrooms & bathrooms
- Bedrooms: 6
- Bathrooms: 4
- Full bathrooms: 3
- 1/2 bathrooms: 1
- Partial bathrooms: 1
- Main level bedrooms: 3
Rooms
- Room types: Second Kitchen
Primary bedroom
- Level: First
Heating
- Forced Air, Central
Cooling
- Central Air
Appliances
- Included: Dryer, Range Hood, Refrigerator, Washer, Water Softener Owned, Disposal, Built-In Range
- Laundry: Electric Dryer Hookup
Features
- Wet Bar, Basement Apartment, Separate Bath/Shower, Walk-In Closet(s)
- Flooring: Carpet, Tile
- Doors: Sliding Doors
- Windows: Blinds, Part, Window Coverings, Double Pane Windows
- Basement: Full
- Number of fireplaces: 1
Interior area
- Total structure area: 3,650
- Total interior livable area: 3,650 sqft
- Finished area above ground: 1,852
- Finished area below ground: 1,618
Property
Parking
- Total spaces: 11
- Parking features: Garage - Attached
- Attached garage spaces: 3
- Uncovered spaces: 8
Features
- Stories: 2
- Patio & porch: Covered, Covered Deck, Covered Patio
- Fencing: Full
- Has view: Yes
- View description: Mountain(s)
Lot
- Size: 0.33 Acres
- Features: Cul-De-Sac, Secluded, Sprinkler: Auto-Full, Drip Irrigation: Auto-Full, Waterfall
- Topography: Terrain
- Residential vegetation: Landscaping: Full
Details
- Parcel number: 2727304004
- Zoning: 1110
Construction
Type & style
- Home type: SingleFamily
- Architectural style: Rambler/Ranch
- Property subtype: Single Family Residence
Materials
- Brick, Stucco
- Roof: Asphalt
Condition
- Blt./Standing
- New construction: No
- Year built: 1996
- Major remodel year: 2011
Utilities & green energy
- Water: Culinary, Secondary
- Utilities for property: Natural Gas Connected, Electricity Connected, Sewer Connected, Water Connected
Community & HOA
Community
- Subdivision: Meadows
HOA
- Has HOA: No
Location
- Region: Riverton
Financial & listing details
- Price per square foot: $219/sqft
- Tax assessed value: $689,500
- Annual tax amount: $3,811
- Date on market: 9/9/2026
- Listing terms: Cash,Conventional,FHA,VA Loan
- Inclusions: Dryer, Range, Range Hood, Refrigerator, Washer, Water Softener: Own, Window Coverings, Smart Thermostat(s)
- Acres allowed for irrigation: 0
- Electric utility on property: Yes
Estimated market value
$784,300
$745,000 - $824,000
$3,531/mo
Price history
| Date | Event | Price |
|---|---|---|
| 9/11/2026 | Listed for sale | $799,900$219/sqft |
Source:  UtahRealEstate.com #2184891 Report a problem UtahRealEstate.com #2184891 Report a problem | ||
Public tax history
| Year | Property taxes | Tax assessment |
|---|---|---|
| 2025 | $3,812 -1.6% | $379,225 +2.9% |
| 2024 | $3,872 -1.6% | $368,610 +4.3% |
| 2023 | $3,936 -3.9% | $353,265 -2% |
| 2022 | $4,096 +16.6% | $360,635 +31% |
| 2021 | $3,512 +7.2% | $275,275 +15% |
| 2020 | $3,276 +1.2% | $239,415 +3% |
| 2019 | $3,236 +2.9% | $232,485 +7.2% |
| 2018 | $3,145 +2.6% | $216,810 -41.6% |
| 2017 | $3,065 +3.5% | $371,200 +9.2% |
| 2016 | $2,962 +4.8% | $340,000 +0.7% |
| 2015 | $2,827 -2.4% | $337,600 +7.9% |
| 2014 | $2,895 | $312,800 +7.3% |
| 2013 | -- | $291,500 +3.3% |
| 2012 | -- | $282,100 -4.2% |
| 2011 | -- | $294,600 -3.2% |
| 2010 | -- | $304,200 -1% |
| 2009 | -- | $307,300 -14.5% |
| 2008 | $2,342 | $359,300 +3.9% |
| 2007 | -- | $345,700 +32% |
| 2006 | -- | $261,800 +12.8% |
| 2005 | -- | $232,100 +8.4% |
| 2002 | -- | $214,200 +3.3% |
| 2001 | -- | $207,300 +7% |
| 2000 | -- | $193,700 |
Find assessor info on the county website
Monthly payment
Est. payment
Payment breakdown
Explore the cost of this home by adjusting the details. Changes won't be saved.Climate risks
Neighborhood: 84065
Nearby schools
Schools provided by the listing agent
- Elementary: Rosamond
- Middle: Oquirrh Hills
- High: Riverton
- District: Jordan
Source: UtahRealEstate.com. This data may not be complete. We recommend contacting the local school district to confirm school assignments for this home.

Similar homes
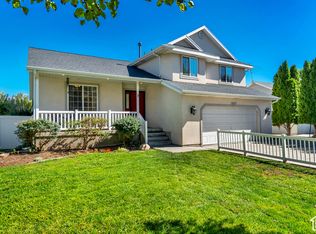
- $800,0005 bd4 ba3.4k sqft11912 S 2160 W, Riverton, UT 84065For Sale

 MLS ID #2176533, Gena Case, In Depth Realty. UtahRealEstate.com
 - $647,5005 bd3 ba2.8k sqft13027 S 3160 W, Riverton, UT 84065For Sale
 MLS ID #2188888, James Gedge, EXIT Realty Success. UtahRealEstate.com
 - $999,9006 bd4 ba3.9k sqft12952 S Croix Cir, Riverton, UT 84065For Sale
 MLS ID #2172406, Jeremy C Fitzgerald, Century 21 Everest. UtahRealEstate.com
 - $850,0006 bd3 ba3.7k sqft9422 S Spring Willow Cir, South Jordan, UT 84095For Sale
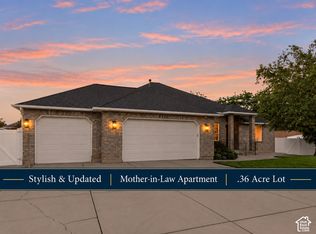 MLS ID #2188819, Lori Hendry, Windermere Real Estate (9th & 9th). UtahRealEstate.com
 - $799,0003 bd3 ba4.1k sqft10121 S Eden Ridge Dr W, South Jordan, UT 84095For SaleMLS ID #2187327, Cameron Burnside, KW Utah Realtors Keller Williams. UtahRealEstate.com
- $825,0005 bd4 ba3.7k sqft9241 S Lisa Ave, West Jordan, UT 84088For SaleMLS ID #2182872, Eston Mercer, Century 21 Everest. UtahRealEstate.com
- $874,9005 bd3 ba3.4k sqft1376 W Jordan Hills Dr, South Jordan, UT 84095For SaleMLS ID #2164954, Joel Carson, Utah Real Estate PC. UtahRealEstate.com
- $749,9005 bd3 ba3.5k sqft8733 Fairway Dr, West Jordan, UT 84088For SaleMLS ID #2172796, Dathan Jacobson, Majestic Realty & Development LLC. UtahRealEstate.com
- $849,0006 bd4 ba3.4k sqft5852 S Jordan Canal Rd, Salt Lake City, UT 84129For SaleMLS ID #2181800, Kaycee Leishman, Summit Sotheby's International Realty. UtahRealEstate.com
- $599,0004 bd3 ba2.6k sqft1213 W Bryce Jeffery Dr S, Riverton, UT 84065For SaleMLS ID #2183421, Paul Wiseman, Summit Sotheby's International Realty. UtahRealEstate.com
- $699,9006 bd4 ba3.4k sqft6093 W Heritage Hill Dr, Herriman, UT 84096For SaleMLS ID #2183144, Joseph Gordon, Gordon Real Estate Group LLC.. UtahRealEstate.com
- $700,0006 bd4 ba3.4k sqft8791 S Long Dr, West Jordan, UT 84088For SaleMLS ID #2169565, Robert Day, Signature Real Estate Utah (Cottonwood Heights). UtahRealEstate.com
- $849,0004 bd4 ba4.3k sqft808 E Savannah Dr, Sandy, UT 84094For SaleMLS ID #2185014, Brenton Hull, Realtypath LLC (Home and Family). UtahRealEstate.com
- $799,9994 bd3 ba3.1k sqft2195 E 10300 S, Sandy, UT 84092For SaleMLS ID #2181750, Jason G Smith, Equity Real Estate (Solid). UtahRealEstate.com
- $675,0005 bd4 ba3.1k sqft10079 S 3200 W, South Jordan, UT 84095For SaleMLS ID #2165143, Laura Fidler, Summit Sotheby's International Realty. UtahRealEstate.com
- $699,0006 bd4 ba3.1k sqft1386 Bristol Ridge Rd, West Jordan, UT 84088For SaleMLS ID #2167374, Jaycie Motiwala, Fathom Realty (Union Park). UtahRealEstate.com
- $898,0005 bd5 ba4.5k sqft1184 W Michaelsen Way, West Jordan, UT 84088For SaleMLS ID #2184435, Troy L Hodell, Equity Real Estate (NRE). UtahRealEstate.com
- $645,0005 bd3 ba3.4k sqft4582 W Black Powder Dr S, Herriman, UT 84096For SaleMLS ID #2175905, JoAnn Ortega, Homie. UtahRealEstate.com
- $730,0006 bd4 ba3.5k sqft2536 W Crimson Ct S, Salt Lake City, UT 84129For SaleMLS ID #2180671, Melanie Lilyquist, KW Utah Realtors Keller Williams (Brickyard). UtahRealEstate.com
- $774,9007 bd5 ba3.7k sqft52 E 1450 N, Lehi, UT 84043For SaleMLS ID #2185462, Shayna Stanton, Better Homes and Gardens Real Estate Momentum (Lehi). UtahRealEstate.com
