Enjoy spacious living in this beautiful 5-bedroom, 3-bath brick rambler with breathtaking mountain views and no backyard neighbors! This great home backs up to Copper Creek Park, which features a playground, soccer fields, a basketball court, a lacrosse field, a running path, and connected trails-an ideal setting for an active lifestyle in a welcoming, family-friendly neighborhood. Main-level Master suite features a private ensuite bathroom. The large deck overlooks open green space and mountains. The Fully Finished Walkout basement offers a spacious family room, generously sized bedrooms, and the potential for an easy conversion into a mother-in-law apartment. Storage is abundant throughout, the homes open floor plan, and stunning views, this home is a rare opportunity you won't want to miss. AND the greenhouse and chicken coop stay! Buyer to verify all.
For sale
$655,000
4582 W Black Powder Dr S, Herriman, UT 84096
5beds
3,414sqft
Single Family Residence
Built in 2006
6,098 Square Feet Lot
$648,600 Zestimate®
$192/sqft
$40/mo HOA
What's special
Stunning viewsFully finished walkout basementBreathtaking mountain viewsOpen floor planSpacious family roomGenerously sized bedrooms
- 20 days |
- 604 |
- 45 |
Zillow last checked:
Listing updated:
Listed by:
JoAnn Ortega 520-940-0583,
Homie
Source: UtahRealEstate.com,MLS#: 2175905
Facts & features
Interior
Bedrooms & bathrooms
- Bedrooms: 5
- Bathrooms: 3
- Full bathrooms: 3
- Main level bedrooms: 3
Rooms
- Room types: Master Bathroom, Den/Office
Heating
- Forced Air, Central
Cooling
- Central Air
Appliances
- Included: Refrigerator, Water Softener Owned, Disposal
Features
- Separate Bath/Shower, Walk-In Closet(s), Vaulted Ceiling(s), Granite Counters
- Flooring: Carpet, Linoleum, Tile, Vinyl
- Doors: French Doors, Sliding Doors
- Windows: Blinds, Drapes, Full, Window Coverings
- Basement: Full,Walk-Out Access,Basement Entrance
- Number of fireplaces: 1
Interior area
- Total structure area: 3,414
- Total interior livable area: 3,414 sqft
- Finished area above ground: 1,733
- Finished area below ground: 1,596
Property
Parking
- Total spaces: 2
- Parking features: Garage - Attached
- Attached garage spaces: 2
Features
- Stories: 2
- Patio & porch: Covered, Covered Patio
- Exterior features: Balcony, Entry (Foyer)
- Has private pool: Yes
- Pool features: Gunite, Heated, Association
- Fencing: Full
- Has view: Yes
- View description: Mountain(s), Valley
Lot
- Size: 6,098 Square Feet
- Features: Curb & Gutter, Sprinkler: Auto-Part, Private
- Topography: Terrain
- Residential vegetation: Fruit Trees, Landscaping: Part, Mature Trees
Details
- Parcel number: 2730328017
- Zoning: 1210
- Zoning description: Single-Family
Construction
Type & style
- Home type: SingleFamily
- Architectural style: Rambler/Ranch
- Property subtype: Single Family Residence
Materials
- Brick, Stucco
- Roof: Asphalt
Condition
- Blt./Standing
- New construction: No
- Year built: 2006
- Major remodel year: 2016
Utilities & green energy
- Sewer: Public Sewer, Sewer: Public
- Water: Culinary
- Utilities for property: Natural Gas Connected, Electricity Connected, Sewer Connected, Water Connected
Green energy
- Water conservation: Rainwater Collection
Community & HOA
Community
- Features: Sidewalks
- Subdivision: Legacy Ranch Plat C
HOA
- Has HOA: Yes
- Amenities included: Clubhouse, Fitness Center, Trail(s), Picnic Area, Playground, Pool
- HOA fee: $40 monthly
- HOA name: CSS
- HOA phone: 801-955-5126
Location
- Region: Herriman
Financial & listing details
- Price per square foot: $192/sqft
- Annual tax amount: $3,671
- Date on market: 7/31/2026
- Listing terms: Cash,Conventional,FHA,VA Loan
- Inclusions: Refrigerator, Water Softener: Own, Window Coverings
- Exclusions: Dryer, Freezer, Washer, Video Camera(s)
- Acres allowed for irrigation: 0
- Electric utility on property: Yes
Estimated market value
$648,600
$616,000 - $681,000
$3,167/mo
Price history
| Date | Event | Price |
|---|---|---|
| 8/1/2026 | Listed for sale | $655,000$192/sqft |
Source:  UtahRealEstate.com #2175905 Report a problem UtahRealEstate.com #2175905 Report a problem | ||
Public tax history
Tax history is unavailable.
Monthly payment
Est. payment
Payment breakdown
Explore the cost of this home by adjusting the details. Changes won't be saved.Climate risks
Neighborhood: 84096
Nearby schools
GreatSchools rating
- 7/10Midas Creek SchoolGrades: K-6Distance: 0.4 mi
- 7/10Copper Mountain Middle SchoolGrades: 7-9Distance: 1.4 mi
- 5/10Herriman High SchoolGrades: 10-12Distance: 1.8 mi
Schools provided by the listing agent
- Elementary: Midas Creek
- Middle: Oquirrh Hills
- High: Riverton
- District: Jordan
Source: UtahRealEstate.com. This data may not be complete. We recommend contacting the local school district to confirm school assignments for this home.
- $638,1005 bd3 ba3.4k sqft4582 W Black Powder Dr, Herriman, UT 84096Off Market
- $594,2005 bd4 ba3.1k sqft4592 W Black Powder Dr, Herriman, UT 84096Off Market
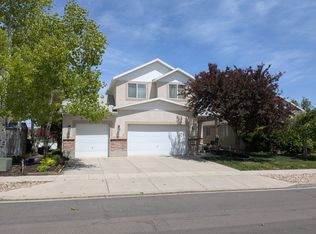
- $604,7004 bd3 ba2.9k sqft4572 W Black Powder Dr, Herriman, UT 84096Off Market
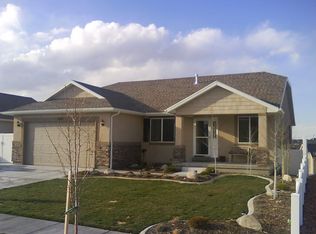
- $574,3004 bd2 ba2.1k sqft4602 W Black Powder Dr, Herriman, UT 84096Off Market
- $633,7005 bd3 ba1.5k sqft4564 W Black Powder Dr, Herriman, UT 84096Off Market
- $621,6005 bd3 ba3k sqft4583 W Black Powder Dr, Herriman, UT 84096Off Market
- $684,6004 bd3 ba1.8k sqft12178 Park Hollow Ln, Riverton, UT 84096Off Market
- $533,2003 bd2 ba1.4k sqft4591 W Black Powder Dr, Herriman, UT 84096Off Market
A local agent can set up tours, give advice and negotiate with sellers.
Similar homes
- $654,9005 bd3 ba2.8k sqft5084 W Stone Vista Ln, West Jordan, UT 84081For Sale
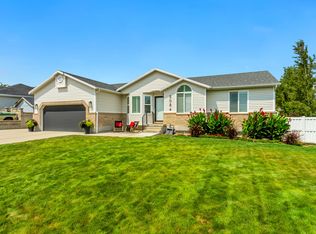
 MLS ID #2178054, Shane Mozaffari, Primed Real Estate LLC. UtahRealEstate.com
 - $744,9006 bd4 ba3.9k sqft4886 W Bouldermeadow Dr S, Herriman, UT 84096For Sale
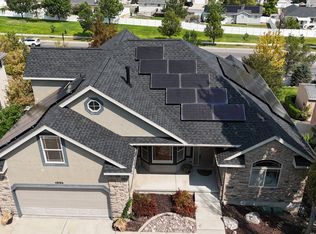 MLS ID #2144678, Carl Spencer, KW WESTFIELD. UtahRealEstate.com
 - $559,0004 bd3 ba2.7k sqft4839 Western Hills Dr, Herriman, UT 84096For Sale
 MLS ID #2146447, Ryan Fawson, Utah Realty. UtahRealEstate.com
 - $710,0005 bd4 ba3.5k sqft14227 S Arbor Rose Cir, Herriman, UT 84096For Sale
 MLS ID #2146932, Alfredo S. Gonzalez, Coldwell Banker Realty (Union Heights). UtahRealEstate.com
 - $620,0005 bd3 ba2.9k sqft5118 W Old Creek Rd, West Jordan, UT 84081For SaleMLS ID #2178767, Clint Goode, Windermere Real Estate. UtahRealEstate.com
- $720,0005 bd4 ba3k sqft11184 S Ropemaker Rd, South Jordan, UT 84095For SaleMLS ID #2175209, Adam Frenza, Windermere Real Estate (Daybreak). UtahRealEstate.com
- $664,9005 bd4 ba3.5k sqft5467 Mayflower St, West Jordan, UT 84088For SaleMLS ID #2166793, Tonya Bronson, Equity Real Estate (Results). UtahRealEstate.com
- $689,9005 bd3 ba2.8k sqft9567 S Misty Oaks Cir, South Jordan, UT 84095For SaleMLS ID #2168045, Troy Darger, Utah's Properties LLC. UtahRealEstate.com
- $659,0005 bd3 ba2.6k sqft7598 S 4770 W, West Jordan, UT 84088For SaleMLS ID #2169674, Phil Flanders, Homie. UtahRealEstate.com
- $729,0006 bd3 ba3.9k sqft5326 W Mountain Vista Dr, West Jordan, UT 84081For SaleMLS ID #2178990, Trevor Thompson, Equity Real Estate (Premier Elite). UtahRealEstate.com
- $800,0005 bd4 ba3.4k sqft11912 S 2160 W, Riverton, UT 84065For SaleMLS ID #2176533, Gena Case, In Depth Realty. UtahRealEstate.com
- $715,0005 bd4 ba3.1k sqft10079 S 3200 W, South Jordan, UT 84095For SaleMLS ID #2165143, Laura Fidler, Summit Sotheby's International Realty. UtahRealEstate.com
- $790,0006 bd3 ba3.7k sqft10254 S Crow Wing Dr, South Jordan, UT 84009For SaleMLS ID #2179064, Carolee Mecham, Cannon & Company. UtahRealEstate.com
- $825,0006 bd3 ba3.4k sqft12183 S 2920 W, Riverton, UT 84065For SaleMLS ID #2169104, Tonja Masina, Paradise Real Estate. UtahRealEstate.com
- $800,0005 bd4 ba3.9k sqft3478 W Chambery Ln, Riverton, UT 84065For SaleMLS ID #2150570, Kirsten L Rose, Deluxe Utah Real Estate (North). UtahRealEstate.com
- $655,0005 bd4 ba4.2k sqft99 S Benchview Dr, Tooele, UT 84074For SaleMLS ID #2175736, Marley Bramble, Coldwell Banker Realty (Salt Lake-Sugar House). UtahRealEstate.com
- $645,0004 bd4 ba2.7k sqft9847 S Tiger Eye Dr E, Sandy, UT 84094For SaleMLS ID #2174812, Raeanne H Wright, Equity Real Estate (Solid). UtahRealEstate.com
- $625,0004 bd2 ba2.3k sqft1028 E Annabelle Ln S, Sandy, UT 84094For SaleMLS ID #2178669, Anna Sears, Eleven11 Real Estate. UtahRealEstate.com
- $629,9005 bd4 ba3.3k sqft8417 S Otter Creek Dr, West Jordan, UT 84081For SaleMLS ID #2165007, Christopher Harper, Real Broker, LLC. UtahRealEstate.com
- $679,0005 bd3 ba2.4k sqft9990 S Albury Rd, Sandy, UT 84092For SaleMLS ID #2176318, Scott Jordan, Equity Real Estate (Select). UtahRealEstate.com
