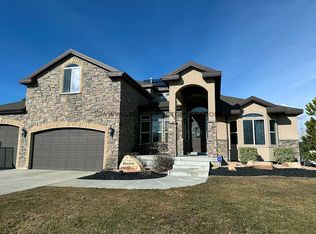
West Jordan Rambler - 4,500 sq ft, all finished. Stone, stucco, and brick wrap this rambler. Down a long street that feels like a cul-de-sac, with very little traffic. Inside it's 4,500+ square feet of finished space, and the basement is the whole show - a family room so big you could almost get lost in it. Six bedrooms and three and a half baths. Hardwood runs wall to wall in main areas. The yard's fully fenced with a massive RV pad on the side, because apparently you own something that needs parking. Kitchen's got stainless appliances and granite countertops, and the ceilings are vaulted. .28 acre, faces south, and you're basically on the freeway on-ramp at 90th South. Come one, come all! Let's make this amazing place your own!
For sale
Price cut: $1.9K (10/8)
$898,000
1184 W Michaelsen Way, West Jordan, UT 84088
5beds
4,554sqft
Single Family Residence
Built in 2012
0.28 Acres Lot
$886,900 Zestimate®
$197/sqft
$-- HOA
What's special
Faces southGranite countertopsSix bedrooms
- 33 days
- 399
- 10
Zillow last checked:
Listing updated:
Listed by:
Troy L Hodell 801-201-5645,
Equity Real Estate (NRE)
Source: UtahRealEstate.com,MLS#: 2184435
Facts & features
Interior
Bedrooms & bathrooms
- Bedrooms: 5
- Bathrooms: 5
- Full bathrooms: 4
- 1/2 bathrooms: 1
- Partial bathrooms: 1
- Main level bedrooms: 3
Rooms
- Room types: Master Bathroom, Den/Office, Great Room
Primary bedroom
- Level: First
Heating
- Forced Air, Central
Cooling
- Central Air, Ceiling Fan(s)
Appliances
- Included: Dryer, Microwave, Washer, Disposal, Free-Standing Range
- Laundry: Electric Dryer Hookup
Features
- Separate Bath/Shower, Walk-In Closet(s), Floor Drains, Vaulted Ceiling(s), Granite Counters
- Flooring: Carpet, Hardwood, Tile
- Doors: French Doors
- Windows: Blinds, Plantation Shutters, Window Coverings, Double Pane Windows
- Basement: Full
- Number of fireplaces: 1
- Fireplace features: Fireplace Insert, Insert, Gas Log
Interior area
- Total structure area: 4,554
- Total interior livable area: 4,554 sqft
- Finished area above ground: 2,294
- Finished area below ground: 2,147
Property
Parking
- Total spaces: 3
- Parking features: RV Access/Parking
- Attached garage spaces: 3
Features
- Stories: 2
- Exterior features: Lighting
- Fencing: Full
- Has view: Yes
- View description: Mountain(s)
Lot
- Size: 0.28 Acres
- Features: Curb & Gutter, Secluded, Sprinkler: Auto-Full, Private
- Topography: Terrain
- Residential vegetation: Fruit Trees, Landscaping: Full
Details
- Parcel number: 2702305010
- Zoning: 1112
- Zoning description: Single-Family
Construction
Type & style
- Home type: SingleFamily
- Architectural style: Rambler/Ranch
- Property subtype: Single Family Residence
Materials
- Brick, Stone, Stucco
- Roof: Asphalt
Condition
- Blt./Standing
- New construction: No
- Year built: 2012
- Major remodel year: 2019
Utilities & green energy
- Sewer: Public Sewer, Sewer: Public
- Water: Culinary
- Utilities for property: Natural Gas Connected, Electricity Connected, Sewer Connected, Water Connected
Community & HOA
Community
- Features: Sidewalks
- Security: Fire Alarm
- Subdivision: Trimble Creek Ph 2
HOA
- Has HOA: No
Location
- Region: West Jordan
Financial & listing details
- Price per square foot: $197/sqft
- Tax assessed value: $906,900
- Annual tax amount: $4,580
- Date on market: 9/9/2026
- Listing terms: Cash,Conventional,FHA,VA Loan
- Inclusions: Ceiling Fan, Dryer, Fireplace Insert, Microwave, Range, Washer, Window Coverings
- Acres allowed for irrigation: 0
- Electric utility on property: Yes
- Road surface type: Paved
Estimated market value
$886,900
$843,000 - $931,000
$4,116/mo
Price history
| Date | Event | Price |
|---|---|---|
| 10/8/2026 | Price change | $898,000-0.2%$197/sqft |
Source:  UtahRealEstate.com #2184435 Report a problem UtahRealEstate.com #2184435 Report a problem | ||
| 9/29/2026 | Price change | $899,900-2.7%$198/sqft |
Source: UtahRealEstate.com #2184435 Report a problem | ||
| 9/10/2026 | Listed for sale | $925,000-2.6%$203/sqft |
Source: UtahRealEstate.com #2184435 Report a problem | ||
| 8/31/2026 | Listing removed | $950,000$209/sqft |
Source: UtahRealEstate.com #2120088 Report a problem | ||
| 7/14/2026 | Price change | $950,000-5%$209/sqft |
Source: UtahRealEstate.com #2120088 Report a problem | ||
| 4/15/2026 | Price change | $999,900-3.8%$220/sqft |
Source: UtahRealEstate.com #2120088 Report a problem | ||
| 10/29/2025 | Listed for sale | $1,039,000-1%$228/sqft |
Source: UtahRealEstate.com #2120088 Report a problem | ||
| 10/1/2025 | Listing removed | $1,050,000$231/sqft |
Source: UtahRealEstate.com #2074235 Report a problem | ||
| 5/8/2025 | Price change | $1,050,000-4.1%$231/sqft |
Source: UtahRealEstate.com #2074235 Report a problem | ||
| 4/2/2025 | Listed for sale | $1,095,000$240/sqft |
Source: UtahRealEstate.com #2074235 Report a problem | ||
Public tax history
| Year | Property taxes | Tax assessment |
|---|---|---|
| 2025 | $4,580 +7% | $498,795 +12.3% |
| 2024 | $4,280 | $444,125 +3.7% |
| 2023 | -- | $428,175 -1.2% |
| 2022 | $4,503 +17.8% | $433,400 +29.8% |
| 2021 | $3,823 +2.8% | $334,015 +9.6% |
| 2020 | $3,720 +1% | $304,865 +3% |
| 2019 | $3,683 +2.6% | $295,955 +4.2% |
| 2018 | $3,590 +0.6% | $284,075 -42.1% |
| 2017 | $3,569 +4.7% | $490,500 +17.8% |
| 2016 | $3,409 +10.7% | $416,500 +5.6% |
| 2015 | $3,080 +2.9% | $394,300 +5.9% |
| 2014 | $2,993 | $372,300 +39.9% |
| 2013 | -- | $266,200 +135% |
| 2012 | -- | $113,300 +12.3% |
| 2011 | -- | $100,900 |
| 2010 | -- | $100,900 -35% |
| 2009 | -- | $155,300 |
| 2008 | $1,771 | $155,300 |
Find assessor info on the county website
Monthly payment
Est. payment
Payment breakdown
Explore the cost of this home by adjusting the details. Changes won't be saved.Climate risks
Neighborhood: 84088
Nearby schools
Schools provided by the listing agent
- Elementary: Riverside
- Middle: West Jordan
- High: West Jordan
- District: Jordan
Source: UtahRealEstate.com. This data may not be complete. We recommend contacting the local school district to confirm school assignments for this home.
- $946,5004 bd4 ba3.9k sqft1194 W Michaelsen Way, West Jordan, UT 84088Off Market
- $1,029,4005 bd4 ba4.9k sqft1168 W Michaelsen Way, West Jordan, UT 84088Off Market

- $931,5005 bd3 ba2.7k sqft1183 W Michaelsen Way, West Jordan, UT 84088Off Market
- $890,4004 bd4 ba4k sqft1202 W Michaelsen Way, West Jordan, UT 84088Off Market
Similar homes
- $700,0006 bd4 ba3.4k sqft8791 S Long Dr, West Jordan, UT 84088For Sale

 MLS ID #2169565, Robert Day, Signature Real Estate Utah (Cottonwood Heights). UtahRealEstate.com
 - $699,0006 bd4 ba3.1k sqft1386 Bristol Ridge Rd, West Jordan, UT 84088For Sale
 MLS ID #2167374, Jaycie Motiwala, Fathom Realty (Union Park). UtahRealEstate.com
 - $899,0006 bd4 ba4.2k sqft2812 W McKinley Cir S, Salt Lake City, UT 84129For Sale
 MLS ID #2183710, Amy Nelson, Realtypath LLC (Fidelity St George). UtahRealEstate.com
 - $874,9005 bd3 ba3.4k sqft1376 W Jordan Hills Dr, South Jordan, UT 84095For Sale
 MLS ID #2164954, Joel Carson, Utah Real Estate PC. UtahRealEstate.com
 - $645,0003 bd3 ba3.1k sqft1158 W Le Rosier Ct, West Jordan, UT 84088For SaleMLS ID #2185672, Carolyn Parker, RANLife Real Estate Inc. UtahRealEstate.com
- $650,0004 bd3 ba3.3k sqft4415 W Bingham Park Dr S, West Jordan, UT 84088For SaleMLS ID #2189212, Linda Geer, Coldwell Banker Realty (Union Heights). UtahRealEstate.com
- $769,9005 bd4 ba4k sqft8867 S Bornite Rd, West Jordan, UT 84081For SaleMLS ID #2174599, Shauna Winters, KW Utah Realtors Keller Williams. UtahRealEstate.com
- $849,0006 bd4 ba3.4k sqft5852 S Jordan Canal Rd, Salt Lake City, UT 84129For SaleMLS ID #2181800, Kaycee Leishman, Summit Sotheby's International Realty. UtahRealEstate.com
- $799,9006 bd4 ba3.6k sqft2126 W Silver Tree Cir, Riverton, UT 84065For SaleMLS ID #2184891, Jonathan Hall, Hallmark Real Estate Company of Utah. UtahRealEstate.com
- $799,0003 bd3 ba4.1k sqft10121 S Eden Ridge Dr W, South Jordan, UT 84095For SaleMLS ID #2187327, Cameron Burnside, KW Utah Realtors Keller Williams. UtahRealEstate.com
- $575,0002 bd2 ba3.6k sqft9316 S Avignon Pl, West Jordan, UT 84088For SaleMLS ID #2145899, Joseph Gordon, Gordon Real Estate Group LLC.. UtahRealEstate.com
- $974,9007 bd4 ba4.1k sqft11736 S Twin Ridge Dr, Draper, UT 84020For SaleMLS ID #2184727, Blake Bratcher, Blakemore Real Estate LLC. UtahRealEstate.com
- $724,0005 bd4 ba3.2k sqft2909 W 9755 S, South Jordan, UT 84095For SaleMLS ID #2178447, Tiffany Cook, Berkshire Hathaway HomeServices Elite Real Estate. UtahRealEstate.com
- $948,5005 bd3 ba3.1k sqft2329 E Sublette Pl, Sandy, UT 84093For SaleMLS ID #2177541, Alie L Cooper, Presidio Real Estate (River Heights). UtahRealEstate.com
- $649,9003 bd3 ba3.5k sqft4838 W Cherry Laurel Ln S, West Jordan, UT 84081For SaleMLS ID #2184010, Joshua Mills, Equity Real Estate (NRE). UtahRealEstate.com
- $689,0004 bd3 ba3.4k sqft5473 W Wheatridge Ln, West Jordan, UT 84081For SaleMLS ID #2184700, Jeffrey Walsh, Windermere Real Estate (Daybreak). UtahRealEstate.com
- $899,0006 bd5 ba4.7k sqft9476 N Avanyu Dr, Cedar Hills, UT 84062For SaleMLS ID #2150886, Chris Mickelsen, Pine Valley Realty. UtahRealEstate.com
- $769,9003 bd3 ba4.1k sqft1492 W Green Apple St, South Jordan, UT 84095For SaleMLS ID #2129704, Tyler Maughan, EXP Realty, LLC. UtahRealEstate.com
- $864,9003 bd5 ba4.6k sqft14278 S Friendship Dr, Herriman, UT 84096For SaleMLS ID #2172614, Bryce Hansen, Century 21 Everest. UtahRealEstate.com
- $799,9008 bd4 ba4.6k sqft10162 S Solstice View Dr, Copperton, UT 84006For SaleMLS ID #2183479, Lisa Caccavella, KW Utah Realtors Keller Williams. UtahRealEstate.com
