***HUGE PRICE IMPROVEMENT!!!*** Enjoy completely private, gated community living in this gorgeous, well cared for home . Perfect for a low maintenance lifestyle with all of the front and back yard areas cared for by the HOA. This open-concept floor plan features vaulted ceilings and a spacious kitchen, perfect for everyday living and entertaining. The primary bedroom offers vaulted ceilings and large windows that fill the space with natural light. The unfinished basement offers incredible potential ready for your vision to add value, additional living space, or a custom design to fit your lifestyle.
For sale
Price cut: $55.1K (8/12)
$599,900
9316 S Avignon Pl, West Jordan, UT 84088
2beds
3,652sqft
Single Family Residence
Built in 2000
2,613 Square Feet Lot
$593,600 Zestimate®
$164/sqft
$350/mo HOA
What's special
Open-concept floor planSpacious kitchenVaulted ceilings
- 159 days
- 214
- 8
Zillow last checked:
Listing updated:
Listed by:
Joseph Gordon 385-393-1153,
Gordon Real Estate Group LLC.
Source: UtahRealEstate.com,MLS#: 2145899
Facts & features
Interior
Bedrooms & bathrooms
- Bedrooms: 2
- Bathrooms: 2
- Full bathrooms: 2
- Main level bedrooms: 2
Rooms
- Room types: Great Room, Updated Kitchen
Primary bedroom
- Level: First
Heating
- Forced Air, Central
Cooling
- Central Air, Ceiling Fan(s)
Appliances
- Included: Microwave, Refrigerator, Disposal, Free-Standing Range
- Laundry: Electric Dryer Hookup
Features
- Separate Bath/Shower, Walk-In Closet(s), Vaulted Ceiling(s), Granite Counters
- Flooring: Carpet, Tile
- Windows: Blinds, Double Pane Windows
- Basement: Daylight,Full
- Number of fireplaces: 1
- Fireplace features: Gas Log
Interior area
- Total structure area: 3,652
- Total interior livable area: 3,652 sqft
- Finished area above ground: 1,826
Property
Parking
- Total spaces: 4
- Parking features: Garage - Attached
- Attached garage spaces: 2
- Uncovered spaces: 2
- Details: Common RV Parking
Features
- Stories: 2
- Patio & porch: Porch, Patio, Open Porch, Open Patio
- Exterior features: Lighting
- Fencing: Full
- Has view: Yes
- View description: Mountain(s)
Lot
- Size: 2,613 Square Feet
- Features: Cul-De-Sac, Curb & Gutter, Secluded, Sprinkler: Auto-Full
- Topography: Terrain
- Residential vegetation: Landscaping: Full
Details
- Parcel number: 2702377006
- Zoning: PUD
- Zoning description: Single-Family
Construction
Type & style
- Home type: SingleFamily
- Architectural style: Rambler/Ranch
- Property subtype: Single Family Residence
Materials
- Stone, Stucco
- Roof: Asphalt
Condition
- Blt./Standing
- New construction: No
- Year built: 2000
- Major remodel year: 2011
Utilities & green energy
- Water: Culinary
- Utilities for property: Natural Gas Available, Electricity Connected, Sewer Connected, Water Connected
Community & HOA
Community
- Features: Sidewalks
- Subdivision: Renaissance Trimble
HOA
- Has HOA: Yes
- Amenities included: Cable TV, RV Parking, Earthquake Insurance, Gated, Insurance
- Services included: Cable TV, Insurance
- HOA fee: $350 monthly
- HOA name: Cori Barnes
- HOA phone: 801-419-4089
Location
- Region: West Jordan
Financial & listing details
- Price per square foot: $164/sqft
- Tax assessed value: $647,900
- Annual tax amount: $3,272
- Date on market: 3/20/2026
- Listing terms: Cash,Conventional,FHA,VA Loan
- Inclusions: Ceiling Fan, Microwave, Range, Refrigerator
- Exclusions: Dryer, Washer
- Acres allowed for irrigation: 0
- Electric utility on property: Yes
- Road surface type: Paved
Estimated market value
$593,600
$564,000 - $623,000
$2,116/mo
Price history
| Date | Event | Price |
|---|---|---|
| 8/12/2026 | Price change | $599,900-8.4%$164/sqft |
Source:  UtahRealEstate.com #2145899 Report a problem UtahRealEstate.com #2145899 Report a problem | ||
| 5/20/2026 | Price change | $655,000-2.2%$179/sqft |
Source: UtahRealEstate.com #2145899 Report a problem | ||
| 3/26/2026 | Listed for sale | $670,000$183/sqft |
Source: UtahRealEstate.com #2145899 Report a problem | ||
Public tax history
| Year | Property taxes | Tax assessment |
|---|---|---|
| 2025 | $3,272 +7.4% | $356,345 +12.7% |
| 2024 | $3,047 | $316,140 +3.6% |
| 2023 | -- | $305,140 +6.5% |
| 2022 | $2,976 +16% | $286,440 +27.7% |
| 2021 | $2,567 +4% | $224,235 +10.9% |
| 2020 | $2,467 +1% | $202,235 +3% |
| 2019 | $2,443 +3.3% | $196,295 +4.8% |
| 2018 | $2,366 +0.6% | $187,220 -39.6% |
| 2017 | $2,352 +9.1% | $310,100 -3.7% |
| 2016 | $2,155 -9.5% | $321,900 +2.7% |
| 2015 | $2,380 +0% | $313,500 +5.9% |
| 2014 | $2,380 | $295,900 +12.5% |
| 2013 | -- | $263,100 +3.2% |
| 2012 | -- | $254,900 +5.6% |
| 2011 | -- | $241,300 -3.2% |
| 2010 | -- | $249,200 -0.8% |
| 2009 | -- | $251,200 -17.6% |
| 2008 | $1,912 | $304,900 -7.4% |
| 2007 | -- | $329,300 +28% |
| 2006 | -- | $257,200 +11.9% |
| 2005 | -- | $229,900 +7.2% |
| 2002 | -- | $214,400 +4% |
| 2001 | -- | $206,100 +442.4% |
| 2000 | -- | $38,000 |
Find assessor info on the county website
Monthly payment
Est. payment
Payment breakdown
Explore the cost of this home by adjusting the details. Changes won't be saved.Climate risks
Neighborhood: 84088
Nearby schools
Schools provided by the listing agent
- Elementary: Riverside
- Middle: West Jordan
- High: West Jordan
- District: Jordan
Source: UtahRealEstate.com. This data may not be complete. We recommend contacting the local school district to confirm school assignments for this home.


Similar homes
- $589,9004 bd2 ba3.1k sqft8718 S 5170 W, West Jordan, UT 84088For Sale

 MLS ID #2178366, Sam A Larson, Larson & Company Real Estate. UtahRealEstate.com
 - $--4 bd3 ba2.8k sqft5883 W 13000 S, Herriman, UT 84096Auction
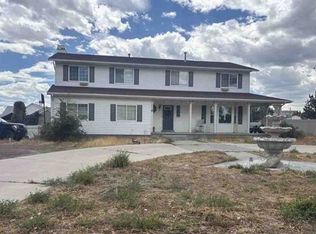 Xome
Xome - $664,9005 bd4 ba3.5k sqft5467 Mayflower St, West Jordan, UT 84088For Sale
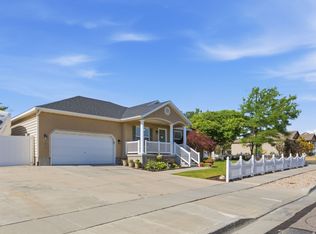 MLS ID #2166793, Tonya Bronson, Equity Real Estate (Results). UtahRealEstate.com
 - $649,9005 bd3 ba2.6k sqft7598 S 4770 W, West Jordan, UT 84088For Sale
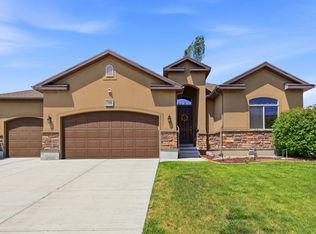 MLS ID #2169674, Phil Flanders, Homie. UtahRealEstate.com
 - $667,6973 bd3 ba3.7k sqft5044 W Copper Meadow Ln S, West Jordan, UT 84081For SaleMLS ID #2178638, Edward Pratt, Coldwell Banker Realty (Union Heights). UtahRealEstate.com
- $737,0005 bd3 ba3k sqft1101 E Old Dairy Rd, Sandy, UT 84094For SaleMLS ID #2182117, Nicolle M Scott, Berkshire Hathaway HomeServices Elite Real Estate. UtahRealEstate.com
- $589,9003 bd3 ba2.3k sqft6914 S Mysteria Ln W, Midvale, UT 84047For SaleMLS ID #2163597, Daniel Frandsen, RE/MAX Associates. UtahRealEstate.com
- $649,9005 bd3 ba2.8k sqft5084 W Stone Vista Ln, West Jordan, UT 84081For SaleMLS ID #2178054, Shane Mozaffari, Primed Real Estate LLC. UtahRealEstate.com
- $692,0004 bd3 ba3.1k sqft1443 W Iron Port Dr, South Jordan, UT 84095For SaleMLS ID #2160751, Rebecca Harston, KW Utah Realtors Keller Williams (Brickyard). UtahRealEstate.com
- $619,9905 bd3 ba3.2k sqft8433 S 6465 W, West Jordan, UT 84081For SaleMLS ID #2169181, Susy Foster, Realtypath LLC (Platinum). UtahRealEstate.com
- $629,9005 bd4 ba3.3k sqft8417 S Otter Creek Dr, West Jordan, UT 84081For SaleMLS ID #2165007, Christopher Harper, Real Broker, LLC. UtahRealEstate.com
- $567,8905 bd4 ba2.3k sqft10426 S Millerton Dr, South Jordan, UT 84009For SaleMLS ID #2165759, Tamara Zander, Zander Real Estate Team PLLC. UtahRealEstate.com
- $624,9005 bd3 ba2.4k sqft910 Brandermill Cv, Salt Lake City, UT 84123For SaleMLS ID #2146671, Khitam Saffah, Equity Real Estate (Solid). UtahRealEstate.com
- $650,0003 bd4 ba2.7k sqft4618 W Oyster Shell Rd, South Jordan, UT 84009For SaleMLS ID #2177011, Sandra Samantha Von Gunten, UPT Real Estate. UtahRealEstate.com
- $659,5005 bd3 ba3.2k sqft8256 S Imperial Oak Dr, West Jordan, UT 84081For SaleMLS ID #2156171, Micah Pearson, Realtypath LLC (Central). UtahRealEstate.com
- $635,0003 bd3 ba4k sqft5639 W Pine Shade Pl S, Salt Lake City, UT 84118For SaleMLS ID #2175254, Jeremy Martin, Omada Real Estate. UtahRealEstate.com
- $500,0002 bd3 ba2k sqft1164 W Old Hollow Way, West Jordan, UT 84084For SaleMLS ID #2166435, Brooke Martinez, Found It LLC. UtahRealEstate.com
- $669,9994 bd4 ba2.8k sqft2798 W Denali Dr S, Salt Lake City, UT 84129For SaleMLS ID #2161860, Brendon B Porter, Elk Ridge Premier Real Estate. UtahRealEstate.com
- $645,0005 bd3 ba3.4k sqft4582 W Black Powder Dr S, Herriman, UT 84096For SaleMLS ID #2175905, JoAnn Ortega, Homie. UtahRealEstate.com
- $539,9005 bd4 ba3.1k sqft6465 S Dusky Dr, West Valley City, UT 84081For SaleMLS ID #2181116, Mike Harris, Century 21 Everest. UtahRealEstate.com
