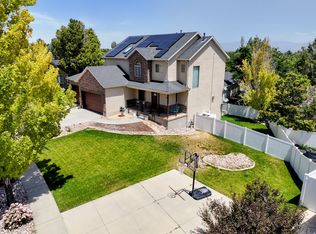
Nestled on a peaceful, low-traffic street in the small-town setting of Copperton-close to iconic Copperton Park with its pickleball & tennis courts-this custom-built, multi-generational home offers the perfect balance of small-town tranquility & easy access to city amenities. Designed with quiet & comfort in mind, all interior floors, walls, & ceilings are insulated for sound reduction, while dual furnaces and A/C units keep all three levels perfectly climate-controlled. The main floor features a welcoming layout with formal living & dining room, family room, guest room, full bath, laundry & kitchen ( both plumbed for gas or electric), while the upstairs features 5 bedrooms & 2 full baths, including a master suite with a coffered ceiling, walk-in closet, & Jacuzzi tub. A central vacuum system serves all three levels with dedicated heads for the primary residence & the fully equipped 2-bedroom, 1-bath basement apartment, which features a separate entrance, private parking, living area, kitchen (fridge & microwave included; stackable washer/dryer negotiable), and continuous hot water via an independent dual-tank system with a gravity recirculation loop. Equally impressive is the massive 5-car insulated garage (featuring 10x12 & 18x8 doors, & a 75,000 BTU furnace leading to a fenced backyard with a 25-ft gate for large trailers, & an RV dump. Gardeners will love the greenhouse complete with water/power, mature grapevines, raspberry bushes, shade trees, and an outdoor fire pit. Powered by an 11 KW backup generator, this rare home provides unmatched space and functionality!
For sale
$799,900
10162 S Solstice View Dr, Copperton, UT 84006
8beds
4,620sqft
Single Family Residence
Built in 2001
0.57 Acres Lot
$782,800 Zestimate®
$173/sqft
$-- HOA
What's special
Outdoor fire pitJacuzzi tubPeaceful low-traffic streetGuest roomRv dumpFamily roomWalk-in closet
- 27 days
- 873
- 45
Zillow last checked:
Listing updated:
Listed by:
Lisa Caccavella 801-688-8930,
KW Utah Realtors Keller Williams,
Nicholas Caccavella 385-232-4537,
KW Utah Realtors Keller Williams
Source: UtahRealEstate.com,MLS#: 2183479
Facts & features
Interior
Bedrooms & bathrooms
- Bedrooms: 8
- Bathrooms: 4
- Full bathrooms: 4
- Main level bedrooms: 1
Rooms
- Room types: Master Bathroom
Primary bedroom
- Level: Second
Heating
- Forced Air
Cooling
- Central Air, Ceiling Fan(s)
Appliances
- Included: Microwave, Refrigerator, Water Softener Owned, Gas Range, Free-Standing Range
- Laundry: Electric Dryer Hookup, Gas Dryer Hookup
Features
- Basement Apartment, Separate Bath/Shower, Central Vacuum, Walk-In Closet(s), In-Law Floorplan
- Flooring: Laminate, Tile, Concrete
- Windows: Window Coverings, Double Pane Windows
- Basement: Full,Walk-Out Access,Basement Entrance
- Has fireplace: No
Interior area
- Total structure area: 4,620
- Total interior livable area: 4,620 sqft
- Finished area above ground: 2,992
- Finished area below ground: 1,221
Video & virtual tour
Property
Parking
- Total spaces: 5
- Parking features: Garage - Attached
- Attached garage spaces: 5
Features
- Levels: Two
- Stories: 3
- Has spa: Yes
- Spa features: Jetted Tub
- Fencing: Partial
Lot
- Size: 0.57 Acres
- Features: Sprinkler: Auto-Full
- Residential vegetation: Fruit Trees, Landscaping: Full, Mature Trees, Vegetable Garden
Details
- Parcel number: 2608354029
- Zoning: 1106
- Zoning description: Single-Family
Construction
Type & style
- Home type: SingleFamily
- Property subtype: Single Family Residence
Materials
- Roof: Asphalt
Condition
- Blt./Standing
- New construction: No
- Year built: 2001
- Major remodel year: 2012
Utilities & green energy
- Sewer: Public Sewer, Sewer: Public
- Water: Culinary
- Utilities for property: Natural Gas Connected, Electricity Connected, Sewer Connected, Water Connected
Community & HOA
Community
- Features: Sidewalks
- Subdivision: Coppercrest
HOA
- Has HOA: No
Location
- Region: Copperton
Financial & listing details
- Price per square foot: $173/sqft
- Tax assessed value: $640,200
- Annual tax amount: $4,297
- Date on market: 9/3/2026
- Listing terms: Cash,Conventional,FHA,VA Loan
- Inclusions: Ceiling Fan, Microwave, Range, Refrigerator, Water Softener: Own, Window Coverings
- Exclusions: Dryer, Freezer, Washer
- Acres allowed for irrigation: 0
- Electric utility on property: Yes
- Road surface type: Paved
Estimated market value
$782,800
$744,000 - $822,000
Not available
Price history
| Date | Event | Price |
|---|---|---|
| 9/4/2026 | Listed for sale | $799,900$173/sqft |
Source:  UtahRealEstate.com #2183479 Report a problem UtahRealEstate.com #2183479 Report a problem | ||
Public tax history
| Year | Property taxes | Tax assessment |
|---|---|---|
| 2025 | $4,297 +1.8% | $352,110 +0.1% |
| 2024 | $4,221 +3% | $351,670 +8.5% |
| 2023 | $4,099 -1.2% | $324,115 -2.1% |
| 2022 | $4,147 +18.5% | $331,100 +29.2% |
| 2021 | $3,499 +9.4% | $256,300 +19.7% |
| 2020 | $3,198 +10% | $214,170 +2.3% |
| 2019 | $2,907 | $209,275 +8% |
| 2018 | -- | $193,710 |
| 2017 | $2,717 +27.8% | -- |
| 2016 | $2,126 -11.1% | $268,600 +3.7% |
| 2015 | $2,393 +0.5% | $259,100 +7.3% |
| 2014 | $2,381 | $241,500 +19.4% |
| 2013 | -- | $202,200 -3.3% |
| 2012 | -- | $209,000 +1.6% |
| 2011 | -- | $205,800 -3.4% |
| 2010 | -- | $213,000 -0.1% |
| 2009 | -- | $213,200 -27.2% |
| 2008 | $1,842 | $292,800 -31.9% |
| 2007 | -- | $430,200 +39.2% |
| 2006 | -- | $309,000 +25.7% |
| 2005 | -- | $245,800 -4% |
| 2002 | -- | $256,100 +932.7% |
| 2001 | -- | $24,800 +18.1% |
| 2000 | -- | $21,000 |
Find assessor info on the county website
Monthly payment
Est. payment
Payment breakdown
Explore the cost of this home by adjusting the details. Changes won't be saved.Climate risks
Neighborhood: 84006
Nearby schools
Schools provided by the listing agent
- Elementary: Copper Canyon
- High: Copper Hills
- District: Jordan
Source: UtahRealEstate.com. This data may not be complete. We recommend contacting the local school district to confirm school assignments for this home.
Similar homes
- $850,0006 bd4 ba5k sqft9036 S Coppering Ave, West Jordan, UT 84081For Sale

 MLS ID #2187249, Austin D Brice, EXP Realty, LLC (Park City). UtahRealEstate.com
 - $775,0005 bd4 ba4k sqft8867 S Bornite Rd, West Jordan, UT 84081For Sale
 MLS ID #2174599, Shauna Winters, KW Utah Realtors Keller Williams. UtahRealEstate.com
 - $789,9005 bd4 ba3.8k sqft9995 S Caddie Cir W, South Jordan, UT 84009For Sale
 MLS ID #2168306, Dan Crawley, Real Broker, LLC. UtahRealEstate.com
 - $799,9006 bd4 ba3.6k sqft2126 W Silver Tree Cir, Riverton, UT 84065For Sale
 MLS ID #2184891, Jonathan Hall, Hallmark Real Estate Company of Utah. UtahRealEstate.com
 - $849,0005 bd4 ba3.7k sqft9241 S Lisa Ave, West Jordan, UT 84088For SaleMLS ID #2182872, Eston Mercer, Century 21 Everest. UtahRealEstate.com
- $699,9006 bd4 ba3.4k sqft6093 W Heritage Hill Dr, Herriman, UT 84096For SaleMLS ID #2183144, Joseph Gordon, Gordon Real Estate Group LLC.. UtahRealEstate.com
- $799,0007 bd5 ba4.9k sqft3386 W Chamonix Way, Riverton, UT 84065For SaleMLS ID #2168185, David A Brunet, Homie. UtahRealEstate.com
- $800,0005 bd4 ba3.4k sqft11912 S 2160 W, Riverton, UT 84065For SaleMLS ID #2176533, Gena Case, In Depth Realty. UtahRealEstate.com
- $750,0005 bd4 ba3.7k sqft12472 S Freedom Hill Way, Herriman, UT 84096For SaleMLS ID #2167607, Aaron J Pehrson, Real Broker, LLC. UtahRealEstate.com
- $729,9007 bd4 ba3.5k sqft6024 W 13000 S, Herriman, UT 84096For SaleMLS ID #2177170, Chase Combe, Equity Real Estate (Advisors). UtahRealEstate.com
- $779,0006 bd4 ba3.9k sqft7568 S 4730 W, West Jordan, UT 84084For SaleMLS ID #2173704, Irving J Tapia Oribio, Presidio Real Estate (South Valley). UtahRealEstate.com
- $799,0007 bd5 ba3.7k sqft52 E 1450 N, Lehi, UT 84043For SaleMLS ID #2185462, Shayna Stanton, Better Homes and Gardens Real Estate Momentum (Lehi). UtahRealEstate.com
- $849,0005 bd4 ba4.3k sqft11508 S Harvest Rain Ave, South Jordan, UT 84009For SaleMLS ID #2158774, H. Mariano Delgado, Innova Realty Inc. UtahRealEstate.com
- $749,9005 bd3 ba3.5k sqft8733 Fairway Dr, West Jordan, UT 84088For SaleMLS ID #2172796, Dathan Jacobson, Majestic Realty & Development LLC. UtahRealEstate.com
- $699,0006 bd4 ba4.1k sqft8056 S 6910 W, West Jordan, UT 84081For SaleMLS ID #2186083, Cody Thorup, KW WESTFIELD. UtahRealEstate.com
- $849,0006 bd4 ba3.4k sqft5852 S Jordan Canal Rd, Salt Lake City, UT 84129For SaleMLS ID #2181800, Kaycee Leishman, Summit Sotheby's International Realty. UtahRealEstate.com
- $824,9008 bd4 ba4.4k sqft1092 N Coyote Run, Saratoga Springs, UT 84045For SaleMLS ID #2185964, Austin Larsen, EXP Realty, LLC. UtahRealEstate.com
- $874,9005 bd3 ba3.4k sqft1376 W Jordan Hills Dr, South Jordan, UT 84095For SaleMLS ID #2164954, Joel Carson, Utah Real Estate PC. UtahRealEstate.com
- $899,9005 bd5 ba4.5k sqft1184 W Michaelsen Way, West Jordan, UT 84088For SaleMLS ID #2184435, Troy L Hodell, Equity Real Estate (NRE). UtahRealEstate.com
- $789,9005 bd4 ba3.5k sqft4466 W Bartlett Dr S, Herriman, UT 84096For SaleMLS ID #2182907, Jennifer Paxton, PRIME RESIDENTIAL BROKERS. UtahRealEstate.com
