Located in a highly sought-after gated community, this exceptional Cedar Hills home offers breathtaking, unobstructed views you truly have to see to believe. Designed for both comfort and versatility, the home features a fully equipped basement apartment-perfect for rental income, guests, or multi-generational living. Peace of mind comes easy with a long list of recent upgrades, including a brand-new roof (2024), new windows (2026), and a completely updated HVAC system (2024). Major systems have been thoughtfully maintained with water heaters replaced in 2021, along with the addition of a reverse osmosis system for enhanced water quality. The property has also been carefully improved for long-term durability and efficiency, featuring a professionally installed French drain for added water protection and extra attic ventilation with a QuietCool fan system-helping keep the home comfortable year-round. With its unbeatable views, super private yard no neighbors can see into your yard, prime location, and extensive upgrades, this home offers a rare combination of luxury, functionality, and peace of mind.
For sale
Price cut: $12K (5/27)
$948,000
9476 N Avanyu Dr, Cedar Hills, UT 84062
6beds
4,767sqft
:
Get pre-qualified$5,613/mo
Single Family Residence
Built in 2004
0.48 Acres Lot
$930,600 Zestimate®
$199/sqft
$94/mo HOA
What's special
Breathtaking unobstructed viewsFully equipped basement apartment
- 116 days |
- 375 |
- 10 |
Zillow last checked:
Listing updated:
Listed by:
Chris Mickelsen 385-208-9935,
Pine Valley Realty,
Matthew T Smith 385-219-6881,
Pine Valley Realty
Source: UtahRealEstate.com,MLS#: 2150886
Facts & features
Interior
Bedrooms & bathrooms
- Bedrooms: 6
- Bathrooms: 5
- Full bathrooms: 3
- 3/4 bathrooms: 2
- Main level bedrooms: 2
Rooms
- Room types: Master Bathroom, Den/Office, Great Room, Second Kitchen
Primary bedroom
- Level: First
Heating
- Forced Air, Central, Gas Stove
Cooling
- Central Air, Ceiling Fan(s)
Appliances
- Included: Trash Compactor, Microwave, Water Softener Owned, Disposal, Gas Oven, Gas Range, Free-Standing Range
- Laundry: Electric Dryer Hookup, Gas Dryer Hookup
Features
- Accessory Apt, Wet Bar, Basement Apartment, Separate Bath/Shower, Central Vacuum, Walk-In Closet(s), In-Law Floorplan, Granite Counters, Smart Thermostat
- Flooring: Carpet, Travertine
- Doors: Sliding Doors
- Windows: Blinds, Shades, Window Coverings, Double Pane Windows, Skylight(s)
- Basement: Entrance,Full,Basement Entrance
- Number of fireplaces: 1
- Fireplace features: Gas Log
Interior area
- Total structure area: 4,767
- Total interior livable area: 4,767 sqft
- Finished area above ground: 3,324
- Finished area below ground: 1,010
Property
Parking
- Total spaces: 6
- Parking features: Garage - Attached
- Attached garage spaces: 3
- Uncovered spaces: 3
Accessibility
- Accessibility features: Grip-Accessible Features, Roll-In Shower
Features
- Levels: Two
- Stories: 3
- Patio & porch: Porch, Open Porch
- Exterior features: Attic Fan, Entry (Foyer)
- Has view: Yes
- View description: Lake, Mountain(s), Valley
- Has water view: Yes
- Water view: Lake
Lot
- Size: 0.48 Acres
- Features: Curb & Gutter, Secluded, Sprinkler: Auto-Full, Gentle Sloping, Drip Irrigation: Auto-Full
- Topography: Terrain Grad Slope
- Residential vegetation: Landscaping: Part, Terraced Yard, Vegetable Garden
Details
- Parcel number: 343220021
- Zoning: RES
- Zoning description: Single-Family
Construction
Type & style
- Home type: SingleFamily
- Property subtype: Single Family Residence
Materials
- Asphalt, Stone, Stucco
- Roof: Asphalt
Condition
- Blt./Standing
- New construction: No
- Year built: 2004
Utilities & green energy
- Sewer: Public Sewer, Sewer: Public
- Water: Culinary, Irrigation: Pressure
- Utilities for property: Natural Gas Connected, Electricity Connected, Sewer Connected, Water Connected
Community & HOA
Community
- Subdivision: Avanyu Acres Pud
HOA
- Has HOA: Yes
- Amenities included: Picnic Area, Playground, Snow Removal
- HOA fee: $94 monthly
- HOA name: Natalie
- HOA phone: 801-717-5067
Location
- Region: Cedar Hills
Financial & listing details
- Price per square foot: $199/sqft
- Tax assessed value: $851,900
- Annual tax amount: $3,864
- Date on market: 4/15/2026
- Listing terms: Cash,Conventional,FHA,VA Loan
- Inclusions: Ceiling Fan, Compactor, Microwave, Range, Water Softener: Own, Window Coverings, Smart Thermostat(s)
- Acres allowed for irrigation: 0
- Electric utility on property: Yes
- Road surface type: Paved
Estimated market value
$930,600
$884,000 - $977,000
$4,689/mo
Price history
| Date | Event | Price |
|---|---|---|
| 5/27/2026 | Price change | $948,000-1.3%$199/sqft |
Source:  UtahRealEstate.com #2150886 Report a problem UtahRealEstate.com #2150886 Report a problem | ||
| 4/16/2026 | Listed for sale | $960,000+114.3%$201/sqft |
Source: UtahRealEstate.com #2150886 Report a problem | ||
| 12/7/2015 | Listing removed | $448,000$94/sqft |
Source: Keller Williams - KW Westfield Keller Williams Real Estate #1322942 Report a problem | ||
| 8/19/2015 | Listed for sale | $448,000+57.5%$94/sqft |
Source: Keller Williams - KW Westfield Keller Williams Real Estate #1322942 Report a problem | ||
| 11/1/2011 | Listing removed | $284,500$60/sqft |
Source: Buy-A-Home.Com #804077 Report a problem | ||
| 9/10/2010 | Sold | -- |
Source: Agent Provided Report a problem | ||
| 7/22/2010 | Price change | $284,500-0.2%$60/sqft |
Source: Buy-A-Home Realty #942472 Report a problem | ||
| 6/12/2010 | Listed for sale | $285,000+2.2%$60/sqft |
Source: Buy-A-Home Realty #942472 Report a problem | ||
| 3/20/2010 | Listing removed | $279,000$59/sqft |
Source: Buy-A-Home Realty #942472 Report a problem | ||
| 2/19/2010 | Price change | $279,000+11.6%$59/sqft |
Source: Buy-A-Home Realty #942472 Report a problem | ||
| 1/9/2010 | Listed for sale | $250,000$52/sqft |
Source: Buy-A-Home.Com #804077 Report a problem | ||
| 10/26/2009 | Listing removed | $250,000$52/sqft |
Source: Buy-A-Home.Com #804077 Report a problem | ||
| 4/25/2009 | Price change | $250,000-39.3%$52/sqft |
Source: Buy-A-Home.Com #804077 Report a problem | ||
| 5/31/2008 | Listed for sale | $412,000$86/sqft |
Source: Buy-A-Home.Com #804077 Report a problem | ||
Public tax history
| Year | Property taxes | Tax assessment |
|---|---|---|
| 2025 | $3,864 +4.5% | $851,900 +7% |
| 2024 | $3,697 +6.3% | $796,000 -1% |
| 2023 | $3,477 -6.3% | $804,300 -4.1% |
| 2022 | $3,710 +16.7% | $838,300 +159% |
| 2021 | $3,179 +7.8% | $323,675 -39.2% |
| 2020 | $2,947 +6.4% | $532,500 +86.3% |
| 2019 | $2,771 +8.1% | $285,890 -40% |
| 2018 | $2,564 +0.5% | $476,400 +96.6% |
| 2017 | $2,552 | $242,275 +8% |
| 2016 | $2,552 -3.3% | $224,290 +2.1% |
| 2015 | $2,640 +22.4% | $219,615 +23.2% |
| 2014 | $2,157 | $178,255 +7.7% |
| 2013 | -- | $165,550 +12.1% |
| 2012 | -- | $147,730 -26.7% |
| 2009 | -- | $201,630 -24% |
| 2008 | -- | $265,320 |
| 2007 | -- | $265,320 +12.1% |
| 2006 | -- | $236,665 +70.7% |
| 2005 | -- | $138,612 |
Find assessor info on the county website
Monthly payment
Est. payment
Payment breakdown
Explore the cost of this home by adjusting the details. Changes won't be saved.Climate risks
Neighborhood: 84062
Nearby schools
GreatSchools rating
- 6/10Deerfield SchoolGrades: PK-6Distance: 0.9 mi
- 8/10Mountain Ridge Jr High SchoolGrades: 7-9Distance: 2.5 mi
- 6/10American Fork High SchoolGrades: 10-12Distance: 2.2 mi
Schools provided by the listing agent
- Elementary: Deerfield
- Middle: Mt Ridge
- High: Lone Peak
- District: Alpine
Source: UtahRealEstate.com. This data may not be complete. We recommend contacting the local school district to confirm school assignments for this home.
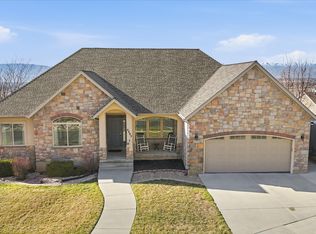
- $950,0005 bd5 ba3.8k sqft9483 N Avanyu Dr, Cedar Hills, UT 84062For Sale
- $823,6006 bd3 ba2.1k sqft9452 N Avanyu Dr, Cedar Hills, UT 84062Off Market
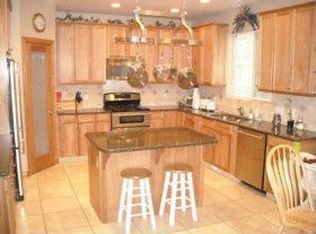
- $1,033,6005 bd4 ba5.6k sqft9504 N Avanyu Dr, Cedar Hills, UT 84062Off Market
- $769,5005 bd3 ba3.1k sqft9467 N Avanyu Dr, Cedar Hills, UT 84062Off Market
- $---- bd-- ba-- sqft9467 N Avanyu Dr, Pleasant Grove, UT 84062Off Market
- $828,7006 bd3 ba4.3k sqft9497 N Avanyu Dr, Cedar Hills, UT 84062Off Market
- $728,4005 bd3 ba3.4k sqft9449 N Avanyu Dr, Cedar Hills, UT 84062Off Market
- $752,1006 bd3 ba3.9k sqft9472 N Aztec Dr, Cedar Hills, UT 84062Off Market
A local agent can set up tours, give advice and negotiate with sellers.
Similar homes
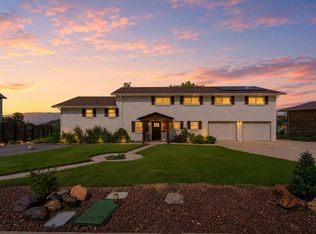
- $925,0006 bd3 ba5.1k sqft1235 N 500 E, Pleasant Grove, UT 84062For Sale
 MLS ID #2158150, Heather Nicol Lane, The Agency Salt Lake City. UtahRealEstate.com
 - $1,150,0005 bd6 ba5k sqft3957 W Honeylocust Ln, Pleasant Grove, UT 84062For Sale
 MLS ID #2168481, Tim Pannell, KW WESTFIELD. UtahRealEstate.com
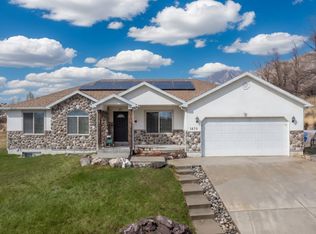
 - $749,8006 bd3 ba3.5k sqft3870 W Mountaintop Cir, Cedar Hills, UT 84062For Sale
 MLS ID #2088901, Gregory David Brown, Equity Real Estate (Prosper Group). UtahRealEstate.com
 - $669,0006 bd4 ba3.2k sqft10731 N Shinnecock, Cedar Hills, UT 84062For Sale
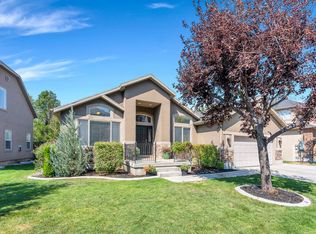 MLS ID #2176535, Sarah M Heiner, KW WESTFIELD. UtahRealEstate.com
 - $950,0005 bd4 ba3.6k sqft2697 N 520 E, Lehi, UT 84043For SaleMLS ID #2175666, Andy Tran, Tanngent Realty. UtahRealEstate.com
- $599,0005 bd3 ba3k sqft9748 N Ferguson Dr, Cedar Hills, UT 84062For SaleMLS ID #2176993, Jacob Hannemann, Sky Realty. UtahRealEstate.com
- $875,0005 bd5 ba5.2k sqft1566 E 300 S, Pleasant Grove, UT 84062For SaleMLS ID #2170564, Soo Kyung Annika Kim, Century 21 Harman Realty. UtahRealEstate.com
- $950,0006 bd4 ba4.3k sqft11831 N 6190 W, Highland, UT 84003For SaleMLS ID #2159245, Bret Charlesworth, Summit Sotheby's International Realty. UtahRealEstate.com
- $930,0006 bd3 ba3.9k sqft5562 W 11200 N, Highland, UT 84003For SaleMLS ID #2169759, Sherri Berry, Equity Real Estate (Results). UtahRealEstate.com
- $825,0009 bd3 ba4.6k sqft175 S 1300 E, Pleasant Grove, UT 84062For SaleMLS ID #2164891, Jennifer Y Gubler, G. UtahRealEstate.com
- $749,9004 bd4 ba3.7k sqft8987 N Cottage Canyon Dr, Cedar Hills, UT 84062For SaleMLS ID #2173413, Layne Thompson, KW WESTFIELD. UtahRealEstate.com
- $979,0006 bd4 ba4.2k sqft357 S 320 W, Lindon, UT 84042For SaleMLS ID #2156822, Mark Hasek, Omada Real Estate (Team Plus Realty). UtahRealEstate.com
- $934,9995 bd3 ba2.9k sqft887 E Village Way, Alpine, UT 84004For SaleMLS ID #2139282, Taylor Kayli Vernon, Jordan Real Estate LLC. UtahRealEstate.com
- $945,0006 bd5 ba4.3k sqft14466 S Long Ridge Dr, Herriman, UT 84096For SaleMLS ID #2176946, Robin Warner, KW WESTFIELD. UtahRealEstate.com
- $1,300,0005 bd4 ba5.2k sqft1327 N 850 E, Pleasant Grove, UT 84062For SaleMLS ID #2169370, Shelly Mathie, Better Homes and Gardens Real Estate Momentum (Lehi). UtahRealEstate.com
- $669,9005 bd3 ba3.5k sqft854 E 1170 N, Pleasant Grove, UT 84062For SaleMLS ID #2175143, Raymond Griffin, Prime Real Estate Experts. UtahRealEstate.com
- $1,050,0004 bd4 ba4.7k sqft497 N 1060th St E, American Fork, UT 84003For SaleMLS ID #2169052, Rodney Jackson, Equity Real Estate (Results). UtahRealEstate.com
- $864,9005 bd3 ba3.4k sqft1057 W 300 N, Lehi, UT 84043For SaleMLS ID #2176182, Christine Bell, ERA Brokers Consolidated (Utah County). UtahRealEstate.com
- $775,0005 bd4 ba2.9k sqft685 N 200th St W, Lehi, UT 84043For SaleMLS ID #2175889, Clark Swensen, Prime Real Estate Experts. UtahRealEstate.com
- $999,9006 bd4 ba3.9k sqft12952 S Croix Cir, Riverton, UT 84065For SaleMLS ID #2172406, Jeremy C Fitzgerald, Century 21 Everest. UtahRealEstate.com
