Welcome to this beautifully updated 6-bedroom, 4-bathroom home in the highly sought-after Cedars community of Cedar Hills. Offering 3,200 square feet of thoughtfully designed living space, this home combines modern style, functional living, and an unbeatable location. Step inside to a grand entry featuring a custom accent wall that sets the tone for the designer touches found throughout the home. The spacious open-concept main level is perfect for gathering, with a large living room flowing seamlessly into the kitchen, offering abundant cabinetry, generous counter space, a dining area, and room to entertain with ease. The thoughtfully designed main level features three bedrooms, including the private primary suite complete with a spacious ensuite bathroom and walk-in closet, along with two additional bedrooms and a full bathroom. Feature walls throughout the home add warmth and character, while the dedicated home gym provides space to stay active without leaving home. The fully finished basement expands your living and entertaining options with a large family room, a large recreation room featuring a kitchenette, a pool table and gaming area, three additional bedrooms, and a generous storage closet. Outside, enjoy a beautifully landscaped yard with mature trees, a secluded fenced backyard, an upgraded deck, and a cozy fire pit, perfect for relaxing evenings or entertaining family and friends. The property also features a two-car garage and additional outdoor parking. Additional highlights include a radon mitigation system for added peace of mind and an exceptional location nestled at the base of Mount Mahogany and American Fork Canyon, where you'll enjoy beautiful mountain and canyon views. Just minutes from Cedar Hills Golf Course, Hayes Circle Park, and an extensive network of walking, biking, and hiking trails, this quiet, desirable neighborhood offers the perfect blend of recreation, natural beauty, and community. This exceptional home is move-in ready and offers the space, comfort, and lifestyle you've been searching for. Square footage figures are provided as courtesy estimates only and were obtained from county records. Buyer is advised to obtain an independent measurement.
For sale
$669,000
10731 N Shinnecock, Cedar Hills, UT 84062
6beds
3,200sqft
:
Get pre-qualified$4,008/mo
Single Family Residence
Built in 2003
6,969 Square Feet Lot
$661,800 Zestimate®
$209/sqft
$64/mo HOA
What's special
Secluded fenced backyardTwo-car garageAdditional outdoor parkingCozy fire pitUpgraded deckGenerous counter spaceGenerous storage closet
- 3 days |
- 316 |
- 33 |
Zillow last checked:
Listing updated:
Listed by:
Sarah M Heiner 801-850-5600,
KW WESTFIELD
Source: UtahRealEstate.com,MLS#: 2176535
Facts & features
Interior
Bedrooms & bathrooms
- Bedrooms: 6
- Bathrooms: 4
- Full bathrooms: 4
- Main level bedrooms: 3
Rooms
- Room types: Master Bathroom, Great Room
Heating
- Forced Air, Central
Cooling
- Central Air
Appliances
- Included: Dryer, Microwave, Refrigerator, Washer, Disposal, Free-Standing Range
- Laundry: Electric Dryer Hookup
Features
- Separate Bath/Shower, Walk-In Closet(s), Vaulted Ceiling(s), Granite Counters
- Flooring: Carpet, Hardwood, Tile, Vinyl
- Windows: Blinds, Bay Window(s), Double Pane Windows
- Basement: Daylight,Full
- Number of fireplaces: 1
- Fireplace features: Gas Log
Interior area
- Total structure area: 3,200
- Total interior livable area: 3,200 sqft
- Finished area above ground: 1,600
- Finished area below ground: 1,600
Property
Parking
- Total spaces: 2
- Parking features: RV Access/Parking
- Garage spaces: 2
Accessibility
- Accessibility features: Accessible Hallway(s), Single Level Living
Features
- Stories: 2
- Patio & porch: Porch, Open Porch
- Exterior features: Entry (Foyer), Lighting
- Has spa: Yes
- Spa features: Jetted Tub
- Fencing: Full
- Has view: Yes
- View description: Mountain(s)
Lot
- Size: 6,969 Square Feet
- Features: Curb & Gutter, Secluded, Sprinkler: Auto-Full
- Topography: Terrain
- Residential vegetation: Landscaping: Full, Mature Trees
Details
- Parcel number: 369340017
- Zoning description: Single-Family
Construction
Type & style
- Home type: SingleFamily
- Architectural style: Rambler/Ranch
- Property subtype: Single Family Residence
Materials
- Stone, Stucco
- Roof: Asphalt
Condition
- Blt./Standing
- New construction: No
- Year built: 2003
Utilities & green energy
- Water: Culinary, Secondary
- Utilities for property: Natural Gas Connected, Sewer Connected, Water Connected
Community & HOA
Community
- Features: Sidewalks
- Subdivision: The Cedars At Cedar Hills Prd
HOA
- Has HOA: Yes
- Amenities included: Picnic Area, Playground, Snow Removal
- HOA fee: $64 monthly
- HOA name: The Cedars HOA
- HOA phone: 801-898-3685
Location
- Region: Cedar Hills
Financial & listing details
- Price per square foot: $209/sqft
- Tax assessed value: $583,000
- Annual tax amount: $2,644
- Date on market: 8/4/2026
- Listing terms: Cash,Conventional,FHA,VA Loan
- Inclusions: Dryer, Microwave, Refrigerator, Washer
- Acres allowed for irrigation: 0
- Road surface type: Paved
Estimated market value
$661,800
$629,000 - $695,000
$3,089/mo
Price history
| Date | Event | Price |
|---|---|---|
| 8/5/2026 | Listed for sale | $669,000+83.8%$209/sqft |
Source:  UtahRealEstate.com #2176535 Report a problem UtahRealEstate.com #2176535 Report a problem | ||
| 9/8/2017 | Sold | -- |
Source: Agent Provided Report a problem | ||
| 7/27/2017 | Listed for sale | $364,000$114/sqft |
Source: Better Homes and Gardens Real Estate Influence Partners #1468442 Report a problem | ||
| 5/25/2010 | Sold | -- |
Source: Agent Provided Report a problem | ||
| 6/8/2004 | Sold | -- |
Source: Agent Provided Report a problem | ||
Public tax history
| Year | Property taxes | Tax assessment |
|---|---|---|
| 2025 | $2,644 +4.6% | $583,000 +7.1% |
| 2024 | $2,529 +6.9% | $544,500 -0.5% |
| 2023 | $2,366 -5.7% | $547,400 -3.4% |
| 2022 | $2,509 +10.7% | $566,900 +145.8% |
| 2021 | $2,265 +7.4% | $230,670 -39.4% |
| 2020 | $2,108 +10.5% | $380,900 +93.4% |
| 2019 | $1,908 +6% | $196,900 -38.4% |
| 2018 | $1,801 -1.3% | $319,500 +87.7% |
| 2017 | $1,824 | $170,225 +6.1% |
| 2016 | $1,824 +2.8% | $160,380 +8.6% |
| 2015 | $1,775 +11.4% | $147,675 +12.2% |
| 2014 | $1,593 | $131,615 +13.9% |
| 2013 | -- | $115,555 +15.6% |
| 2012 | -- | $99,935 -22.7% |
| 2009 | -- | $129,360 -19.4% |
| 2008 | -- | $160,435 +1.6% |
| 2007 | -- | $157,905 +55.9% |
| 2006 | -- | $101,278 |
| 2005 | -- | $101,278 |
Find assessor info on the county website
Monthly payment
Est. payment
Payment breakdown
Explore the cost of this home by adjusting the details. Changes won't be saved.Climate risks
Neighborhood: 84062
Nearby schools
GreatSchools rating
- 8/10Cedar Ridge SchoolGrades: PK-6Distance: 1 mi
- 8/10Mountain Ridge Jr High SchoolGrades: 7-9Distance: 1.9 mi
- 7/10Lone Peak High SchoolGrades: 10-12Distance: 1.2 mi
Schools provided by the listing agent
- Elementary: Cedar Ridge
- Middle: Mt Ridge
- High: Lone Peak
- District: Alpine
Source: UtahRealEstate.com. This data may not be complete. We recommend contacting the local school district to confirm school assignments for this home.
- $634,6005 bd4 ba2.9k sqft10721 N Shinnecock, Cedar Hills, UT 84062Off Market
- $---- bd-- ba-- sqft10721 N Shinnecock, Pleasant Grove, UT 84062Off Market
- $713,2005 bd3 ba3.3k sqft10743 N Shinnecock, Cedar Hills, UT 84062Off Market
- $633,4005 bd4 ba3k sqft10724 N Hayes Cir, Cedar Hills, UT 84062Off Market
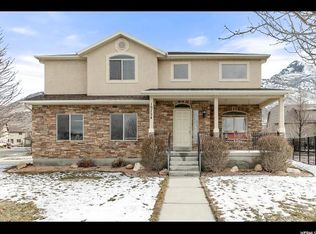
- $647,1005 bd3 ba4.4k sqft10716 N Hayes Cir, Cedar Hills, UT 84062Off Market
- $555,2004 bd2 ba1.7k sqft10732 N Shinnecock, Cedar Hills, UT 84062Off Market
- $543,7004 bd2 ba1.7k sqft10742 N Shinnecock, Cedar Hills, UT 84062Off Market
- $618,8005 bd2 ba2.2k sqft10724 N Shinnecock, Cedar Hills, UT 84062Off Market
A local agent can set up tours, give advice and negotiate with sellers.
Similar homes
- $599,0005 bd3 ba3k sqft9748 N Ferguson Dr, Cedar Hills, UT 84062For Sale

 MLS ID #2176993, Jacob Hannemann, Sky Realty. UtahRealEstate.com
 - $700,0005 bd3 ba3.2k sqft1295 N 380 E, Pleasant Grove, UT 84062For Sale
 MLS ID #2176294, Jeremy Martin, Omada Real Estate. UtahRealEstate.com
 - $699,9005 bd4 ba3.1k sqft1063 E 1100 N, Pleasant Grove, UT 84062For Sale
 MLS ID #2174980, Brett Wilde, KW WESTFIELD. UtahRealEstate.com
 - $689,0005 bd3 ba3k sqft459 S Loader Ave E, Pleasant Grove, UT 84062For Sale
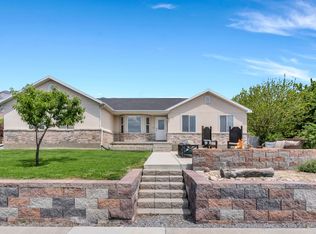 MLS ID #2162809, Paul W Gardner, KW WESTFIELD. UtahRealEstate.com
 - $649,0005 bd4 ba2.6k sqft4338 W Sacajewa St, Riverton, UT 84096For SaleMLS ID #2176541, Mark Seipert, Lancaster & Co Realty LLC. UtahRealEstate.com
- $685,0005 bd3 ba2.9k sqft1573 N 40th St E, Lehi, UT 84043For SaleMLS ID #2145380, Whitney Aldrich, Equity Real Estate. UtahRealEstate.com
- $864,9005 bd3 ba3.4k sqft1057 W 300 N, Lehi, UT 84043For SaleMLS ID #2176182, Christine Bell, ERA Brokers Consolidated (Utah County). UtahRealEstate.com
- $875,0008 bd3 ba3.9k sqft1074 W 2650th St N, Lehi, UT 84043For SaleMLS ID #2176595, Joseph Gordon, Gordon Real Estate Group LLC.. UtahRealEstate.com
- $649,0005 bd4 ba3.4k sqft1035 N 260th St E, Lehi, UT 84043For SaleMLS ID #2141701, Jared Stokes, Equity Real Estate (Results). UtahRealEstate.com
- $620,0007 bd3 ba2.3k sqft427 S 700th St W, Lehi, UT 84043For SaleMLS ID #2174287, Edwin F Figueroa, Coldwell Banker Realty (Salt Lake-Sugar House). UtahRealEstate.com
- $824,9004 bd4 ba3.5k sqft1917 N 860 W, Orem, UT 84057For SaleMLS ID #2176789, David Jenson, Ulrich REALTORS, Inc.. UtahRealEstate.com
- $557,8004 bd3 ba2.6k sqft1264 E 650 N, American Fork, UT 84003For SaleMLS ID #2176126, Andrea Newby, Zander Real Estate Team PLLC. UtahRealEstate.com
- $635,0005 bd3 ba2.7k sqft685 S 240 W, American Fork, UT 84003For SaleMLS ID #2165945, Cody Ellison, Mountainland Realty, Inc. UtahRealEstate.com
- $737,0005 bd3 ba3k sqft1101 E Old Dairy Rd, Sandy, UT 84094For SaleMLS ID #2176065, Nicolle M Scott, Berkshire Hathaway HomeServices Elite Real Estate. UtahRealEstate.com
- $599,0004 bd3 ba2.6k sqft689 N Riverwalk Dr E, American Fork, UT 84003For SaleMLS ID #2166106, Gina Brown, EXP Realty, LLC. UtahRealEstate.com
- $950,0005 bd4 ba3.6k sqft2697 N 520 E, Lehi, UT 84043For SaleMLS ID #2175666, Andy Tran, Tanngent Realty. UtahRealEstate.com
- $834,9995 bd5 ba4k sqft412 S 350 E, Pleasant Grove, UT 84062For SaleMLS ID #2139915, Ellie Smith Beckstrand, Lancaster & Co Realty LLC. UtahRealEstate.com
- $545,0005 bd2 ba2.3k sqft1117 E 30 S, Pleasant Grove, UT 84062For SaleMLS ID #2157076, Kenny Parcell, Equity Real Estate (Utah). UtahRealEstate.com
- $559,0005 bd4 ba2.1k sqft1898 W Pointe Meadow Loop, Lehi, UT 84043For SaleMLS ID #2175215, Jeffrey S Pincock, Real Broker, LLC. UtahRealEstate.com
- $735,0005 bd4 ba2.8k sqft2464 E Autumn Dr, Eagle Mountain, UT 84005For SaleMLS ID #2152739, Lori Chamberlain, Chamberlain & Company Realty. UtahRealEstate.com
