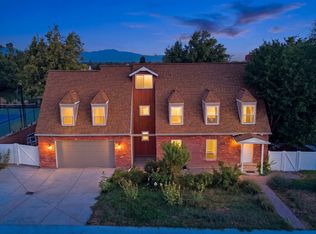
Excellent Remodeled Home with Incredible Features. Secret Room in Basement beneath a Suspended Garage Floor, Built in Safe and Full Pickleball Court with Basketball Standard in Backyard. Beautiful Curb Appeal with Fully Landscaped Front & Back Yard. Walk into a Grand 2 Story Entry with Custom Stairs to the 2nd Level. Bright Front Living Room that leads into the Stunning Family Room with Custom Built in Entertainment Center. Open to the Remodeled Chefs Kitchen complete with Granite Counter tops, Top of the Line Stainless Steel Appliances including a Wolf Cooktop, Double Oven and Modern Features. Office off of Entry. 2nd Level has Tranquil Primary Bedroom with Attached En Suite Bathroom. 2 Additional Bedrooms, Full Hall Bathroom and Laundry Room. The Basement has a large Family Room with Bookcase that leads to a Secret Room with Built-in Ft Knox Safe to massive Safe Room with Custom Built-ins. 4th Bedroom and Full Bathroom. Backyard will have all the Fun with Custom Pickleball Court and Basketball Standard. Lighting and Viewing Deck. 3 Car Garage with RV Parking on Side of home. Local Elementary School behind home. Square footage figures are provided as a courtesy estimate only. Buyer is advised to obtain an independent measurement.
For sale
Price cut: $25K (8/7)
$824,900
1917 N 860 W, Orem, UT 84057
4beds
3,573sqft
Single Family Residence
Built in 2013
8,712 Square Feet Lot
$815,400 Zestimate®
$231/sqft
$-- HOA
What's special
Wolf cooktopBeautiful curb appealBasketball standard in backyardOffice off of entryDouble ovenGranite countertopsLighting and viewing deck
- 60 days
- 295
- 23
Zillow last checked:
Listing updated:
Listed by:
David Jenson 801-897-6383,
Ulrich REALTORS, Inc.
Source: UtahRealEstate.com,MLS#: 2176789
Facts & features
Interior
Bedrooms & bathrooms
- Bedrooms: 4
- Bathrooms: 4
- Full bathrooms: 2
- 3/4 bathrooms: 1
- 1/2 bathrooms: 1
- Partial bathrooms: 1
Rooms
- Room types: Master Bathroom, Den/Office, Great Room, Updated Kitchen
Primary bedroom
- Level: Second
Heating
- Forced Air, Central
Cooling
- Central Air, Ceiling Fan(s)
Appliances
- Included: Microwave, Range Hood, Refrigerator, Disposal, Double Oven, Built-In Range
- Laundry: Electric Dryer Hookup
Features
- Separate Bath/Shower, Walk-In Closet(s), Floor Drains, Granite Counters
- Flooring: Carpet, Tile
- Doors: Sliding Doors
- Windows: Plantation Shutters, Window Coverings, Double Pane Windows
- Basement: Full
- Has fireplace: No
Interior area
- Total structure area: 3,573
- Total interior livable area: 3,573 sqft
- Finished area above ground: 2,063
- Finished area below ground: 1,479
Video & virtual tour
Property
Parking
- Total spaces: 9
- Parking features: Garage - Attached
- Attached garage spaces: 3
- Uncovered spaces: 6
Features
- Levels: Two
- Stories: 3
- Exterior features: Entry (Foyer), Basketball Standard
- Fencing: Full
Lot
- Size: 8,712 Square Feet
- Features: Curb & Gutter, Sprinkler: Auto-Full
- Residential vegetation: Landscaping: Full
Details
- Parcel number: 345120007
- Zoning description: Single-Family
Construction
Type & style
- Home type: SingleFamily
- Property subtype: Single Family Residence
Materials
- Clapboard/Masonite, Stone, Stucco
- Roof: Asphalt
Condition
- Blt./Standing
- New construction: No
- Year built: 2013
Utilities & green energy
- Sewer: Public Sewer, Sewer: Public
- Water: Culinary
- Utilities for property: Natural Gas Connected, Electricity Connected, Sewer Connected, Water Connected
Community & HOA
Community
- Features: Sidewalks
- Security: Security Alarm, Alarm System, Security System
- Subdivision: Aspen View
HOA
- Has HOA: No
Location
- Region: Orem
Financial & listing details
- Price per square foot: $231/sqft
- Tax assessed value: $604,200
- Annual tax amount: $2,647
- Date on market: 8/5/2026
- Listing terms: Cash,Conventional,FHA,Seller Finance,VA Loan
- Inclusions: Alarm System, Basketball Standard, Ceiling Fan, Microwave, Range, Range Hood, Refrigerator, Window Coverings, Smart Thermostat(s)
- Exclusions: Dryer, Gas Grill/BBQ, Washer
- Acres allowed for irrigation: 0
- Electric utility on property: Yes
Estimated market value
$815,400
$775,000 - $856,000
$2,959/mo
Price history
| Date | Event | Price |
|---|---|---|
| 8/7/2026 | Price change | $824,900-2.9%$231/sqft |
Source:  UtahRealEstate.com #2176789 Report a problem UtahRealEstate.com #2176789 Report a problem | ||
| 8/5/2026 | Listed for sale | $849,900$238/sqft |
Source: UtahRealEstate.com #2176789 Report a problem | ||
| 7/5/2026 | Listing removed | $849,900$238/sqft |
Source: UtahRealEstate.com #2129408 Report a problem | ||
| 1/7/2026 | Listed for sale | $849,900$238/sqft |
Source: UtahRealEstate.com #2129408 Report a problem | ||
Public tax history
| Year | Property taxes | Tax assessment |
|---|---|---|
| 2025 | $2,647 +0.1% | $604,200 +2.8% |
| 2024 | $2,645 +4.9% | $588,000 -2.4% |
| 2023 | $2,521 -8.1% | $602,500 -5.1% |
| 2022 | $2,743 +10.4% | $635,000 +141% |
| 2021 | $2,484 +6.7% | $263,450 -40.3% |
| 2020 | $2,327 +4.8% | $441,100 +83.3% |
| 2019 | $2,220 -2.7% | $240,625 -42.8% |
| 2018 | $2,282 -3.7% | $420,800 +82.8% |
| 2017 | $2,370 | $230,175 +4.4% |
| 2016 | $2,370 -0.6% | $220,495 +5.1% |
| 2015 | $2,384 +61.9% | $209,715 +62.7% |
| 2014 | $1,472 | $128,920 |
Find assessor info on the county website
Monthly payment
Est. payment
Payment breakdown
Explore the cost of this home by adjusting the details. Changes won't be saved.Climate risks
Neighborhood: Aspen
Nearby schools
Schools provided by the listing agent
- Elementary: Aspen
- Middle: Oak Canyon
- High: Timpanogos
- District: Alpine
Source: UtahRealEstate.com. This data may not be complete. We recommend contacting the local school district to confirm school assignments for this home.

Similar homes
- $650,0006 bd4 ba3.7k sqft274 E 1600 N, Orem, UT 84057For Sale
 MLS ID #2177352, Glade Snyder, Benchmark Utah LLC. UtahRealEstate.com
 - $819,9994 bd4 ba2.9k sqft629 S 850 W, American Fork, UT 84003For Sale
 MLS ID #2185642, Justin Crane, Century 21 Everest. UtahRealEstate.com
 - $789,9007 bd6 ba4.4k sqft1013 S 200 W, Orem, UT 84058For Sale
 MLS ID #2183994, Kendell O'Boyle, SimpliHOM. UtahRealEstate.com
 - $765,0005 bd3 ba3.4k sqft1334 E 1380 N, Lehi, UT 84043For Sale
 MLS ID #2188440, Tracy Padgett, Realtypath LLC. UtahRealEstate.com
 - $1,049,9003 bd4 ba5.3k sqft1548 N 275 W, Orem, UT 84057For SaleMLS ID #2173693, James Telaroli, Axis Realty Inc. UtahRealEstate.com
- $649,9004 bd4 ba2.7k sqft73 W 510 N, Vineyard, UT 84059For SaleMLS ID #2183448, Curtis McDougal, Mc Dougal & Associates Realtors, LLC. UtahRealEstate.com
- $924,9907 bd4 ba4.3k sqft36 W Syracuse Rd, Vineyard, UT 84059For SaleMLS ID #2169238, Trevor Catmull, Equity Real Estate (Advisors). UtahRealEstate.com
- $850,0007 bd4 ba4k sqft213 W Sicula Rd, Vineyard, UT 84059For SaleMLS ID #2141399, Jessica Andreason, Equity Real Estate (Results). UtahRealEstate.com
- $799,9004 bd3 ba3.5k sqft1371 W 950 S #7, Lehi, UT 84043For SaleMLS ID #2156047, Justin S Faulkner, Kestrel Realty, Inc. UtahRealEstate.com
- $824,9006 bd4 ba3.5k sqft1997 E 600 S, Springville, UT 84663For SaleMLS ID #2183579, Kristina Fry, KW WESTFIELD. UtahRealEstate.com
- $825,0005 bd4 ba3.9k sqft6324 N Little Mountain Way, Eagle Mountain, UT 84005For SaleMLS ID #2148877, Kimberli McCann, RANLife Real Estate Inc. UtahRealEstate.com
- $775,0006 bd4 ba4.1k sqft1478 S Mountain Ridge Dr, Saratoga Springs, UT 84045For SaleMLS ID #2184897, Anthony Jenkins, Utah Executive Real Estate LC. UtahRealEstate.com
- $827,0005 bd4 ba3.3k sqft236 Summer Leaf Dr, Draper, UT 84020For SaleMLS ID #2177600, Talon Cullimore, Wiser Real Estate, LLC. UtahRealEstate.com
- $939,0005 bd3 ba4.1k sqft1093 N 1000 W, American Fork, UT 84003For SaleMLS ID #2180616, Chad Carpenter, Equity Real Estate (Select). UtahRealEstate.com
- $724,0004 bd3 ba2.6k sqft736 S 330 W, American Fork, UT 84003For SaleMLS ID #2181067, Kailee Gilbert, Mansell Real Estate Inc (Utah County). UtahRealEstate.com
- $899,9005 bd4 ba4.4k sqft688 W Beth Cir, Saratoga Springs, UT 84045For SaleMLS ID #2182384, Mark Malone, Realtypath LLC (Premier). UtahRealEstate.com
- $723,9006 bd3 ba2.6k sqft15 E 750 S, Lehi, UT 84043For SaleMLS ID #2184158, Kim Dixon, Berkshire Hathaway HomeServices Utah Properties (Salt Lake). UtahRealEstate.com
- $749,9006 bd4 ba3.9k sqft518 W Regal View Dr, Saratoga Springs, UT 84045For SaleMLS ID #2183430, Wesley Jackson, Bravo Realty Services, LLC. UtahRealEstate.com
- $900,0006 bd5 ba3.8k sqft2913 S Puddle Ln, Saratoga Springs, UT 84045For SaleMLS ID #2179087, Aaron Drussel, Better Homes and Gardens Real Estate Momentum. UtahRealEstate.com
- $769,0005 bd4 ba4.4k sqft1907 S Centennial Blvd, Saratoga Springs, UT 84045For SaleMLS ID #2167637, Scott Willey, Real Broker, LLC. UtahRealEstate.com
