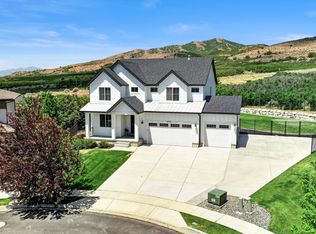
PRICE IMPROVEMENT! An amazing home tucked away in a quiet cul-de-sac in American Fork's highly sought-after Eddington Estates! Boasting an inviting open-concept floor plan, this home is flooded with gorgeous natural light thanks to tons of windows, all perfectly framed by elegant plantation shutters. The main living space is built for entertaining, featuring large gathering areas and a living room accented with custom built-in shelves that provide excellent storage. The kitchen is a chef's dream, highlighted by an extra-large island, beautiful granite countertops, and tons of cabinetry. Retreat to the primary suite, which features a massive walk-in shower, or any of the other bedrooms, each of which have their own large walk-in closet. Downstairs, you'll find soaring 9-foot ceilings, with the unfinished portion of the basement offering a perfect "blank slate" to customize and expand exactly as you wish. Step outside to enjoy your fully fenced and beautifully landscaped .28-acre lot, complete with a convenient 8'x12' storage shed. Schedule your private showing today!
For sale
Price cut: $20K (9/15)
$939,000
1093 N 1000 W, American Fork, UT 84003
5beds
4,173sqft
Single Family Residence
Built in 2015
0.28 Acres Lot
$924,700 Zestimate®
$225/sqft
$88/mo HOA
What's special
Inviting open-concept floor planExtra-large islandTons of cabinetryLarge gathering areasElegant plantation shuttersTons of windowsBeautiful granite countertops
- 63 days
- 494
- 49
Zillow last checked:
Listing updated:
Listed by:
Chad Carpenter 801-920-6926,
Equity Real Estate (Select)
Source: UtahRealEstate.com,MLS#: 2180616
Facts & features
Interior
Bedrooms & bathrooms
- Bedrooms: 5
- Bathrooms: 3
- Full bathrooms: 2
- 1/2 bathrooms: 1
- Partial bathrooms: 1
Rooms
- Room types: Master Bathroom, Den/Office, Great Room
Primary bedroom
- Level: Second
Heating
- Forced Air, Central
Cooling
- Central Air, Ceiling Fan(s)
Appliances
- Included: Portable Dishwasher, Microwave, Refrigerator, Disposal, Gas Oven, Gas Range
- Laundry: Electric Dryer Hookup
Features
- Walk-In Closet(s), Vaulted Ceiling(s), Granite Counters
- Flooring: Carpet, Tile
- Doors: French Doors, Sliding Doors
- Windows: Full, Plantation Shutters, Shades, Window Coverings, Double Pane Windows
- Basement: Full
- Has fireplace: No
Interior area
- Total structure area: 4,173
- Total interior livable area: 4,173 sqft
- Finished area above ground: 2,874
- Finished area below ground: 324
Property
Parking
- Total spaces: 8
- Parking features: RV Access/Parking
- Garage spaces: 3
- Uncovered spaces: 5
Features
- Levels: Two
- Stories: 3
- Patio & porch: Patio, Open Patio
- Exterior features: Lighting, Swing Set, Trampoline
- Fencing: Full
- Has view: Yes
- View description: Mountain(s)
Lot
- Size: 0.28 Acres
- Features: Cul-De-Sac, Curb & Gutter, Sprinkler: Auto-Full
- Topography: Terrain
- Residential vegetation: Landscaping: Full, Mature Trees, Vegetable Garden
Details
- Additional structures: Storage Shed(s)
- Parcel number: 384720113
Construction
Type & style
- Home type: SingleFamily
- Property subtype: Single Family Residence
Materials
- Brick, Stucco, Cement Siding
- Roof: Asphalt
Condition
- Blt./Standing
- New construction: No
- Year built: 2015
Utilities & green energy
- Water: Culinary, Irrigation: Pressure
- Utilities for property: Natural Gas Connected, Electricity Connected, Sewer Connected, Water Connected
Community & HOA
Community
- Features: Sidewalks
- Subdivision: Eddington Estates
HOA
- Has HOA: Yes
- Amenities included: Picnic Area
- HOA fee: $88 monthly
- HOA name: Eddington Estates
- HOA phone: 801-256-0465
Location
- Region: American Fork
Financial & listing details
- Price per square foot: $225/sqft
- Tax assessed value: $823,500
- Annual tax amount: $3,957
- Date on market: 8/22/2026
- Listing terms: Cash,Conventional,FHA,VA Loan
- Inclusions: Ceiling Fan, Dishwasher: Portable, Microwave, Range, Refrigerator, Storage Shed(s), Swing Set, Window Coverings, Trampoline
- Exclusions: Basketball Standard, Dryer, Gas Grill/BBQ, Hot Tub, Washer
- Acres allowed for irrigation: 0
- Electric utility on property: Yes
- Road surface type: Paved
Estimated market value
$924,700
$878,000 - $971,000
$3,457/mo
Price history
| Date | Event | Price |
|---|---|---|
| 9/15/2026 | Price change | $939,000-2.1%$225/sqft |
Source:  UtahRealEstate.com #2180616 Report a problem UtahRealEstate.com #2180616 Report a problem | ||
| 8/22/2026 | Listed for sale | $959,000+6.7%$230/sqft |
Source: UtahRealEstate.com #2180616 Report a problem | ||
| 3/18/2023 | Pending sale | $899,000$215/sqft |
Source: UtahRealEstate.com #1866070 Report a problem | ||
| 3/12/2023 | Listed for sale | $899,000+45.2%$215/sqft |
Source: UtahRealEstate.com #1866070 Report a problem | ||
| 5/16/2020 | Listing removed | $619,000$148/sqft |
Source: Timberline Realty Services Inc #1673875 Report a problem | ||
| 5/14/2020 | Listed for sale | $619,000$148/sqft |
Source: Timberline Realty Services Inc #1673875 Report a problem | ||
Public tax history
| Year | Property taxes | Tax assessment |
|---|---|---|
| 2025 | $3,957 +3.1% | $823,500 +6.2% |
| 2024 | $3,838 +2.4% | $775,400 -3.4% |
| 2023 | $3,747 +4% | $802,500 +5.4% |
| 2022 | $3,602 +13.9% | $761,400 +141% |
| 2021 | $3,164 +2.9% | $315,975 -41.6% |
| 2020 | $3,075 +12.8% | $541,500 +98.3% |
| 2019 | $2,725 +22.1% | $273,020 -39.3% |
| 2018 | $2,233 -1.5% | $449,700 +114.3% |
| 2017 | $2,267 | $209,880 +6% |
| 2016 | $2,267 +55.8% | $197,945 +64.1% |
| 2015 | $1,455 | $120,600 |
Find assessor info on the county website
Monthly payment
Est. payment
Payment breakdown
Explore the cost of this home by adjusting the details. Changes won't be saved.Climate risks
Neighborhood: 84003
Nearby schools
Schools provided by the listing agent
- Elementary: Shelley
- Middle: American Fork
- High: American Fork
- District: Alpine
Source: UtahRealEstate.com. This data may not be complete. We recommend contacting the local school district to confirm school assignments for this home.
Similar homes
- $819,9004 bd4 ba2.9k sqft629 S 850 W, American Fork, UT 84003For Sale

 MLS ID #2185642, Justin Crane, Century 21 Everest. UtahRealEstate.com
 - $1,199,9005 bd4 ba3.9k sqft6536 W Muirfield Rd, Highland, UT 84003For Sale
 MLS ID #2191078, Michael Rowe, Coldwell Banker Realty (Salt Lake-Sugar House). UtahRealEstate.com
 - $679,0004 bd4 ba2.8k sqft395 S 170 W, American Fork, UT 84003For Sale
 MLS ID #2190034, Steve McMurtrey, Real Broker, LLC. UtahRealEstate.com
 - $1,149,9007 bd4 ba4.5k sqft2781 N 900 E, Lehi, UT 84043For Sale
 MLS ID #2187204, Rebecca Ovalle, KW WESTFIELD. UtahRealEstate.com
 - $920,0006 bd4 ba4.8k sqft2673 S Ivy Cir, Saratoga Springs, UT 84045For SaleMLS ID #2167229, Chuck O'Brien Jr., RE/MAX Associates. UtahRealEstate.com
- $1,145,0006 bd5 ba4.2k sqft1578 N 600 W, Pleasant Grove, UT 84062For SaleMLS ID #2175629, Mike Gooch, KW WESTFIELD. UtahRealEstate.com
- $899,9997 bd4 ba4.2k sqft234 W Thistle Dr, Saratoga Springs, UT 84045For SaleMLS ID #2189488, Cassidy Cabanzo, Equity Real Estate (South Valley). UtahRealEstate.com
- $924,9005 bd4 ba4.3k sqft4323 W 11475 S, South Jordan, UT 84009For SaleMLS ID #2184757, Paris Thomas, Modern and Main, LLC. UtahRealEstate.com
- $949,9986 bd3 ba3.6k sqft3215 W Cameron Ct, South Jordan, UT 84095For SaleMLS ID #2182291, Therese Owen, RANLife Real Estate Inc. UtahRealEstate.com
- $900,0006 bd5 ba3.8k sqft2913 S Puddle Ln, Saratoga Springs, UT 84045For SaleMLS ID #2179087, Aaron Drussel, Better Homes and Gardens Real Estate Momentum. UtahRealEstate.com
- $1,135,0004 bd3 ba5.3k sqft1525 N 900 W, Pleasant Grove, UT 84062For SaleMLS ID #2178224, Josh Karl Emfield, Realtypath LLC (Elite). UtahRealEstate.com
- $798,0005 bd4 ba3.8k sqft3149 N Park Cottage Way, Lehi, UT 84043For SaleMLS ID #2178703, Jason West, Century 21 Everest. UtahRealEstate.com
- $939,0005 bd3 ba3.9k sqft10938 S Glamis Dune Dr, South Jordan, UT 84009For SaleMLS ID #2163608, Dan Evans, Summit Realty, Inc.. UtahRealEstate.com
- $719,9006 bd3 ba3k sqft2287 W 700 S, Lehi, UT 84043For SaleMLS ID #2185863, Fabian Amarillo, KW Success Keller Williams Realty (Layton). UtahRealEstate.com
- $629,9993 bd3 ba2.2k sqft316 S 680 W, American Fork, UT 84003For SaleMLS ID #2184371, Jacob Petersen, Real Broker, LLC. UtahRealEstate.com
- $994,9004 bd4 ba4.8k sqft14798 S Glacial Peak Dr, Draper, UT 84020For SaleMLS ID #2158790, Christopher Miller, Century 21 Everest. UtahRealEstate.com
- $924,9006 bd5 ba4.5k sqft2086 S 160 E, Orem, UT 84058For SaleMLS ID #2175766, Amy Laster, Better Homes and Gardens Real Estate Momentum (Lehi). UtahRealEstate.com
- $999,0005 bd4 ba4.1k sqft6644 W Sky Bird Cir, Herriman, UT 84096For SaleMLS ID #2190044, Christopher Gerac, Real Broker, LLC. UtahRealEstate.com
- $1,149,5005 bd5 ba6.1k sqft1879 E Tickville Cir, Eagle Mountain, UT 84005For SaleMLS ID #2182467, Casey Stearns, Better Homes and Gardens Real Estate Momentum (Lehi). UtahRealEstate.com
- $1,350,0006 bd5 ba5.3k sqft6097 W Whisper View Ln, Highland, UT 84003For SaleMLS ID #2177894, Shane Roxburgh, EXP Realty, LLC. UtahRealEstate.com
