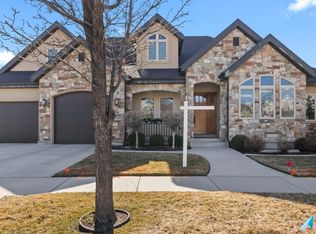
HUGE PRICE REDUCTION!!!Welcome to this beautifully designed Orem home offering the perfect blend of style, comfort, and functionality. Soaring vaulted ceilings and 9-foot ceilings create a light, bright, and open floor plan that's ideal for everyday living and entertaining. Thoughtful upgrades include custom built-ins, designer wallpaper, and stunning accent walls that add warmth and character throughout. A dedicated office provides the perfect work-from-home space, while the oversized 3-car garage offers exceptional storage for vehicles, toys, and hobbies. The basement also offers the flexibility to easily add an additional bedroom if desired, making it ideal for a growing family, guests, or extra living space. Outside, enjoy full landscaping, a fully fenced yard, and a peaceful setting tucked into a quiet neighborhood with mature trees and low traffic. This move-in-ready home is one you won't want to miss!
For sale
Price cut: $125K (10/7)
$924,900
2086 S 160 E, Orem, UT 84058
6beds
4,743sqft
Single Family Residence
Built in 2016
10,454 Square Feet Lot
$912,400 Zestimate®
$195/sqft
$-- HOA
What's special
Fully fenced yardStunning accent wallsDedicated officeMature treesFull landscapingCustom built-insSoaring vaulted ceilings
- 81 days
- 1,011
- 117
Zillow last checked:
Listing updated:
Listed by:
Amy Laster 801-687-4663,
Better Homes and Gardens Real Estate Momentum (Lehi)
Source: UtahRealEstate.com,MLS#: 2175766
Facts & features
Interior
Bedrooms & bathrooms
- Bedrooms: 6
- Bathrooms: 5
- Full bathrooms: 4
- 1/2 bathrooms: 1
- Partial bathrooms: 1
Rooms
- Room types: Master Bathroom, Den/Office, Great Room, Second Kitchen
Primary bedroom
- Level: Second
Heating
- Forced Air, Central
Cooling
- Central Air, Ceiling Fan(s)
Appliances
- Included: Microwave, Disposal, Double Oven, Oven, Countertop Range, Gas Range
- Laundry: Electric Dryer Hookup
Features
- Wet Bar, Separate Bath/Shower, Walk-In Closet(s), In-Law Floorplan, Vaulted Ceiling(s), Smart Thermostat
- Flooring: Carpet, Hardwood, Tile, Vinyl
- Doors: French Doors, Sliding Doors
- Windows: None, Bay Window(s), Double Pane Windows
- Basement: Full,Walk-Out Access,Basement Entrance
- Number of fireplaces: 2
- Fireplace features: Gas Log
Interior area
- Total structure area: 4,743
- Total interior livable area: 4,743 sqft
- Finished area above ground: 3,137
- Finished area below ground: 1,606
Video & virtual tour
Property
Parking
- Total spaces: 3
- Parking features: Garage - Attached
- Attached garage spaces: 3
Accessibility
- Accessibility features: Accessible Hallway(s)
Features
- Levels: Two
- Stories: 3
- Patio & porch: Covered, Covered Deck, Covered Patio
- Exterior features: Entry (Foyer)
- Fencing: Full
- Has view: Yes
- View description: Lake, Mountain(s)
- Has water view: Yes
- Water view: Lake
- Frontage length: 98
Lot
- Size: 10,454 Square Feet
- Dimensions: 98.0 x 113.0 x 140.0
- Features: Curb & Gutter, Sprinkler: Auto-Full, Gentle Sloping
- Topography: Terrain Grad Slope
- Residential vegetation: Landscaping: Full
Details
- Parcel number: 652010007
- Zoning: RES
- Zoning description: Single-Family
Construction
Type & style
- Home type: SingleFamily
- Property subtype: Single Family Residence
Materials
- Stone, Stucco, Cement Siding
- Roof: Asphalt
Condition
- Blt./Standing
- New construction: No
- Year built: 2016
Utilities & green energy
- Sewer: Public Sewer, Sewer: Public
- Water: Culinary
- Utilities for property: Natural Gas Connected, Electricity Connected, Sewer Connected, Water Connected
Community & HOA
Community
- Features: Sidewalks
- Security: Video Door Bell(s)
- Subdivision: The Cliffs
HOA
- Has HOA: No
Location
- Region: Orem
Financial & listing details
- Price per square foot: $195/sqft
- Tax assessed value: $897,100
- Annual tax amount: $3,930
- Date on market: 7/28/2026
- Listing terms: Cash,Conventional,FHA,VA Loan
- Inclusions: Ceiling Fan, Microwave, Range, Video Door Bell(s)
- Acres allowed for irrigation: 0
- Electric utility on property: Yes
- Road surface type: Paved
Estimated market value
$912,400
$867,000 - $958,000
$4,091/mo
Price history
| Date | Event | Price |
|---|---|---|
| 10/7/2026 | Price change | $924,900-11.9%$195/sqft |
Source:  UtahRealEstate.com #2175766 Report a problem UtahRealEstate.com #2175766 Report a problem | ||
| 9/24/2026 | Price change | $1,049,900-4.6%$221/sqft |
Source: UtahRealEstate.com #2175766 Report a problem | ||
| 8/22/2026 | Price change | $1,100,000-5.8%$232/sqft |
Source: UtahRealEstate.com #2175766 Report a problem | ||
| 8/20/2026 | Price change | $1,167,490-0.2%$246/sqft |
Source: UtahRealEstate.com #2175766 Report a problem | ||
| 8/17/2026 | Price change | $1,169,990-26.8%$247/sqft |
Source: UtahRealEstate.com #2175766 Report a problem | ||
| 8/13/2026 | Price change | $1,597,400+37.7%$337/sqft |
Source: UtahRealEstate.com #2175766 Report a problem | ||
| 8/7/2026 | Price change | $1,159,990-1.3%$245/sqft |
Source: UtahRealEstate.com #2175766 Report a problem | ||
| 7/31/2026 | Listed for sale | $1,174,990$248/sqft |
Source: UtahRealEstate.com #2175766 Report a problem | ||
Public tax history
| Year | Property taxes | Tax assessment |
|---|---|---|
| 2025 | $3,929 +7.7% | $897,100 +10.6% |
| 2024 | $3,647 +6.6% | $810,800 -0.8% |
| 2023 | $3,420 +4.8% | $817,300 +8.2% |
| 2022 | $3,263 +2.4% | $755,300 +123.6% |
| 2021 | $3,185 +6.2% | $337,810 -40.6% |
| 2020 | $3,000 +4% | $568,600 +81.8% |
| 2019 | $2,885 +3.7% | $312,730 -41.4% |
| 2018 | $2,783 +50.4% | $533,400 +90% |
| 2017 | $1,850 | $280,775 +63.1% |
| 2016 | $1,850 -5.4% | $172,100 |
| 2015 | $1,956 | $172,100 |
Find assessor info on the county website
Monthly payment
Est. payment
Payment breakdown
Explore the cost of this home by adjusting the details. Changes won't be saved.Climate risks
Neighborhood: Cherry Hill
Nearby schools
Schools provided by the listing agent
- Elementary: Cherry Hill
- Middle: Lakeridge
- High: Mountain View
- District: Alpine
Source: UtahRealEstate.com. This data may not be complete. We recommend contacting the local school district to confirm school assignments for this home.

Similar homes
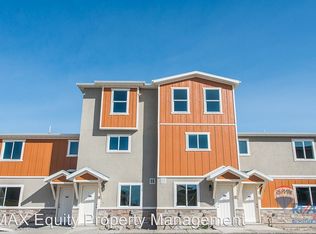
- $789,9005 bd3 ba3k sqft1853 S Laguna Vista Dr, Orem, UT 84058For Sale

 MLS ID #2183177, Heather Adams, Homes International. UtahRealEstate.com
 - $1,099,0007 bd4 ba4.8k sqft1286 W 1980 N, Provo, UT 84604For Sale
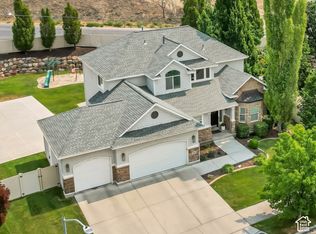 MLS ID #2168040, Cameron Purles, Equity Real Estate (Solid). UtahRealEstate.com
 - $769,9005 bd3 ba3.3k sqft1368 N 3300 W, Provo, UT 84601For Sale
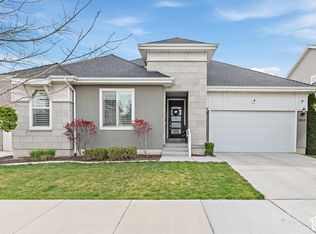 MLS ID #2191033, Aaron Drussel, Better Homes and Gardens Real Estate Momentum. UtahRealEstate.com
 - $725,0006 bd3 ba3.1k sqft1972 W Teton Dr, Provo, UT 84604For Sale
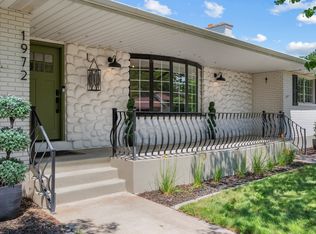 MLS ID #2175776, Jacelyn Peterson, KW Westfield (Excellence). UtahRealEstate.com
 - $899,9005 bd4 ba4.4k sqft688 W Beth Cir, Saratoga Springs, UT 84045For SaleMLS ID #2182384, Mark Malone, Realtypath LLC (Premier). UtahRealEstate.com
- $939,0005 bd3 ba4.1k sqft1093 N 1000 W, American Fork, UT 84003For SaleMLS ID #2180616, Chad Carpenter, Equity Real Estate (Select). UtahRealEstate.com
- $920,0006 bd4 ba4.8k sqft2673 S Ivy Cir, Saratoga Springs, UT 84045For SaleMLS ID #2167229, Chuck O'Brien Jr., RE/MAX Associates. UtahRealEstate.com
- $879,9007 bd4 ba4.9k sqft1425 N Manila Ct W, Pleasant Grove, UT 84062For SaleMLS ID #2158724, Kimberly A Mangel, KW WESTFIELD. UtahRealEstate.com
- $1,349,0007 bd5 ba4.7k sqft163 E 1850 N, Orem, UT 84057For SaleMLS ID #2189415, Bart Anthony, KW WESTFIELD. UtahRealEstate.com
- $875,0007 bd4 ba4.7k sqft67 S Keaki Wood, Vineyard, UT 84059For SaleMLS ID #2181103, John Woodley, Woodley Real Estate. UtahRealEstate.com
- $900,0006 bd5 ba3.8k sqft2913 S Puddle Ln, Saratoga Springs, UT 84045For SaleMLS ID #2179087, Aaron Drussel, Better Homes and Gardens Real Estate Momentum. UtahRealEstate.com
- $559,9004 bd3 ba3.1k sqft27 W 720 S, Orem, UT 84058For SaleMLS ID #2189926, Juan Magana, Windermere Real Estate. UtahRealEstate.com
- $990,0006 bd5 ba4.5k sqft5954 W Canterbury Park Cir, Highland, UT 84003For SaleMLS ID #2178828, Rebecca Jensen, The Tollstrup Group. UtahRealEstate.com
- $1,145,0006 bd5 ba4.2k sqft1578 N 600 W, Pleasant Grove, UT 84062For SaleMLS ID #2175629, Mike Gooch, KW WESTFIELD. UtahRealEstate.com
- $799,0006 bd4 ba4.2k sqft1145 N Christley Ln E #48, Elk Ridge, UT 84651For SaleMLS ID #2157490, Broc Copier, FLUX Real Estate, LLC. UtahRealEstate.com
- $825,0006 bd4 ba4k sqft897 S 100 E, Salem, UT 84653For SaleMLS ID #2184973, Joanna Williams, Century 21 Everest. UtahRealEstate.com
- $1,349,0006 bd5 ba5.2k sqft3813 N Foothill Dr, Provo, UT 84604For SaleMLS ID #2160766, Jann Bassett, Coldwell Banker Realty (Provo-Orem-Sundance). UtahRealEstate.com
- $934,9007 bd4 ba4.3k sqft1524 S Bardsley Way, Salem, UT 84653For SaleMLS ID #2178478, Keaton Godfrey, Utah's Wise Choice Real Estate. UtahRealEstate.com
- $1,055,0005 bd5 ba5k sqft670 S Oak Dr, Woodland Hills, UT 84653For SaleMLS ID #2175503, Joe Reardon, KW Utah Realtors Keller Williams. UtahRealEstate.com
- $1,099,9006 bd5 ba5k sqft3427 N 775th St W, Lehi, UT 84043For SaleMLS ID #2178443, Daniel Dixon, RE/MAX Associates. UtahRealEstate.com
