Enjoy the ease of main-level living, the flexibility of multigenerational space, and the value of paid-off solar; all in a beautifully updated Orem twin home just minutes from UVU and BYU. Offering approximately 3,100 square feet, four bedrooms, and three bathrooms, this light-filled home features high ceilings and inviting spaces equally suited to quiet days at home and lively gatherings. A layout well suited for main-level living makes daily routines more convenient, while the spacious primary suite offers a relaxing retreat with its beautifully updated, spa-inspired bathroom. Begin your morning in the beautiful private backyard, unwind outdoors in the evening, or host friends with no neighbors directly behind. HOA-supported maintenance simplifies upkeep, giving you more time to enjoy your home and surroundings! The basement kitchen and additional washer and dryer hookups create added flexibility for multigenerational living, offering convenience and space for loved ones to feel at home. Whether accommodating extended stays or bringing generations together under one roof, the basement adds versatility to suit your changing needs. Proximity to UVU and BYU keeps campus activities within easy reach, while paid-off solar panels let you enjoy the benefits of solar energy without an outstanding panel loan or lease. New flooring, updated bathrooms, an updated water heater and a brand-new garage door opener round out the improvements. Comfortable main-level living, versatile basement space, and a peaceful backyard make this a home to enjoy today and grow into tomorrow!
For sale
$559,900
27 W 720 S, Orem, UT 84058
4beds
3,106sqft
Multi Family
Built in 2006
-- sqft lot
$555,800 Zestimate®
$180/sqft
$105/mo HOA
What's special
Peaceful backyardNew flooringBeautiful private backyardLight-filled homeMain-level livingBasement kitchenVersatile basement space
- 5 days
- 189
- 9
Zillow last checked:
Listing updated:
Listed by:
Juan Magana 801-879-0585,
Windermere Real Estate,
Tyler Black 801-573-4501,
Windermere Real Estate
Source: UtahRealEstate.com,MLS#: 2189926
Facts & features
Interior
Bedrooms & bathrooms
- Bedrooms: 4
- Bathrooms: 3
- Full bathrooms: 3
- Main level bedrooms: 2
Rooms
- Room types: Master Bathroom, Second Kitchen
Primary bedroom
- Level: First
Heating
- Central, Active Solar, >= 95% efficiency
Cooling
- Central Air
Appliances
- Included: Dryer, Microwave, Washer, Disposal, Built-In Range
- Laundry: Electric Dryer Hookup, Gas Dryer Hookup
Features
- Separate Bath/Shower, Walk-In Closet(s), In-Law Floorplan, Granite Counters
- Flooring: Carpet, Tile
- Windows: Blinds, Plantation Shutters, Double Pane Windows, Skylight(s)
- Basement: Full
- Has fireplace: No
Interior area
- Total structure area: 3,106
- Total interior livable area: 3,106 sqft
- Finished area above ground: 1,539
- Finished area below ground: 1,567
Property
Parking
- Total spaces: 2
- Parking features: Garage - Attached
- Attached garage spaces: 2
Features
- Stories: 2
- Patio & porch: Covered Deck
- Exterior features: Entry (Foyer)
- Has spa: Yes
- Spa features: Hot Tub, Jetted Tub
Lot
- Size: 2,178 Square Feet
- Features: Curb & Gutter, Sprinkler: Auto-Full
- Residential vegetation: Landscaping: Full, Mature Trees
Details
- Parcel number: 344250006
- Zoning: RES
- Zoning description: Single-Family
Construction
Type & style
- Home type: MultiFamily
- Architectural style: Rambler/Ranch
- Property subtype: Multi Family
Materials
- Asphalt, Stone, Stucco
- Roof: Asphalt
Condition
- Blt./Standing
- New construction: No
- Year built: 2006
Utilities & green energy
- Sewer: Public Sewer, Sewer: Public
- Water: Culinary
- Utilities for property: Natural Gas Connected, Electricity Connected, Sewer Connected, Water Connected
Green energy
- Energy generation: Solar
Community & HOA
Community
- Features: Sidewalks
- Subdivision: Aikens Grove
HOA
- Has HOA: Yes
- Amenities included: Picnic Area, Playground, Snow Removal
- HOA fee: $105 monthly
- HOA name: Chris Baxter
- HOA phone: 801-376-6024
Location
- Region: Orem
Financial & listing details
- Price per square foot: $180/sqft
- Tax assessed value: $529,200
- Annual tax amount: $2,315
- Date on market: 10/8/2026
- Listing terms: Cash,Conventional,FHA,VA Loan
- Inclusions: Dryer, Hot Tub, Microwave, Range, Washer, Video Door Bell(s)
- Exclusions: Gas Grill/BBQ, Refrigerator
- Acres allowed for irrigation: 0
- Electric utility on property: Yes
- Road surface type: Paved
Estimated market value
$555,800
$528,000 - $584,000
$1,994/mo
Price history
| Date | Event | Price |
|---|---|---|
| 10/8/2026 | Listed for sale | $559,900+6.6%$180/sqft |
Source:  UtahRealEstate.com #2189926 Report a problem UtahRealEstate.com #2189926 Report a problem | ||
| 9/4/2024 | Sold | -- |
Source: Agent Provided Report a problem | ||
| 7/25/2024 | Pending sale | $525,000$169/sqft |
Source: UtahRealEstate.com #1988248 Report a problem | ||
| 5/30/2024 | Price change | $525,000-0.8%$169/sqft |
Source: UtahRealEstate.com #1988248 Report a problem | ||
| 5/12/2024 | Listed for sale | $529,000$170/sqft |
Source: UtahRealEstate.com #1988248 Report a problem | ||
| 5/9/2024 | Pending sale | $529,000$170/sqft |
Source: UtahRealEstate.com #1988248 Report a problem | ||
| 4/11/2024 | Price change | $529,000-1.1%$170/sqft |
Source: UtahRealEstate.com #1988248 Report a problem | ||
| 3/26/2024 | Listed for sale | $535,000+49.5%$172/sqft |
Source: UtahRealEstate.com #1988248 Report a problem | ||
| 2/22/2019 | Sold | -- |
Source: Agent Provided Report a problem | ||
| 1/2/2019 | Pending sale | $357,900$115/sqft |
Source: CENTURY 21 Everest #1570744 Report a problem | ||
| 12/22/2018 | Price change | $357,900-3.2%$115/sqft |
Source: CENTURY 21 Everest #1570744 Report a problem | ||
| 12/7/2018 | Listed for sale | $369,900$119/sqft |
Source: Century 21 Everest #1570744 Report a problem | ||
Public tax history
| Year | Property taxes | Tax assessment |
|---|---|---|
| 2025 | $2,318 +0.1% | $529,200 +2.8% |
| 2024 | $2,315 -3.1% | $514,700 -9.8% |
| 2023 | $2,388 +17.7% | $570,700 +21.5% |
| 2022 | $2,029 +10% | $469,800 +140% |
| 2021 | $1,845 +6.2% | $195,745 -40.6% |
| 2020 | $1,738 +14.6% | $329,500 +100.4% |
| 2019 | $1,517 -1.1% | $164,450 -48% |
| 2018 | $1,534 -1% | $316,300 +104.4% |
| 2017 | $1,548 | $154,715 +7.4% |
| 2016 | $1,548 -1.7% | $144,045 +3.9% |
| 2015 | $1,575 +9.5% | $138,600 +10% |
| 2014 | $1,438 | $125,950 +18.7% |
| 2013 | -- | $106,150 |
| 2012 | -- | $106,150 -19.2% |
| 2009 | -- | $131,450 -0.1% |
| 2008 | -- | $131,564 +1.7% |
| 2007 | -- | $129,305 |
Find assessor info on the county website
Monthly payment
Est. payment
Payment breakdown
Explore the cost of this home by adjusting the details. Changes won't be saved.Climate risks
Neighborhood: Stonewood
Nearby schools
Schools provided by the listing agent
- Elementary: Westmore
- Middle: Lakeridge
- High: Mountain View
- District: Alpine
Source: UtahRealEstate.com. This data may not be complete. We recommend contacting the local school district to confirm school assignments for this home.
Similar homes
- $550,0004 bd3 ba3k sqft188 S 165 W, Orem, UT 84058For Sale
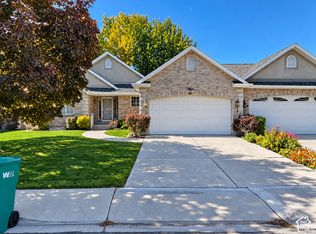
 MLS ID #2189699, Colby Sutton, Horizon Management and Real Estate LLC. UtahRealEstate.com
 - $625,0005 bd2 ba3.7k sqft749 W Sunny Ln, Orem, UT 84058For Sale
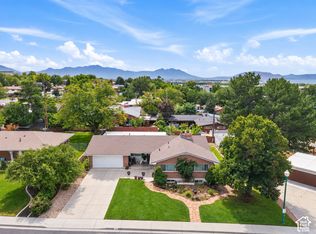 MLS ID #2190207, Velia Jarrin, Real Estate Essentials. UtahRealEstate.com
 - $449,0004 bd3 ba2.3k sqft63 E 530th St S, Orem, UT 84058For Sale
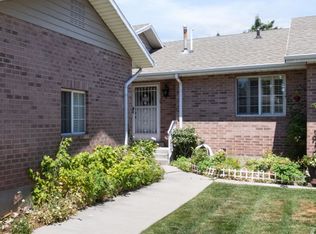 MLS ID #2173534, Peggy Case, Berkshire Hathaway HomeServices Elite Real Estate. UtahRealEstate.com
 - $529,9005 bd2 ba2.1k sqft776 S 100 W, Orem, UT 84058For Sale
 MLS ID #2186730, Tanner Jones, Berkshire Hathaway HomeServices Elite Real Estate. UtahRealEstate.com
 - $575,0004 bd3 ba2.7k sqft64 S 320 W, Orem, UT 84058For SaleMLS ID #2185335, Jean Tanner, Summit Realty, Inc.. UtahRealEstate.com
- $564,9005 bd3 ba2.5k sqft1467 S 185 W, Orem, UT 84058For SaleMLS ID #2158847, James Telaroli, Axis Realty Inc. UtahRealEstate.com
- $572,4005 bd3 ba3.7k sqft1727 S Sandhill Rd, Orem, UT 84058For SaleMLS ID #2158145, Jordan F. Keele, KW WESTFIELD. UtahRealEstate.com
- $525,0005 bd2 ba2.2k sqft255 W 580 S, Orem, UT 84058For SaleMLS ID #2172531, JoAnn Ortiz Farhatnia, Better Homes and Gardens Real Estate Momentum (Ogden). UtahRealEstate.com
- $525,0006 bd3 ba3k sqft53 S 350 E, Orem, UT 84058For SaleMLS ID #2176573, Joshua Sterling, RE/MAX Associates. UtahRealEstate.com
- $475,0004 bd2 ba1.9k sqft621 S 1000 W, Orem, UT 84058For SaleMLS ID #2190176, Brent DeMille, Berkshire Hathaway HomeServices Elite Real Estate. UtahRealEstate.com
- $590,0006 bd3 ba3.6k sqft47 N 970 W, Orem, UT 84057For SaleMLS ID #2186915, April Oaks, Century 21 Everest. UtahRealEstate.com
- $550,0005 bd3 ba2.6k sqft463 E 500 S, Orem, UT 84097For SaleMLS ID #2187271, Darren Lum, Berkshire Hathaway HomeServices Utah Properties (Salt Lake). UtahRealEstate.com
- $629,0005 bd3 ba3.4k sqft460 S 280 W, Orem, UT 84058For SaleMLS ID #2176952, Joshua H Rudder, Homie. UtahRealEstate.com
- $639,9006 bd3 ba2.7k sqft508 W 700 S, Orem, UT 84058For SaleMLS ID #2183028, Jed Hassinger, Equity Real Estate (Solid). UtahRealEstate.com
- $575,0005 bd2 ba3k sqft1645 S 350 E, Orem, UT 84058For SaleMLS ID #2182787, Mandy Bullock, Summit Sotheby's International Realty. UtahRealEstate.com
- $550,0005 bd3 ba2.1k sqft732 S 1370 W, Orem, UT 84058For SaleMLS ID #2173218, Anel Reyes-Garcia, Utah's Wise Choice Real Estate. UtahRealEstate.com
- $499,0004 bd3 ba2.8k sqft166 S Ridgeview Dr, Orem, UT 84058For SaleMLS ID #2181230, Matthew Sprunt, Utah Home Central. UtahRealEstate.com
- $604,0005 bd3 ba2.7k sqft355 W 1700 S, Orem, UT 84058For SaleMLS ID #2170183, Christina R Homolik, Lotus Real Estate. UtahRealEstate.com
