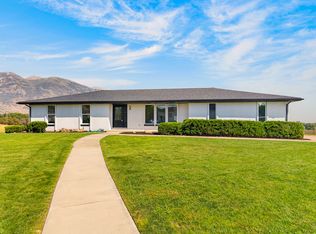
Classic, spacious, and remodeled Highland masterpiece. Primary suite on the main level with an annex room that could be the perfect office, exercise space, or nursery. Four more bedrooms upstairs gives everyone ample room. In addition, however, there is a 1,500 sq ft basement ready for rental income, college kids, or guests. Basement includes a huge living space, bedroom, full kitchen, stackable w/d hook-ups, and an outside entrance. Speaking of the outside, this 0.45 acre lot has plenty of parking, a large patio, multiple garden boxes with drip irrigation, a storage shed, mature trees, and a swing set. Canterbury South Park is one house away and includes tennis courts, a pavillion, a trail, and a playground. You will love your neighborhood and the beautiful town of Highland with shopping, hiking, and dining options nearby, but quiet streets and a safe, peaceful atmosphere. Ask your agent what a Coming Soon listing entails. Agents, check out the Q&A on the MLS. We can accept offers during this period. Home will be professionally photographed and available for showings August 24th.
Coming soon
Street View
$1,150,000
5954 W Canterbury Park Cir, Highland, UT 84003
6beds
4,511sqft
Single Family Residence
Built in 1993
0.45 Acres Lot
$900,500 Zestimate®
$255/sqft
$-- HOA
What's special
- 3 days |
- 198 |
- 10 |
Zillow last checked:
Listing updated:
Listed by:
Rebecca Jensen 559-960-4848,
The Tollstrup Group
Source: UtahRealEstate.com,MLS#: 2178828
Facts & features
Interior
Bedrooms & bathrooms
- Bedrooms: 6
- Bathrooms: 5
- Full bathrooms: 1
- 3/4 bathrooms: 3
- 1/2 bathrooms: 1
- Partial bathrooms: 1
- Main level bedrooms: 1
Rooms
- Room types: Second Kitchen
Primary bedroom
- Level: First
Heating
- Central
Cooling
- Central Air, Ceiling Fan(s)
Appliances
- Included: Dryer, Refrigerator, Washer, Water Softener Owned, Disposal, Gas Oven, Gas Range, Free-Standing Range
- Laundry: Gas Dryer Hookup
Features
- Basement Apartment, Walk-In Closet(s)
- Flooring: Carpet, Laminate
- Windows: Blinds, Window Coverings
- Basement: Entrance,Full
- Has fireplace: No
Interior area
- Total structure area: 4,511
- Total interior livable area: 4,511 sqft
- Finished area above ground: 3,018
- Finished area below ground: 1,493
Property
Parking
- Total spaces: 5
- Parking features: Open
- Garage spaces: 2
- Uncovered spaces: 3
Features
- Levels: Two
- Stories: 3
- Patio & porch: Patio, Open Patio
- Exterior features: Balcony, Swing Set
- Fencing: Full
- Has view: Yes
- View description: Mountain(s)
Lot
- Size: 0.45 Acres
- Features: Sprinkler: Auto-Full, Drip Irrigation: Auto-Part
- Residential vegetation: Fruit Trees, Landscaping: Full, Mature Trees, Vegetable Garden
Details
- Additional structures: Storage Shed(s)
- Parcel number: 368980025
- Zoning description: Single-Family
- Other equipment: Workbench
Construction
Type & style
- Home type: SingleFamily
- Property subtype: Single Family Residence
Materials
- Aluminum Siding
- Roof: Asphalt
Condition
- Blt./Standing
- New construction: No
- Year built: 1993
Utilities & green energy
- Water: Culinary, Irrigation: Pressure
- Utilities for property: Natural Gas Connected, Electricity Connected, Sewer Connected, Water Connected
Green energy
- Energy generation: Solar
Community & HOA
Community
- Features: Sidewalks
- Subdivision: Canterbury Circle
HOA
- Has HOA: No
Location
- Region: Highland
Financial & listing details
- Price per square foot: $255/sqft
- Tax assessed value: $795,100
- Annual tax amount: $3,474
- Date on market: 8/14/2026
- Date available: 08/24/2026
- Listing terms: Cash,Conventional,FHA,VA Loan
- Inclusions: Ceiling Fan, Dryer, Refrigerator, Storage Shed(s), Swing Set, Washer, Water Softener: Own, Window Coverings, Workbench
- Acres allowed for irrigation: 0
- Electric utility on property: Yes
Estimated market value
$900,500
$837,000 - $973,000
$4,634/mo
Price history
| Date | Event | Price |
|---|---|---|
| 3/24/2021 | Listing removed | -- |
Source: Owner Report a problem | ||
| 3/24/2020 | Listing removed | $589,000$131/sqft |
Source: Owner Report a problem | ||
| 1/23/2020 | Pending sale | $589,000$131/sqft |
Source: Owner Report a problem | ||
| 1/10/2020 | Listed for sale | $589,000$131/sqft |
Source: Owner Report a problem | ||
Public tax history
| Year | Property taxes | Tax assessment |
|---|---|---|
| 2025 | $3,474 +1.8% | $795,100 +3.7% |
| 2024 | $3,413 +7.3% | $766,500 -0.5% |
| 2023 | $3,180 +4.8% | $770,300 +8.1% |
| 2022 | $3,034 +17.4% | $712,600 +160.6% |
| 2021 | $2,583 +6.1% | $273,405 -40.5% |
| 2020 | $2,435 +7% | $459,600 +85.9% |
| 2019 | $2,276 +6.3% | $247,170 -41.4% |
| 2018 | $2,141 -10% | $421,500 +96.6% |
| 2017 | $2,379 | $214,445 -3.7% |
| 2016 | $2,379 -3.3% | $222,640 +2% |
| 2015 | $2,461 +0.7% | $218,295 +1.6% |
| 2014 | $2,443 | $214,830 +15.1% |
| 2013 | -- | $186,615 +28.1% |
| 2012 | -- | $145,695 -11.7% |
| 2009 | -- | $165,055 -11.2% |
| 2008 | -- | $185,900 -9% |
| 2007 | -- | $204,270 +10% |
| 2006 | -- | $185,680 +15.2% |
| 2005 | -- | $161,146 |
| 2003 | -- | $161,146 |
Find assessor info on the county website
Monthly payment
Est. payment
Payment breakdown
Explore the cost of this home by adjusting the details. Changes won't be saved.Climate risks
Neighborhood: 84003
Nearby schools
GreatSchools rating
- 7/10Legacy SchoolGrades: PK-6Distance: 0.4 mi
- 8/10Mountain Ridge Jr High SchoolGrades: 7-9Distance: 0.9 mi
- 6/10American Fork High SchoolGrades: 10-12Distance: 1.8 mi
Schools provided by the listing agent
- Elementary: Legacy
- Middle: Mt Ridge
- High: American Fork
- District: Alpine
Source: UtahRealEstate.com. This data may not be complete. We recommend contacting the local school district to confirm school assignments for this home.
- $792,2006 bd3 ba3.8k sqft9719 N 5920 W, Highland, UT 84003Off Market
- $---- bd-- ba-- sqft9719 N 5920 W, American Fork, UT 84003Off Market
- $1,158,5005 bd-- ba5.3k sqft5982 W Canterbury Park Cir, Highland, UT 84003Off Market
- $689,0004 bd5 ba3.2k sqft5947 W 9700 N, Highland, UT 84003Off Market

- $807,1003 bd4 ba1.5k sqft5947 W Canterbury Park Cir, Highland, UT 84003Off Market
- $760,600-- bd-- ba-- sqft5947 W 9700 N, American Fork, UT 84003Off Market
- $906,0006 bd4 ba3.9k sqft9737 N 5920 W, Highland, UT 84003Off Market
- $673,8003 bd4 ba1.6k sqft5931 W Canterbury Park Cir, Highland, UT 84003Off Market
A local agent can set up tours, give advice and negotiate with sellers.
Similar homes
- $1,061,0005 bd4 ba3.4k sqft5423 W Pebble Ln, Highland, UT 84003For Sale
 MLS ID #2176752, Deborah A Daines, Lotus Real Estate. UtahRealEstate.com
 - $1,575,0009 bd5 ba6.5k sqft6640 W 9500 N, Highland, UT 84003For Sale
 MLS ID #2179336, Ryan Kramer, RE/MAX Associates. UtahRealEstate.com
 - $1,290,0005 bd7 ba4.7k sqft10585 N 6400 W, Highland, UT 84003For Sale
 MLS ID #2175948, David O Hoyal, Mountain Point Realty. UtahRealEstate.com
 - $1,235,0007 bd5 ba4.7k sqft10313 N 6800 W, Highland, UT 84003For Sale
 MLS ID #2152361, Bessy Nielson, Fathom Realty (Orem). UtahRealEstate.com
 - $819,9005 bd3 ba3.3k sqft6637 W Canterbury Way, Highland, UT 84003For SaleMLS ID #2178472, R. Landon Maxfield, Coldwell Banker Realty (South Ogden). UtahRealEstate.com
- $1,295,0005 bd4 ba4.5k sqft6692 W 9770 N, Highland, UT 84003For SaleMLS ID #2143938, Cortney M Hoffman, Better Homes and Gardens Real Estate Momentum (Lehi). UtahRealEstate.com
- $749,9006 bd4 ba3.2k sqft1282 N 500 W, American Fork, UT 84003For SaleMLS ID #2178550, Susan M Russell, Jordan Real Estate LLC. UtahRealEstate.com
- $1,100,0006 bd4 ba3.8k sqft10685 N Jerling Dr, Highland, UT 84003For SaleMLS ID #2151404, Devin Mackay, Century 21 Everest. UtahRealEstate.com
- $1,249,0005 bd4 ba3.9k sqft11493 N Flowering Plum Ln, Highland, UT 84003For SaleMLS ID #2165830, Ryan Ashworth, G. UtahRealEstate.com
- $1,099,9995 bd4 ba5.6k sqft1275 E Murdock Dr N, American Fork, UT 84003For SaleMLS ID #2150677, Brett Wilde, KW WESTFIELD. UtahRealEstate.com
- $775,0004 bd3 ba3.1k sqft6554 W 9600 N, Highland, UT 84003For SaleMLS ID #2177965, Dan Kennedy, KW Westfield (Excellence). UtahRealEstate.com
- $920,0006 bd3 ba3.9k sqft5562 W 11200 N, Highland, UT 84003For SaleMLS ID #2169759, Sherri Berry, Equity Real Estate (Results). UtahRealEstate.com
- $900,0006 bd4 ba4.1k sqft10970 N 6000 W, Highland, UT 84003For SaleMLS ID #2161395, Tyler Layton, Realtypath LLC (Home and Family). UtahRealEstate.com
- $619,0005 bd3 ba2.6k sqft435 E 200 N, American Fork, UT 84003For SaleMLS ID #2178819, Ian Felsch, EXP Realty, LLC. UtahRealEstate.com
- $1,349,9996 bd4 ba4k sqft11597 N Sunset Hills Dr, Highland, UT 84003For SaleMLS ID #2139075, Jill Rustad, Mountainland Realty, Inc. UtahRealEstate.com
- $950,0006 bd4 ba4.3k sqft11831 N 6190 W, Highland, UT 84003For SaleMLS ID #2159245, Bret Charlesworth, Summit Sotheby's International Realty. UtahRealEstate.com
- $1,150,0005 bd6 ba5k sqft3957 W Honeylocust Ln, Pleasant Grove, UT 84062For SaleMLS ID #2168481, Tim Pannell, KW WESTFIELD. UtahRealEstate.com
- $1,399,0007 bd4 ba4.6k sqft5843 W Avonmore Cir, Highland, UT 84003For SaleMLS ID #2143621, Teri T Jerman, Pine Valley Realty. UtahRealEstate.com
- $1,000,0004 bd3 ba3.4k sqft10806 N 5250 W, Highland, UT 84003For SaleMLS ID #2162700, Zach Droubay, Bybee & Co Realty, LLC. UtahRealEstate.com
- $850,0006 bd4 ba4.5k sqft875 E Cedar Hollow Rd, Lehi, UT 84043For SaleMLS ID #2178262, Derek Phelps, Equity Real Estate (Results). UtahRealEstate.com
