Beautiful Rambler home with mountain views on .71-acre in Highland. NEW ROOF, REFINISHED HARD WOOD FLOORS, NEW PAINT. Main level features open floor plan with formal living room, vaulted family room with ceiling fan, fireplace, kitchen and dining area with main level laundry, 5 bedrooms and 3 full bathrooms. Large spacious basement featuring space for office/den/playroom/exercise room and potential ADU for generational living or income potential, 2 bedrooms, 2 full bathrooms, laundry and large storage areas. Beautiful back yard with sidewalks, sport court, large covered patio for entertaining and garden with grow boxes. Save on electricity with the owned active SOLAR PANELS. Feature includes exterior RV Parking with EV charger and wired 220 outlet. You will love the large 3-car garage with builtin storage cabinets, work bench and EV charging station. Come enjoy the beautiful sophisticated location with beautiful mountain views and convenient access to trails, schools, shopping, freeway access, Silicon Slopes and Traverse Shopping Outlets.
For sale
Price cut: $35K (9/18)
$1,175,000
10313 N 6800 W, Highland, UT 84003
7beds
4,752sqft
Single Family Residence
Built in 2004
0.71 Acres Lot
$1,147,100 Zestimate®
$247/sqft
$-- HOA
What's special
Mountain viewsLarge storage areasOpen floor planSport courtGarden with grow boxesEv charging stationOwned active solar panels
- 47 days
- 875
- 51
Zillow last checked:
Listing updated:
Listed by:
Bessy Nielson 801-360-5470,
Homes International
Source: UtahRealEstate.com,MLS#: 2181062
Facts & features
Interior
Bedrooms & bathrooms
- Bedrooms: 7
- Bathrooms: 5
- Full bathrooms: 5
- Main level bedrooms: 3
Rooms
- Room types: Den/Office, Great Room
Heating
- Central, Active Solar
Cooling
- Central Air, Active Solar, Ceiling Fan(s)
Appliances
- Included: Water Softener Owned, Disposal, Double Oven, Gas Range
- Laundry: Electric Dryer Hookup, Gas Dryer Hookup
Features
- Separate Bath/Shower, Central Vacuum, Walk-In Closet(s), Vaulted Ceiling(s), Granite Counters, Smart Thermostat
- Flooring: Carpet, Hardwood, Tile, Travertine
- Doors: French Doors
- Windows: Blinds, Double Pane Windows
- Basement: Entrance,Full,Walk-Out Access,Basement Entrance
- Number of fireplaces: 1
Interior area
- Total structure area: 4,752
- Total interior livable area: 4,752 sqft
- Finished area above ground: 2,720
- Finished area below ground: 1,828
Video & virtual tour
Property
Parking
- Total spaces: 3
- Parking features: RV Access/Parking
- Attached garage spaces: 3
Features
- Stories: 3
- Patio & porch: Covered, Porch, Covered Patio, Open Porch
- Exterior features: Balcony, Entry (Foyer), Basketball Standard
- Has spa: Yes
- Spa features: Jetted Tub
- Fencing: Partial
Lot
- Size: 0.71 Acres
- Features: Curb & Gutter, Sprinkler: Auto-Full
- Topography: Terrain
- Residential vegetation: Fruit Trees, Landscaping: Full, Mature Trees, Vegetable Garden
Details
- Parcel number: 369290003
- Zoning description: Single-Family
- Horses can be raised: Yes
- Horse amenities: Horse Property
Construction
Type & style
- Home type: SingleFamily
- Architectural style: Rambler/Ranch
- Property subtype: Single Family Residence
Materials
- Asphalt, Brick, Stone, Stucco
- Roof: Asphalt
Condition
- Blt./Standing
- New construction: No
- Year built: 2004
Details
- Warranty included: Yes
Utilities & green energy
- Water: Culinary, Irrigation
- Utilities for property: Natural Gas Connected, Electricity Connected, Sewer Connected, Water Connected
Green energy
- Energy generation: Solar
Community & HOA
Community
- Features: Sidewalks
HOA
- Has HOA: No
Location
- Region: Highland
Financial & listing details
- Price per square foot: $247/sqft
- Tax assessed value: $1,281,200
- Annual tax amount: $5,598
- Date on market: 8/24/2026
- Inclusions: Basketball Standard, Ceiling Fan, Range, Water Softener: Own, Smart Thermostat(s)
- Exclusions: Refrigerator
- Acres allowed for irrigation: 0
- Electric utility on property: Yes
Estimated market value
$1,147,100
$1.09M - $1.20M
$3,826/mo
Price history
| Date | Event | Price |
|---|---|---|
| 9/18/2026 | Price change | $1,175,000-2.9%$247/sqft |
Source:  UtahRealEstate.com #2181062 Report a problem UtahRealEstate.com #2181062 Report a problem | ||
| 9/9/2026 | Price change | $1,210,000-1.2%$255/sqft |
Source: UtahRealEstate.com #2181062 Report a problem | ||
| 8/25/2026 | Listed for sale | $1,225,000-0.8%$258/sqft |
Source: UtahRealEstate.com #2181062 Report a problem | ||
| 8/21/2026 | Listing removed | $1,235,000$260/sqft |
Source: UtahRealEstate.com #2152361 Report a problem | ||
| 7/22/2026 | Price change | $1,235,000-3.1%$260/sqft |
Source: UtahRealEstate.com #2152361 Report a problem | ||
| 6/18/2026 | Price change | $1,275,000-3.8%$268/sqft |
Source: UtahRealEstate.com #2152361 Report a problem | ||
| 5/14/2026 | Price change | $1,325,000-3.6%$279/sqft |
Source: UtahRealEstate.com #2152361 Report a problem | ||
| 4/22/2026 | Listed for sale | $1,375,000$289/sqft |
Source: UtahRealEstate.com #2152361 Report a problem | ||
Public tax history
| Year | Property taxes | Tax assessment |
|---|---|---|
| 2025 | $5,598 +8.6% | $1,281,200 +10.7% |
| 2024 | $5,155 +7.7% | $1,157,600 -0.2% |
| 2023 | $4,787 -0.2% | $1,159,700 +2.9% |
| 2022 | $4,799 +10.3% | $1,127,300 +144.8% |
| 2021 | $4,350 +6.7% | $460,405 -40.1% |
| 2020 | $4,075 +4.6% | $769,100 +81.8% |
| 2019 | $3,895 +9.1% | $423,005 -39.9% |
| 2018 | $3,570 -0.9% | $704,100 +97% |
| 2017 | $3,604 | $357,500 +6% |
| 2016 | $3,604 -0.9% | $337,315 +4.6% |
| 2015 | $3,637 +11.6% | $322,630 +12.6% |
| 2014 | $3,260 | $286,605 +30.2% |
| 2013 | -- | $220,110 +6.9% |
| 2012 | -- | $205,810 -13.8% |
| 2009 | -- | $238,865 -10.4% |
| 2008 | -- | $266,695 -9% |
| 2007 | -- | $293,040 +8.2% |
| 2006 | -- | $270,710 +26% |
| 2005 | -- | $214,830 |
Find assessor info on the county website
Monthly payment
Est. payment
Payment breakdown
Explore the cost of this home by adjusting the details. Changes won't be saved.Climate risks
Neighborhood: 84003
Nearby schools
Schools provided by the listing agent
- Elementary: Freedom
- Middle: Mt Ridge
- High: American Fork
- District: Alpine
Source: UtahRealEstate.com. This data may not be complete. We recommend contacting the local school district to confirm school assignments for this home.
Similar homes
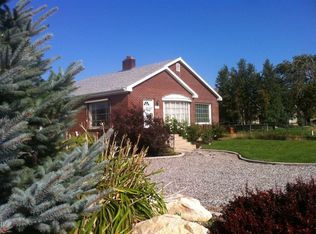
- $1,199,0005 bd4 ba3.9k sqft11493 N Flowering Plum Ln, Highland, UT 84003For Sale

 MLS ID #2165830, Ryan Ashworth, G. UtahRealEstate.com
 - $1,100,0006 bd4 ba3.8k sqft10685 N Jerling Dr, Highland, UT 84003For Sale
 MLS ID #2151404, Devin Mackay, Century 21 Everest. UtahRealEstate.com
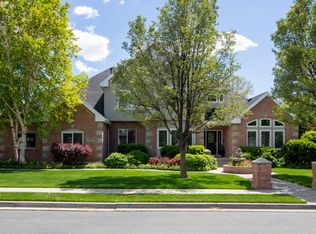
 - $1,399,0007 bd4 ba4.6k sqft5843 W Avonmore Cir, Highland, UT 84003For Sale
 MLS ID #2143621, Teri T Jerman, Pine Valley Realty. UtahRealEstate.com
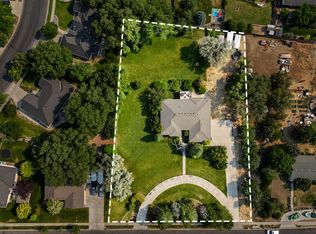
 - $1,398,0006 bd4 ba5.2k sqft731 W 700th St N, American Fork, UT 84003For Sale
 MLS ID #2167399, Jennifer Call, ERA Brokers Consolidated (Utah County). UtahRealEstate.com
 - $1,145,0006 bd5 ba4.2k sqft1578 N 600 W, Pleasant Grove, UT 84062For SaleMLS ID #2175629, Mike Gooch, KW WESTFIELD. UtahRealEstate.com
- $1,100,0005 bd6 ba5k sqft3957 W Honeylocust Ln, Pleasant Grove, UT 84062For SaleMLS ID #2168481, Tim Pannell, KW WESTFIELD. UtahRealEstate.com
- $1,100,0005 bd3 ba3.4k sqft9044 N Cedar Pass Rd, Eagle Mountain, UT 84005For SaleMLS ID #2189559, Kyle Clegg, Berkshire Hathaway HomeServices Elite Real Estate. UtahRealEstate.com
- $1,099,0005 bd4 ba4.9k sqft1662 S Country Ln, Lehi, UT 84043For SaleMLS ID #2175116, Kyle Turner, Harris Real Estate Group, LLC. UtahRealEstate.com
- $1,100,0005 bd4 ba4k sqft475 E Silverleaf Dr S, Alpine, UT 84004For SaleMLS ID #2171236, Mike Gooch, KW WESTFIELD. UtahRealEstate.com
- $1,040,0005 bd4 ba5.3k sqft4148 W Mesquite Way, Cedar Hills, UT 84062For SaleMLS ID #2184547, Jared N Looser, Mansell Real Estate Inc. UtahRealEstate.com
- $1,150,0005 bd5 ba6.1k sqft1879 E Tickville Cir, Eagle Mountain, UT 84005For SaleMLS ID #2182467, Casey Stearns, Better Homes and Gardens Real Estate Momentum (Lehi). UtahRealEstate.com
- $1,135,0004 bd3 ba5.3k sqft1525 N 900 W, Pleasant Grove, UT 84062For SaleMLS ID #2178224, Josh Karl Emfield, Realtypath LLC (Elite). UtahRealEstate.com
- $1,160,0004 bd4 ba4.1k sqft14664 S 2700 W, Bluffdale, UT 84065For SaleMLS ID #2162263, Brenda Lee Jones, Century 21 Everest. UtahRealEstate.com
- $775,0007 bd5 ba3.9k sqft558 N Baker Ln #270, American Fork, UT 84003For SaleMLS ID #2173886, Angela Evans, Berkshire Hathaway HomeServices Elite Real Estate. UtahRealEstate.com
- $1,285,0007 bd5 ba5.6k sqft1207 S 2035 W, Lehi, UT 84043For SaleMLS ID #2162074, Matthew Sprunt, Utah Home Central. UtahRealEstate.com
- $1,050,0006 bd4 ba4.1k sqft12072 S Nicklaus Rd, Sandy, UT 84092For SaleMLS ID #2189267, Lori Hendry, Windermere Real Estate (9th & 9th). UtahRealEstate.com
- $749,0005 bd3 ba3.4k sqft1334 E 1380 N, Lehi, UT 84043For SaleMLS ID #2188440, Tracy Padgett, Realtypath LLC. UtahRealEstate.com
- $699,0005 bd3 ba3.6k sqft1152 N 100 E, American Fork, UT 84003For SaleMLS ID #2184779, Scott Schroeder, Homes Around Utah LLC. UtahRealEstate.com
- $774,9007 bd5 ba3.7k sqft52 E 1450 N, Lehi, UT 84043For SaleMLS ID #2185462, Shayna Stanton, Better Homes and Gardens Real Estate Momentum (Lehi). UtahRealEstate.com
