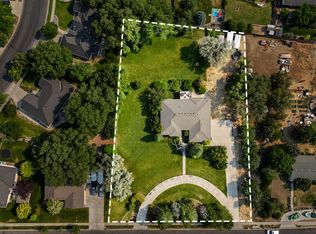
Beautiful, unique home with tall ceilings, real hardwood, new windows, newer 2 A/C /Heater units, 2 new water heaters and more. Large Double deep detached garage could provide space for 7 vehicles. Lovely mature landscaping including fruit trees and fruit bearing bushes Spacious kitchen and great room area. Home has 7 bedrooms, 4 baths. oversized 3 car garage (with Polyaspartic floors and ample storage). Separate outside entrance to basement, and mother-in-law apartment, etc. Home features permanent holiday lights and under eave lighting front and back.
For sale
$1,399,000
5843 W Avonmore Cir, Highland, UT 84003
7beds
4,661sqft
Single Family Residence
Built in 2002
0.46 Acres Lot
$1,314,500 Zestimate®
$300/sqft
$50/mo HOA
What's special
Mother-in-law apartmentPolyaspartic floorsLovely mature landscapingReal hardwoodSpacious kitchenPermanent holiday lightsGreat room area
- 209 days
- 491
- 28
Zillow last checked:
Listing updated:
Listed by:
Teri T Jerman 801-372-9035,
Pine Valley Realty
Source: UtahRealEstate.com,MLS#: 2143621
Facts & features
Interior
Bedrooms & bathrooms
- Bedrooms: 7
- Bathrooms: 4
- Full bathrooms: 3
- 3/4 bathrooms: 1
- Main level bedrooms: 1
Rooms
- Room types: Master Bathroom, Den/Office, Great Room, Second Kitchen, Theater Room
Primary bedroom
- Level: Second
Heating
- Electric, Forced Air, Central, Gas Stove, Heat Pump, >= 95% efficiency
Cooling
- Central Air, Heat Pump, Seer 16 or higher, Ceiling Fan(s)
Appliances
- Included: Trash Compactor, Portable Dishwasher, Electric Air Cleaner, Microwave, Range Hood, Refrigerator, Water Softener Owned, Disposal, Gas Oven, Gas Range, Free-Standing Range, Humidifier
- Laundry: Electric Dryer Hookup, Gas Dryer Hookup
Features
- Dry Bar, Wet Bar, Basement Apartment, Separate Bath/Shower, Central Vacuum, Walk-In Closet(s), In-Law Floorplan, Vaulted Ceiling(s), Granite Counters, Smart Thermostat
- Flooring: Carpet, Hardwood, Tile, Travertine
- Doors: French Doors
- Windows: Blinds, Full, Plantation Shutters, Shades, Window Coverings, Bay Window(s), Double Pane Windows
- Basement: Entrance,Full,Walk-Out Access,Basement Entrance
- Number of fireplaces: 1
- Fireplace features: Fireplace Equipment, Fireplace Insert, Insert
Interior area
- Total structure area: 4,661
- Total interior livable area: 4,661 sqft
- Finished area above ground: 2,959
- Finished area below ground: 1,702
Property
Parking
- Total spaces: 13
- Parking features: Covered, Open, RV Access/Parking
- Attached garage spaces: 5
- Uncovered spaces: 8
Accessibility
- Accessibility features: Accessible Doors, Accessible Hallway(s), Accessible Electrical and Environmental Controls, Audible Alerts, Fully Accessible
Features
- Levels: Two
- Stories: 3
- Patio & porch: Porch, Covered Deck, Open Porch
- Exterior features: Entry (Foyer), Lighting, Basketball Standard, Play Gym, Swing Set, Trampoline
- Has spa: Yes
- Spa features: Jetted Tub
- Fencing: Full
- Has view: Yes
- View description: Mountain(s)
Lot
- Size: 0.46 Acres
- Features: Cul-De-Sac, Curb & Gutter, Secluded, Sprinkler: Auto-Full, Drip Irrigation: Auto-Part, Private
- Topography: Terrain
- Residential vegetation: Fruit Trees, Landscaping: Full, Mature Trees, Pines, Vegetable Garden
Details
- Additional structures: Workshop, Outbuilding
- Parcel number: 342890010
- Zoning: R
- Zoning description: Single-Family
- Other equipment: Intercom
Construction
Type & style
- Home type: SingleFamily
- Property subtype: Single Family Residence
Materials
- Brick, Stucco
- Roof: Asphalt
Condition
- Blt./Standing
- New construction: No
- Year built: 2002
- Major remodel year: 2010
Utilities & green energy
- Sewer: Public Sewer, Sewer: Public
- Water: Culinary, Irrigation: Pressure
- Utilities for property: Natural Gas Connected, Electricity Connected, Sewer Connected, Water Connected
Green energy
- Green verification: ENERGY STAR Certified Homes, Home Energy Score
Community & HOA
Community
- Features: Sidewalks
- Security: Fire Alarm, Security Alarm, Alarm System, Security System
- Subdivision: Avonmore
HOA
- Has HOA: Yes
- Amenities included: Picnic Area
- HOA fee: $50 monthly
- HOA name: Mark Elder - Treasurer
- HOA phone: 801-472-1691
Location
- Region: Highland
Financial & listing details
- Price per square foot: $300/sqft
- Tax assessed value: $1,100,000
- Annual tax amount: $4,806
- Date on market: 3/16/2026
- Listing terms: Cash,Conventional
- Inclusions: Alarm System, Basketball Standard, Ceiling Fan, Compactor, Dishwasher: Portable, Electric Air Cleaner, Fireplace Equipment, Fireplace Insert, Humidifier, Microwave, Play Gym, Range, Range Hood, Refrigerator, Swing Set, Water Softener: Own, Window Coverings, Trampoline, Video Camera(s), Smart Thermostat(s)
- Exclusions: Dryer, Freezer, Satellite Equipment, Satellite Dish, Washer, Window Coverings, Projector
- Acres allowed for irrigation: 0
- Electric utility on property: Yes
- Road surface type: Paved
Estimated market value
$1,314,500
$1.25M - $1.38M
$3,703/mo
Price history
| Date | Event | Price |
|---|---|---|
| 3/16/2026 | Listed for sale | $1,399,000+149.8%$300/sqft |
Source:  UtahRealEstate.com #2143621 Report a problem UtahRealEstate.com #2143621 Report a problem | ||
| 7/28/2014 | Sold | -- |
Source: Agent Provided Report a problem | ||
| 5/15/2014 | Price change | $560,000-2.6%$120/sqft |
Source: Orem Real Estate Group #1223918 Report a problem | ||
| 4/15/2014 | Listed for sale | $575,000+41.6%$123/sqft |
Source: The Home Team at Keller Williams Westfield Report a problem | ||
| 2/21/2012 | Listing removed | $406,000$87/sqft |
Source: Principal Realty Group #851403 Report a problem | ||
| 10/3/2011 | Sold | -- |
Source: Agent Provided Report a problem | ||
| 4/9/2011 | Price change | $406,000-0.2%$87/sqft |
Source: Principle Realty Group #851403 Report a problem | ||
| 2/6/2011 | Listed for sale | $407,000$87/sqft |
Source: Principal Realty Group #851403 Report a problem | ||
| 6/19/2008 | Sold | -- |
Source: Public Record Report a problem | ||
Public tax history
| Year | Property taxes | Tax assessment |
|---|---|---|
| 2025 | $4,995 +4.5% | $1,100,000 +2.4% |
| 2024 | $4,781 +7.1% | $1,073,700 +2.3% |
| 2023 | $4,463 +4.4% | $1,050,000 +4.6% |
| 2022 | $4,274 +25.5% | $1,004,000 +178.4% |
| 2021 | $3,407 +6.3% | $360,580 -40.4% |
| 2020 | $3,206 +10.4% | $605,000 +91.9% |
| 2019 | $2,904 -0.2% | $315,315 -42.6% |
| 2018 | $2,909 -1.7% | $549,600 +88.6% |
| 2017 | $2,959 | $291,335 +5.2% |
| 2016 | $2,959 +6.3% | $276,980 +12.1% |
| 2015 | $2,784 +11.7% | $247,005 +12.7% |
| 2014 | $2,493 | $219,175 +6.7% |
| 2013 | -- | $205,480 -1% |
| 2012 | -- | $207,460 -13.7% |
| 2009 | -- | $240,515 -13.8% |
| 2008 | -- | $279,015 -9% |
| 2007 | -- | $306,625 +5.7% |
| 2006 | -- | $290,015 +17.4% |
| 2005 | -- | $246,957 +15.1% |
| 2003 | -- | $214,500 -45% |
| 2001 | $2,154 | $390,000 |
Find assessor info on the county website
Monthly payment
Est. payment
Payment breakdown
Explore the cost of this home by adjusting the details. Changes won't be saved.Climate risks
Neighborhood: 84003
Nearby schools
Schools provided by the listing agent
- Elementary: Westfield
- Middle: Timberline
- High: Lone Peak
- District: Alpine
Source: UtahRealEstate.com. This data may not be complete. We recommend contacting the local school district to confirm school assignments for this home.

Similar homes
- $1,398,0006 bd4 ba5.2k sqft731 W 700th St N, American Fork, UT 84003For Sale
 MLS ID #2167399, Jennifer Call, ERA Brokers Consolidated (Utah County). UtahRealEstate.com
 - $1,199,0005 bd4 ba3.9k sqft11493 N Flowering Plum Ln, Highland, UT 84003For Sale
 MLS ID #2165830, Ryan Ashworth, G. UtahRealEstate.com
 - $1,175,0007 bd5 ba4.7k sqft10313 N 6800 W, Highland, UT 84003For Sale
 MLS ID #2181062, Bessy Nielson, Homes International. UtahRealEstate.com
 - $1,100,0006 bd4 ba3.8k sqft10685 N Jerling Dr, Highland, UT 84003For Sale
 MLS ID #2151404, Devin Mackay, Century 21 Everest. UtahRealEstate.com
 - $1,499,0004 bd4 ba6.7k sqft1178 E 580th Cir N, American Fork, UT 84003For SaleMLS ID #2166537, Aimee Lott, Equity Real Estate (Advantage). UtahRealEstate.com
- $1,399,0007 bd5 ba5k sqft271 W Golden Harvest Rd, Draper, UT 84020For SaleMLS ID #2171182, Jolene Lehman, Jefferson Street Properties, LLC. UtahRealEstate.com
- $1,744,0007 bd5 ba6.3k sqft351 N Deerfield Dr, Alpine, UT 84004For SaleMLS ID #2164410, Teri T Jerman, Pine Valley Realty. UtahRealEstate.com
- $1,285,0007 bd5 ba5.6k sqft1207 S 2035 W, Lehi, UT 84043For SaleMLS ID #2162074, Matthew Sprunt, Utah Home Central. UtahRealEstate.com
- $1,100,0005 bd4 ba4k sqft475 E Silverleaf Dr S, Alpine, UT 84004For SaleMLS ID #2171236, Mike Gooch, KW WESTFIELD. UtahRealEstate.com
- $1,399,0006 bd4 ba5.8k sqft1436 E Vine St S, Salt Lake City, UT 84121For SaleMLS ID #2156647, Andrea Chapman Summerhays, Chapman-Richards & Associates, Inc.. UtahRealEstate.com
- $1,899,0006 bd5 ba6.4k sqft615 W 600 N, Alpine, UT 84004For SaleMLS ID #2188924, Alicia Madsen, Century 21 Everest. UtahRealEstate.com
- $1,799,9007 bd5 ba5.8k sqft4182 Juniper Cir, Alpine, UT 84004For SaleMLS ID #2176875, Dan Crawley, Real Broker, LLC. UtahRealEstate.com
- $1,399,0006 bd6 ba6.3k sqft1757 N 710 E, Orem, UT 84097For SaleMLS ID #2155699, Janelle Hanson, RE/MAX Associates. UtahRealEstate.com
- $1,100,0005 bd6 ba5k sqft3957 W Honeylocust Ln, Pleasant Grove, UT 84062For SaleMLS ID #2168481, Tim Pannell, KW WESTFIELD. UtahRealEstate.com
- $1,040,0005 bd4 ba5.3k sqft4148 W Mesquite Way, Cedar Hills, UT 84062For SaleMLS ID #2184547, Jared N Looser, Mansell Real Estate Inc. UtahRealEstate.com
- $1,349,9008 bd5 ba6.5k sqft9031 N Cassie Dr E, Eagle Mountain, UT 84005For SaleMLS ID #2182403, Marcus Watkins, Equity Real Estate (Results). UtahRealEstate.com
- $1,245,0005 bd4 ba5.1k sqft13386 S Lone Rock Dr, Draper, UT 84020For SaleMLS ID #2176856, Hollie Sprunt, Utah Home Central. UtahRealEstate.com
- $1,310,0006 bd6 ba6.8k sqft2148 E Pinecrest Ln S, Sandy, UT 84092For SaleMLS ID #2146288, Pamela Blevins, Equity Real Estate (Advantage). UtahRealEstate.com
- $1,100,0005 bd3 ba3.4k sqft9044 N Cedar Pass Rd, Eagle Mountain, UT 84005For SaleMLS ID #2189559, Kyle Clegg, Berkshire Hathaway HomeServices Elite Real Estate. UtahRealEstate.com
- $1,599,9994 bd5 ba6k sqft14668 S Draper View Cv, Draper, UT 84020For SaleMLS ID #2181659, Pamela Abbott, Mansell Real Estate Inc. UtahRealEstate.com
