Skip main navigation
Off market
  • $1,573,200

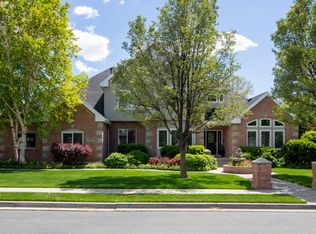
    5821 W Avonmore Cir, Highland, UT 84003

    6beds
    6,832sqft
    SingleFamily
    Built in 2003
    0.6 Acres Lot
    $1,573,200 Zestimate®
    $230/sqft
    $5,836 Estimated rent

    Home value

    $1,573,200

    $1.45M - $1.73M

    $5,836/mo

    Zestimate® history
    Loading
    Loading...

    Owner options

    List your home for rent

    $5,836/mo

    Rent Zestimate®

    Find your next renter with Zillow Rental Manager. Plus, with online applications, you can quickly screen prospective tenants – for free.

    Learn more

    $5,836/mo

    Rent Zestimate®

    Refinance and save

    $9,206/mo

    Est. payment

    Refinancing to a lower rate could help reduce your monthly payments and save thousands over the life of the loan.

    See today's rates

    $9,206/mo

    Est. payment

    Explore your selling options

    Work with a Zillow partner agent

    Leverage their expertise and Zillow's premium Showcase listings to get your home seen by more buyers.

    Get started

    List with your own agent

    Get your home in front of millions of buyers by listing it on Zillow.

    Learn how to do it

    Sell it yourself

    Take full control of how buyers see your home on Zillow by listing For Sale by Owner (FSBO).

    List your home

    What's special

    Beautiful custom home! This home is perfect for entertaining or large family gatherings! Large, open kitchen & family room with new hardwood floors. Kitchen has large pantry,Wolf cooktop, Subzero fridge, oversized island & new dishwasher. Beautiful covered deck off kitchen and master. Huge master bed and bath w/lg jetted tub & walk in closet. Custom closet shelves through out. Large mud room w/drinking fountain. Control 4 home automation, projector and movie screen. Newly painted. Walk out basement w/ covered patio. Over 750 square feet under the garage with 12 ft ceilings, perfect for a theater or big play room. 2 unfinished bedrooms and 2 unfinished bathrooms or laundry room in the basement. Basement is also set up and plumbed for another kitchen. Home wired for latest technology. Playset and in ground tramp included. Beautiful view of mountains. The deck is east facing and wonderful on summer nights in the shade. Home is at the end of the cul-de-sac with wonderful neighbors all around. This is a must see home! Square footage figures are provided as a courtesy estimate only and were obtained from county records. Buyer is advised to obtain an independent measurement.

    This property is off market, which means it's not currently listed for sale or rent on Zillow. This may be different from what's available on other websites or public sources.

    Facts & features

    Interior

    Bedrooms & bathrooms
    • Bedrooms: 6
    • Bathrooms: 5
    • Full bathrooms: 4
    • 1/2 bathrooms: 1
    Heating
    • Other
    Features
    • Basement: Partially finished
    • Has fireplace: Yes
    Interior area
    • Total interior livable area: 6,832 sqft

    Property

    Parking
    • Parking features: Garage - Attached
    Features
    • Exterior features: Other, Stucco
    Lot
    • Size: 0.60 Acres
    Details
    • Parcel number: 342890011
    • Zoning: Single-Family

    Construction

    Type & style
    • Home type: SingleFamily
    Materials
    • masonry
    • Roof: Shake / Shingle
    Condition
    • Year built: 2003

    Utilities & green energy

    • Utilities for property: Power: Connected, Water: Connected, Gas: Connected, Sewer: Connected, Sewer: Public

    Community & neighborhood

    Location
    • Region: Highland

    HOA & financial

    HOA
    • Has HOA: Yes
    • HOA fee: $50 monthly

    Other

    Other facts
    • basement: Full, Walkout
    • featuresext: Double Pane Windows, Walkout, Outdoor Lighting, Patio: Covered, Basement Entrance, Storm Doors, Bay Box Windows, Deck: Covered
    • floor: Carpet, Hardwood, Travertine
    • garage: Attached, Rv Parking, Opener, Extra Width
    • heating: Forced Air, Gas: Central
    • amenities: Gas Dryer Hookup, Cable Tv Wired, Electric Dryer Hookup
    • inclusions: Range, Refrigerator, Ceiling Fan, Window Coverings, Alarm System, Water Softener: Own, Trampoline, Basketball Standard
    • driveway: Concrete
    • lotfacts: View: Mountain, Cul-de-Sac, Road: Paved, Secluded Yard, Sprinkler: Auto-Full, Curb & Gutter, Terrain: Flat
    • exterior: Stucco, Brick
    • featuresint: Bath: Master, French Doors, Bath: Sep. Tub/Shower, Great Room, Oven: Double, Range: Gas, Closet: Walk-In, Den/Office, Gas Log, Jetted Tub, Vaulted Ceilings, Granite Countertops, Central Vacuum, Alarm: Fire, Alarm: Security
    • roof: Asphalt Shingles
    • landscape: Pines, Landscaping: Full, Mature Trees
    • style: 2-Story
    • utilities: Power: Connected, Water: Connected, Gas: Connected, Sewer: Connected, Sewer: Public
    • water: Culinary, Irrigation: Pressure
    • zoning: Single-Family
    • masterbedroom: 1st floor
    • telcom: Broadband Cable, DSL
    • windows: Draperies, Blinds, Part
    • storage: Basement
    • schoolprivate: Challenger School
    • schoolother: Renaissance Academy
    • deck: 0
    • patio: 0
    • hashoa: 1
    • hasspa: 0
    • hascommunitypool: 0
    • haspool: 0
    • hoaamenities: Pets Permitted
    • aircon: Central Air: Electric

    Price history

    DateEventPrice
    11/27/2017Listing removed$749,9000%$110/sqft
    Source: Equity Real Estate - Results #1488907 Report a problem
    8/12/2017Listed for sale$749,995+7.3%$110/sqft
    Source: Owner Report a problem
    12/3/2015Listing removed$698,800$102/sqft
    Source: CENTURY 21 Everest Realty Group #1326965 Report a problem
    10/2/2015Price change$698,800-1.5%$102/sqft
    Source: CENTURY 21 Everest Realty Group #1326965 Report a problem
    9/29/2015Price change$709,8000%$104/sqft
    Source: CENTURY 21 Everest Realty Group #1326965 Report a problem
    8/27/2015Price change$710,000-9%$104/sqft
    Source: Owner Report a problem
    6/23/2015Listed for sale$780,000+35.7%$114/sqft
    Source: Owner Report a problem
    8/31/2011Listing removed$575,000$84/sqft
    Source: Keller Williams #986236 Report a problem
    1/20/2011Listed for sale$575,000+3%$84/sqft
    Source: Keller Williams #986236 Report a problem
    10/23/2010Listing removed$558,000$82/sqft
    Source: Equity Real Estate #986236 Report a problem
    10/10/2010Price change$558,000-2.4%$82/sqft
    Source: Equity Real Estate #986236 Report a problem
    10/8/2010Price change$572,000-0.5%$84/sqft
    Source: Equity Real Estate #986236 Report a problem
    9/2/2010Listed for sale$575,000$84/sqft
    Source: Keller Williams #986236 Report a problem

    Public tax history

    YearProperty taxesTax assessment
    2024$6,049 +10%$1,358,400 +2%
    2023$5,498 -1.6%$1,332,000 +1.4%
    2022$5,590 +21.5%$1,313,200 +169.7%
    2021$4,601 +5.2%$486,970 -41%
    2020$4,375 +9.1%$825,700 +89.7%
    2019$4,008 -5.1%$435,270 -45%
    2018$4,223 +0.1%$791,400 +87.1%
    2017$4,220 $422,950 +7.1%
    2016$4,220 -0.5%$394,955 +5%
    2015$4,239 +12.4%$376,090 +13.4%
    2014$3,773 $331,760 +15%
    2013-- $288,365 +12%
    2012-- $257,400 -2.2%
    2009-- $263,175 -9.6%
    2008-- $291,170 -9%
    2007-- $319,935 +6.1%
    2006-- $301,565 +16.7%
    2005-- $258,500

    Find assessor info on the county website

    Neighborhood: 84003

    Nearby schools

    GreatSchools rating
    Schools provided by the listing agent
    • Elementary: Westfield
    • Middle: Timberline
    • High: Lone Peak
    • District: Alpine

    Source: The MLS. This data may not be complete. We recommend contacting the local school district to confirm school assignments for this home.

    Get a cash offer in 3 minutes
    Find out how much your home could sell for in as little as 3 minutes with a no-obligation cash offer.
    Estimated market value
    $1,573,200
    Get a cash offer in 3 minutes
    Find out how much your home could sell for in as little as 3 minutes with a no-obligation cash offer.
    Estimated market value
    $1,573,200