Exceptional Alpine Estate on One Acre Welcome to an extraordinary Alpine property where luxury, space, and thoughtful design come together on a beautifully landscaped one-acre lot. Designed for both everyday living and entertaining, this home offers impressive indoor and outdoor spaces with amenities rarely found in one property. The gourmet kitchen features Thermador appliances, while spacious living areas include a dedicated office, bonus room with wet bar, oversized guest suites, and decks extending from every level to take advantage of the beautiful surroundings. The walkout basement offers even more versatility with a private ADU and sauna-ideal for extended family, guests, or additional living space. Other features include central vacuum, a brand-new roof, water feature, and an incredible five-car garage with epoxy flooring, including tandem-depth bays with room for additional vehicles or boat storage. Outside, enjoy a heated paver driveway, extensive RV parking, and a beautifully designed yard made for outdoor enjoyment. A detached garage with a dedicated dance room provides even more flexible space for hobbies, recreation, a studio, or additional storage. From the expansive decks and peaceful water feature to the incredible garage capacity and flexible living spaces, this Alpine estate offers room to live, gather, entertain, and enjoy.
For sale
$1,899,000
615 W 600 N, Alpine, UT 84004
6beds
6,470sqft
Single Family Residence
Built in 1997
0.92 Acres Lot
$1,795,300 Zestimate®
$294/sqft
$-- HOA
What's special
Extensive rv parkingPeaceful water featureBrand-new roofHeated paver drivewayDedicated officeExpansive decksWater feature
- 5 days
- 338
- 31
Zillow last checked:
Listing updated:
Listed by:
Alicia Madsen 801-440-6280,
Century 21 Everest
Source: UtahRealEstate.com,MLS#: 2188924
Facts & features
Interior
Bedrooms & bathrooms
- Bedrooms: 6
- Bathrooms: 5
- Full bathrooms: 4
- 3/4 bathrooms: 1
Rooms
- Room types: Master Bathroom, Den/Office, Great Room, Second Kitchen, Updated Kitchen
Heating
- Forced Air
Cooling
- Central Air, Ceiling Fan(s)
Appliances
- Included: Range Hood, Disposal, Double Oven, Countertop Range, Gas Range, Instant Hot Water
Features
- Basement Apartment, Separate Bath/Shower, Central Vacuum, Walk-In Closet(s), In-Law Floorplan, Vaulted Ceiling(s), Granite Counters
- Flooring: Carpet, Hardwood, Tile
- Doors: French Doors
- Windows: Blinds, Drapes, Full, Plantation Shutters, Window Coverings, Double Pane Windows
- Basement: Daylight,Walk-Out Access
- Number of fireplaces: 2
- Fireplace features: Fireplace Insert, Insert, Gas Log
Interior area
- Total structure area: 6,470
- Total interior livable area: 6,470 sqft
- Finished area above ground: 4,651
- Finished area below ground: 1,819
Property
Parking
- Total spaces: 11
- Parking features: RV Access/Parking
- Attached garage spaces: 5
- Uncovered spaces: 6
Features
- Levels: Two
- Stories: 3
- Patio & porch: Covered, Covered Deck, Covered Patio
- Exterior features: Lighting, Swing Set
- Has spa: Yes
- Spa features: Jetted Tub
- Fencing: Full
- Has view: Yes
- View description: Lake, Mountain(s), Valley
- Has water view: Yes
- Water view: Lake
Lot
- Size: 0.92 Acres
- Features: Corner Lot, Curb & Gutter, Sprinkler: Auto-Full, Waterfall
- Residential vegetation: Fruit Trees, Landscaping: Full, Mature Trees, Pines, Terraced Yard, Vegetable Garden
Details
- Additional structures: Workshop, Outbuilding, Storage Shed(s)
- Parcel number: 342300001
- Zoning: RES
- Zoning description: Single-Family
- Other equipment: Intercom, Workbench
Construction
Type & style
- Home type: SingleFamily
- Property subtype: Single Family Residence
Materials
- Brick, Stucco
- Roof: Asphalt
Condition
- Blt./Standing
- New construction: No
- Year built: 1997
- Major remodel year: 2014
Utilities & green energy
- Water: Culinary, Irrigation: Pressure
- Utilities for property: Natural Gas Connected, Electricity Connected, Sewer Connected, Water Connected
Community & HOA
Community
- Features: Sidewalks
- Subdivision: Alpine Ridge
HOA
- Has HOA: No
Location
- Region: Alpine
Financial & listing details
- Price per square foot: $294/sqft
- Tax assessed value: $1,639,300
- Annual tax amount: $7,578
- Date on market: 10/2/2026
- Listing terms: Cash,Conventional
- Inclusions: Ceiling Fan, Fireplace Insert, Range, Range Hood, Storage Shed(s), Swing Set, Window Coverings, Workbench, Smart Thermostat(s)
- Acres allowed for irrigation: 0
- Electric utility on property: Yes
Estimated market value
$1,795,300
$1.71M - $1.89M
$5,341/mo
Price history
| Date | Event | Price |
|---|---|---|
| 10/2/2026 | Listed for sale | $1,899,000+106.4%$294/sqft |
Source:  UtahRealEstate.com #2188924 Report a problem UtahRealEstate.com #2188924 Report a problem | ||
| 5/9/2018 | Listing removed | $920,000$142/sqft |
Source: Coldwell Banker Residential Brokerage - Provo-Orem & Sundance #1512923 Report a problem | ||
| 3/23/2018 | Listed for sale | $920,000+41.5%$142/sqft |
Source: Coldwell Banker Residential Brokerage-Orem #1512923 Report a problem | ||
| 3/7/2014 | Sold | -- |
Source: Agent Provided Report a problem | ||
| 2/14/2014 | Listed for sale | $650,000-13.3%$100/sqft |
Source: Coldwell Banker Residential Brokerage - South Valley #1199231 Report a problem | ||
| 8/20/2013 | Sold | -- |
Source: Public Record Report a problem | ||
| 9/6/2012 | Price change | $749,900-11.8%$116/sqft |
Source: Value 1st Realty #1103598 Report a problem | ||
| 8/24/2012 | Price change | $850,000-3.4%$131/sqft |
Source: Value 1st Realty #1103598 Report a problem | ||
| 7/11/2012 | Listed for sale | $880,000$136/sqft |
Source: Value 1st Realty #1103598 Report a problem | ||
Public tax history
| Year | Property taxes | Tax assessment |
|---|---|---|
| 2025 | $7,578 +10.2% | $1,639,300 +12.5% |
| 2024 | $6,874 +12.8% | $1,456,600 +5.1% |
| 2023 | $6,092 +4.6% | $1,386,000 +7.8% |
| 2022 | $5,822 +31.6% | $1,286,300 +180.1% |
| 2021 | $4,424 +2.5% | $459,250 -42.4% |
| 2020 | $4,314 +9.8% | $796,900 +91.2% |
| 2019 | $3,930 +2% | $416,845 -42.5% |
| 2018 | $3,851 -2.5% | $724,700 +85.6% |
| 2017 | $3,951 | $390,500 +4.6% |
| 2016 | $3,951 -0.1% | $373,505 +5.6% |
| 2015 | $3,955 +3.7% | $353,650 +4.9% |
| 2014 | $3,812 | $337,260 +7.4% |
| 2013 | -- | $314,050 +3% |
| 2012 | -- | $304,810 -18% |
| 2009 | -- | $371,800 -11% |
| 2008 | -- | $417,725 |
| 2007 | -- | $417,725 +10.2% |
| 2006 | -- | $378,950 +3.5% |
| 2005 | -- | $366,300 +47.3% |
| 2003 | -- | $248,728 -36.6% |
| 2001 | $2,131 +7% | $392,232 +103.1% |
| 2000 | $1,992 | $193,153 |
Find assessor info on the county website
Monthly payment
Est. payment
Payment breakdown
Explore the cost of this home by adjusting the details. Changes won't be saved.Climate risks
Neighborhood: 84004
Nearby schools
Schools provided by the listing agent
- Elementary: Westfield
- Middle: Timberline
- High: Lone Peak
- District: Alpine
Source: UtahRealEstate.com. This data may not be complete. We recommend contacting the local school district to confirm school assignments for this home.
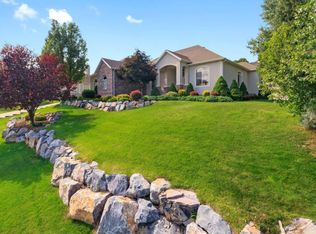
Similar homes
- $2,190,0005 bd4 ba6.9k sqft684 N Summit Way, Alpine, UT 84004For Sale
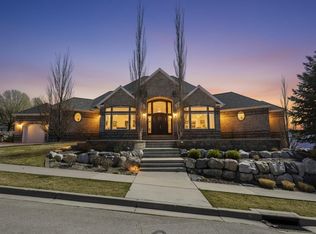
 MLS ID #2147360, Will S Jones, Pine Valley Realty. UtahRealEstate.com
 - $1,650,0007 bd5 ba6.1k sqft127 W Bordeaux Ln, Alpine, UT 84004For Sale
 MLS ID #2168661, Breezy Anson, Pine Valley Realty. UtahRealEstate.com
 - $2,195,0006 bd6 ba6.2k sqft629 S Pheasant Ridge Ct, Alpine, UT 84004For Sale
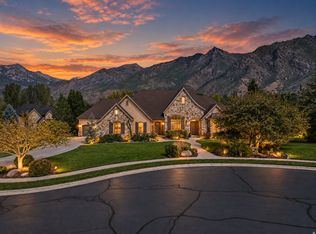 MLS ID #2184602, Bronson Gomez, KW WESTFIELD. UtahRealEstate.com
 - $2,680,0006 bd5 ba5.9k sqft500 E 426th St N, Alpine, UT 84004For Sale
 MLS ID #2177937, Breezy Anson, Pine Valley Realty. UtahRealEstate.com
 - $2,395,0006 bd7 ba7.1k sqft12527 N Wildflower Ln, Highland, UT 84003For SaleMLS ID #2171459, John Woodley, Woodley Real Estate. UtahRealEstate.com
- $2,700,0007 bd5 ba7.9k sqft1190 E Wintergreen Ct N, Alpine, UT 84004For SaleMLS ID #2156799, Bill Freeze, Realtypath LLC (Home and Family). UtahRealEstate.com
- $2,499,0006 bd4 ba5.8k sqft14729 S Draper Woods Cv E, Draper, UT 84020For SaleMLS ID #2189091, Angelina M Pena, EXIT Realty Legacy. UtahRealEstate.com
- $2,200,0007 bd8 ba6.9k sqft4966 Old Oak Ln, Highland, UT 84003For SaleMLS ID #2165304, Wendy Shirley, Avenues Realty Group LLC. UtahRealEstate.com
- $1,700,0008 bd6 ba5.9k sqft192 E Lakeside Ct, Saratoga Springs, UT 84045For SaleMLS ID #2189226, Ecaterina Bird, Real Broker, LLC. UtahRealEstate.com
- $2,200,0006 bd5 ba7.1k sqft1572 W 3500 N, Pleasant Grove, UT 84062For SaleMLS ID #2183211, Erin Mehler, EXP Realty, LLC. UtahRealEstate.com
- $1,100,0005 bd4 ba4k sqft475 E Silverleaf Dr S, Alpine, UT 84004For SaleMLS ID #2171236, Mike Gooch, KW WESTFIELD. UtahRealEstate.com
- $2,400,0005 bd4 ba7.6k sqft6479 W Bull River Rd, Highland, UT 84003For SaleMLS ID #2177976, Jennifer Wilcox, Bybee & Co Realty, LLC. UtahRealEstate.com
- $1,395,0007 bd5 ba4.3k sqft11952 N Harvest Moon Ln, Highland, UT 84003For SaleMLS ID #2146382, Leanna Deherrera, Windermere Real Estate (Draper). UtahRealEstate.com
- $2,600,0007 bd6 ba5.9k sqft983 E Southfork Dr, Draper, UT 84020For SaleMLS ID #2186820, Craig R Hawker, Action Team Realty. UtahRealEstate.com
- $1,699,9506 bd5 ba6.2k sqft342 W Millcreek Cir, Pleasant Grove, UT 84062For SaleMLS ID #2174936, Stephanie Vincent, Berkshire Hathaway HomeServices Elite Real Estate. UtahRealEstate.com
- $2,000,0007 bd5 ba7.4k sqft12894 S Ellerbeck Ln, Draper, UT 84020For SaleMLS ID #2175904, Scott F. Maruri, Windermere Real Estate. UtahRealEstate.com
- $1,900,0006 bd7 ba6.4k sqft2420 E Royal Pine Cv, Cottonwood Heights, UT 84093For SaleMLS ID #2145600, Cynthia Poole, Presidio Real Estate (South Valley). UtahRealEstate.com
- $1,799,0005 bd5 ba5k sqft1912 E Somerset Ridge Dr, Draper, UT 84020For SaleMLS ID #2182083, SANDI BATES, EveryUtahHome.com. UtahRealEstate.com
- $1,990,0006 bd4 ba7.4k sqft1824 N 230 E, Pleasant Grove, UT 84062For SaleMLS ID #2168878, Tiffany Rueckert, Berkshire Hathaway HomeServices Elite Real Estate. UtahRealEstate.com
- $1,599,9994 bd5 ba6k sqft14668 S Draper View Cv, Draper, UT 84020For SaleMLS ID #2181659, Pamela Abbott, Mansell Real Estate Inc. UtahRealEstate.com
