Tucked away in the heart of Highland, Hidden Oaks is the kind of community people are fortunate to find-and reluctant to leave. The location and neighborhood is one of the best in all of Highland. Mature trees, manicured lawns, winding streets and beautiful homes create a peaceful, private setting with a character all its own. Residents enjoy private walking trails, tennis and pickleball courts, a playground, river access, a charming covered bridge, and private access to popular Highland Glen Pond, where you can enjoy nature, paddleboarding, or biking/running along the trails. All of this is just minutes from Highland's everyday amenities and Silicon Slopes. This brick home is 7,000 square feet on .62 acres w/a pool, with a thoughtful layout and timeless structure. Partially remodeled in 2021, it has quality in the details. Intimate spaces invite quiet moments while generous gathering areas make room for everyone. Seven bedrooms, eight baths, laundry on all three levels and two full kitchens offer remarkable flexibility for guests, multi-generational living, or simply allowing your home to evolve with you. In a neighborhood known for its desirability, this home and community are ready to be part of your next chapter. Square footage figures are provided as a courtesy estimate only and were obtained from appraisal. Buyer is advised to obtain an independent measurement.
For sale
Price cut: $295K (9/30)
$2,200,000
4966 Old Oak Ln, Highland, UT 84003
7beds
6,992sqft
Single Family Residence
Built in 1994
0.62 Acres Lot
$2,094,600 Zestimate®
$315/sqft
$267/mo HOA
What's special
Manicured lawnsThoughtful layoutQuality in the detailsTimeless structureCharming covered bridgeMature treesTwo full kitchens
- 126 days
- 594
- 35
Zillow last checked:
Listing updated:
Listed by:
Wendy Shirley 801-230-4905,
Avenues Realty Group LLC,
Karla Patten,
Avenues Realty Group LLC
Source: UtahRealEstate.com,MLS#: 2165304
Facts & features
Interior
Bedrooms & bathrooms
- Bedrooms: 7
- Bathrooms: 8
- Full bathrooms: 6
- 3/4 bathrooms: 1
- 1/2 bathrooms: 1
- Partial bathrooms: 1
- Main level bedrooms: 1
Rooms
- Room types: Master Bathroom, Den/Office, Great Room, Second Kitchen, Updated Kitchen
Primary bedroom
- Level: First
Heating
- Forced Air, Central
Cooling
- Central Air, Ceiling Fan(s)
Appliances
- Included: Range Hood, Refrigerator, Water Softener Owned, Disposal, Built-In Range
- Laundry: Electric Dryer Hookup, Gas Dryer Hookup
Features
- Basement Apartment, Separate Bath/Shower, Walk-In Closet(s), Floor Drains, Granite Counters
- Flooring: Carpet, Hardwood, Marble, Tile
- Doors: French Doors
- Windows: Double Pane Windows
- Basement: Walk-Out Access,Basement Entrance
- Number of fireplaces: 1
- Fireplace features: Gas Log
Interior area
- Total structure area: 6,992
- Total interior livable area: 6,992 sqft
- Finished area above ground: 4,058
- Finished area below ground: 2,934
Property
Parking
- Total spaces: 7
- Parking features: Open
- Attached garage spaces: 3
- Uncovered spaces: 4
Accessibility
- Accessibility features: Accessible Hallway(s)
Features
- Levels: Two
- Stories: 3
- Patio & porch: Covered, Covered Deck, Covered Patio
- Exterior features: Entry (Foyer), Lighting
- Has private pool: Yes
- Pool features: In Ground, Pool/Spa Combo
- Spa features: Hot Tub
- Fencing: Full
- Has view: Yes
- View description: Mountain(s)
- Frontage length: 121
Lot
- Size: 0.62 Acres
- Dimensions: 121.0 x 269.0 x 120.0
- Features: Cul-De-Sac, Sprinkler: Auto-Full, Drip Irrigation: Auto-Full
- Topography: Terrain
- Residential vegetation: Landscaping: Full, Mature Trees
Details
- Parcel number: 411320026
- Zoning: RES
- Zoning description: Single-Family
Construction
Type & style
- Home type: SingleFamily
- Property subtype: Single Family Residence
Materials
- Asphalt, Brick
- Roof: Asphalt
Condition
- Blt./Standing
- New construction: No
- Year built: 1994
- Major remodel year: 2021
Utilities & green energy
- Water: Culinary, Irrigation: Pressure
- Utilities for property: Natural Gas Connected, Electricity Connected, Sewer Connected, Water Connected
Community & HOA
Community
- Security: Video Door Bell(s)
- Subdivision: Hidden Oaks
HOA
- Has HOA: Yes
- Amenities included: Biking Trails, Picnic Area, Playground, Snow Removal, Tennis Court(s)
- HOA fee: $3,200 annually
- HOA name: Mark Buhler
- HOA phone: 801-910-0127
Location
- Region: Highland
Financial & listing details
- Price per square foot: $315/sqft
- Tax assessed value: $1,417,300
- Annual tax amount: $6,000
- Date on market: 6/13/2026
- Listing terms: Cash,Conventional
- Inclusions: Ceiling Fan, Hot Tub, Range, Range Hood, Refrigerator, Water Softener: Own
- Exclusions: Dryer, Washer
- Acres allowed for irrigation: 0
- Electric utility on property: Yes
- Road surface type: Paved
Estimated market value
$2,094,600
$1.99M - $2.20M
$4,389/mo
Price history
| Date | Event | Price |
|---|---|---|
| 9/30/2026 | Price change | $2,200,000-11.8%$315/sqft |
Source:  UtahRealEstate.com #2165304 Report a problem UtahRealEstate.com #2165304 Report a problem | ||
| 8/25/2026 | Price change | $2,495,000-2.2%$357/sqft |
Source: UtahRealEstate.com #2165304 Report a problem | ||
| 6/14/2026 | Listed for sale | $2,550,000$365/sqft |
Source: UtahRealEstate.com #2165304 Report a problem | ||
Public tax history
| Year | Property taxes | Tax assessment |
|---|---|---|
| 2025 | $6,192 +9.4% | $1,417,300 +11.5% |
| 2024 | $5,662 +5% | $1,271,500 -2.6% |
| 2023 | $5,390 +6.8% | $1,305,800 +10.1% |
| 2022 | $5,047 +9.3% | $1,185,500 +142.5% |
| 2021 | $4,619 +3.6% | $488,895 -41.9% |
| 2020 | $4,457 +7% | $841,200 +86% |
| 2019 | $4,164 -3.7% | $452,210 -43.5% |
| 2018 | $4,325 -6.3% | $800,500 +84.8% |
| 2017 | $4,613 | $433,125 +0.3% |
| 2016 | $4,613 -5.2% | $431,805 |
| 2015 | $4,867 +9.4% | $431,805 +10.4% |
| 2014 | $4,449 | $391,215 +18.8% |
| 2013 | -- | $329,175 +3.1% |
| 2012 | -- | $319,220 -13.6% |
| 2009 | -- | $369,490 -25% |
| 2008 | -- | $492,635 |
| 2007 | -- | $492,635 +29.4% |
| 2006 | -- | $380,820 +41.4% |
| 2005 | -- | $269,228 +3.6% |
| 2003 | -- | $259,964 -45% |
| 2001 | $2,610 +11.7% | $472,661 +110% |
| 2000 | $2,336 | $225,066 |
Find assessor info on the county website
Monthly payment
Est. payment
Payment breakdown
Explore the cost of this home by adjusting the details. Changes won't be saved.Climate risks
Neighborhood: 84003
Nearby schools
Schools provided by the listing agent
- Elementary: Highland
- Middle: Mt Ridge
- High: Lone Peak
- District: Alpine
Source: UtahRealEstate.com. This data may not be complete. We recommend contacting the local school district to confirm school assignments for this home.

Similar homes
- $2,295,0006 bd7 ba7.1k sqft12527 N Wildflower Ln, Highland, UT 84003For Sale
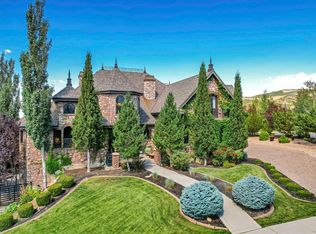
 MLS ID #2171459, John Woodley, Woodley Real Estate. UtahRealEstate.com
 - $2,295,0005 bd4 ba7.6k sqft6479 W Bull River Rd, Highland, UT 84003For Sale
 MLS ID #2177976, Jennifer Wilcox, Bybee & Co Realty, LLC. UtahRealEstate.com
 - $2,279,0006 bd5 ba8.2k sqft6541 W Avery Ave, Highland, UT 84003For Sale
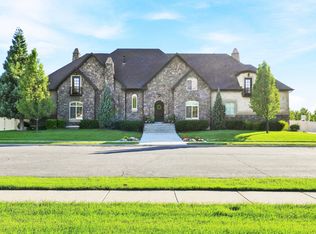 MLS ID #2152665, Marissa Burdett, Regal Homes Realty. UtahRealEstate.com
 - $2,195,0006 bd6 ba6.2k sqft629 S Pheasant Ridge Ct, Alpine, UT 84004For Sale
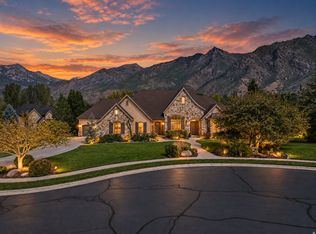 MLS ID #2184602, Bronson Gomez, KW WESTFIELD. UtahRealEstate.com
 - $1,100,0006 bd4 ba3.8k sqft10685 N Jerling Dr, Highland, UT 84003For SaleMLS ID #2151404, Devin Mackay, Century 21 Everest. UtahRealEstate.com
- $1,999,9006 bd5 ba7.1k sqft1572 W 3500 N, Pleasant Grove, UT 84062For SaleMLS ID #2183211, Erin Mehler, EXP Realty, LLC. UtahRealEstate.com
- $1,899,0006 bd5 ba6.4k sqft615 W 600 N, Alpine, UT 84004For SaleMLS ID #2188924, Alicia Madsen, Century 21 Everest. UtahRealEstate.com
- $2,100,0005 bd4 ba6.9k sqft684 N Summit Way, Alpine, UT 84004For SaleMLS ID #2147360, Will S Jones, Pine Valley Realty. UtahRealEstate.com
- $1,799,9007 bd5 ba5.8k sqft4182 Juniper Cir, Alpine, UT 84004For SaleMLS ID #2176875, Dan Crawley, Real Broker, LLC. UtahRealEstate.com
- $1,995,0005 bd4 ba6k sqft1733 W Timp Meadows Dr, Lehi, UT 84043For SaleMLS ID #2191025, Kerri Anthon, KW Unite Keller Williams LLC. UtahRealEstate.com
- $2,180,0007 bd5 ba6.3k sqft13242 S Berry Patch Ct, Draper, UT 84020For SaleMLS ID #2176938, Angie Nelden, Summit Sotheby's International Realty. UtahRealEstate.com
- $1,199,0005 bd4 ba3.9k sqft11493 N Flowering Plum Ln, Highland, UT 84003For SaleMLS ID #2165830, Ryan Ashworth, G. UtahRealEstate.com
- $2,680,0006 bd5 ba5.9k sqft500 E 426th St N, Alpine, UT 84004For SaleMLS ID #2177937, Breezy Anson, Pine Valley Realty. UtahRealEstate.com
- $2,700,0007 bd5 ba7.9k sqft1190 E Wintergreen Ct N, Alpine, UT 84004For SaleMLS ID #2156799, Bill Freeze, Realtypath LLC (Home and Family). UtahRealEstate.com
- $1,990,0006 bd4 ba7.4k sqft1824 N 230 E, Pleasant Grove, UT 84062For SaleMLS ID #2168878, Tiffany Rueckert, Berkshire Hathaway HomeServices Elite Real Estate. UtahRealEstate.com
- $1,235,0007 bd4 ba3.9k sqft499 E 300th St N, Alpine, UT 84004For SaleMLS ID #2191036, Suzy Hunter, Pine Valley Realty. UtahRealEstate.com
- $1,699,9506 bd5 ba6.2k sqft342 W Millcreek Cir, Pleasant Grove, UT 84062For SaleMLS ID #2174936, Stephanie Vincent, Berkshire Hathaway HomeServices Elite Real Estate. UtahRealEstate.com
- $2,099,0007 bd6 ba8k sqft1503 E Meadow Bluff Ln S, Draper, UT 84020For SaleMLS ID #2155101, John Armstrong, Ari Realty and Investments. UtahRealEstate.com
- $2,299,9007 bd7 ba8.1k sqft37 Wanderwood Way, Sandy, UT 84092For SaleMLS ID #2186811, Michael Rowe, Coldwell Banker Realty (Salt Lake-Sugar House). UtahRealEstate.com
- $1,398,0006 bd4 ba5.2k sqft731 W 700th St N, American Fork, UT 84003For SaleMLS ID #2167399, Jennifer Call, ERA Brokers Consolidated (Utah County). UtahRealEstate.com
