Luxury, space and versatility set this home apart, with an attached 4-car garage and a detached 2-car garage currently set up as a private gym. The kitchen anchors the home with a Wolf range, professional-grade refrigerator and 300-square-foot walk-in pantry, while a two-story great room, two family rooms, a multi-level theater room, three laundry areas and custom built-in cabinetry throughout give the home room to grow with your family. The detached garage comes with commercial-grade gym equipment and removable flooring, so it switches back to a garage, workshop or hobby space just as easily. Seller is open to including the gym equipment with an acceptable offer, and select furnishings may also be available through separate negotiation. Outside, enjoy a covered patio, custom fire pit, swim spa and open horse fields across the street, with mountain views as the backdrop. Also included: owned solar panels, a 240V EV-ready garage charging outlet, three storage rooms, a built-in safe, a 1,100-gallon water storage tank and central vacuum. Tucked into one of the area's most sought-after pockets, the home sits minutes from mountain trailheads for hiking and the paved Murdock Canal Trail for walking and biking, and just steps from the pickleball courts at Manila Park. A conceptual plan shows one possible layout for a future lower-level suite with its own kitchen, laundry and exterior entrance. This space isn't built or approved yet, and any future use would need buyer verification of zoning, permits and city requirements. Buyer to verify all information.
For sale
$1,990,000
1824 N 230 E, Pleasant Grove, UT 84062
6beds
7,440sqft
Single Family Residence
Built in 2014
0.45 Acres Lot
$1,908,800 Zestimate®
$267/sqft
$-- HOA
What's special
Swim spaProfessional-grade refrigeratorCovered patioBuilt-in safeThree storage roomsTwo-story great roomCustom built-in cabinetry throughout
- 109 days
- 314
- 35
Zillow last checked:
Listing updated:
Listed by:
Tiffany Rueckert 801-669-6168,
Berkshire Hathaway HomeServices Elite Real Estate
Source: UtahRealEstate.com,MLS#: 2168878
Facts & features
Interior
Bedrooms & bathrooms
- Bedrooms: 6
- Bathrooms: 4
- Full bathrooms: 3
- 1/2 bathrooms: 1
- Partial bathrooms: 1
Rooms
- Room types: Master Bathroom, Den/Office, Great Room, Updated Kitchen, Theater Room
Primary bedroom
- Level: Second
Heating
- Electric, Forced Air, Central, Gas Stove, Active Solar
Cooling
- Central Air, Active Solar
Appliances
- Included: Portable Dishwasher, Microwave, Refrigerator, Water Softener Owned, Disposal, Double Oven, Gas Oven, Countertop Range, Down Draft, Gas Range, Built-In Range
- Laundry: Electric Dryer Hookup, Gas Dryer Hookup
Features
- Separate Bath/Shower, Central Vacuum, Walk-In Closet(s), Vaulted Ceiling(s), Granite Counters
- Flooring: Carpet, Hardwood, Tile
- Windows: Drapes, Plantation Shutters, Window Coverings, Double Pane Windows
- Basement: Full
- Number of fireplaces: 1
- Fireplace features: Gas Log
Interior area
- Total structure area: 7,440
- Total interior livable area: 7,440 sqft
- Finished area above ground: 4,556
- Finished area below ground: 2,739
Video & virtual tour
Property
Parking
- Total spaces: 6
- Parking features: Garage - Attached
- Attached garage spaces: 6
Features
- Levels: Two
- Stories: 3
- Patio & porch: Covered, Covered Patio
- Exterior features: Entry (Foyer), Basketball Standard
- Spa features: Hot Tub
- Fencing: Full
- Has view: Yes
- View description: Lake, Mountain(s), Valley
- Has water view: Yes
- Water view: Lake
Lot
- Size: 0.45 Acres
- Features: Corner Lot, Cul-De-Sac, Secluded, Sprinkler: Auto-Full, Drip Irrigation: Auto-Full
- Residential vegetation: Landscaping: Full, Mature Trees, Terraced Yard
Details
- Parcel number: 560220007
- Zoning description: Single-Family
Construction
Type & style
- Home type: SingleFamily
- Property subtype: Single Family Residence
Materials
- Asphalt, Stone, Cement Siding
- Roof: Asphalt,Pitched
Condition
- Blt./Standing
- New construction: No
- Year built: 2014
- Major remodel year: 2023
Utilities & green energy
- Sewer: Public Sewer, Sewer: Public
- Water: Culinary, Irrigation: Pressure
- Utilities for property: Natural Gas Connected, Electricity Connected, Sewer Connected, Water Connected
Green energy
- Energy generation: Solar
Community & HOA
Community
- Features: Sidewalks
- Subdivision: Young Estates
HOA
- Has HOA: No
Location
- Region: Pleasant Grove
Financial & listing details
- Price per square foot: $267/sqft
- Tax assessed value: $1,855,500
- Annual tax amount: $8,555
- Date on market: 6/30/2026
- Listing terms: Cash,Conventional,VA Loan
- Inclusions: Basketball Standard, Dishwasher: Portable, Hot Tub, Microwave, Range, Refrigerator, Water Softener: Own, Window Coverings, Video Door Bell(s), Video Camera(s)
- Exclusions: Dryer, Refrigerator, Washer
- Acres allowed for irrigation: 0
- Electric utility on property: Yes
Estimated market value
$1,908,800
$1.81M - $2.00M
$5,379/mo
Price history
| Date | Event | Price |
|---|---|---|
| 7/1/2026 | Listed for sale | $1,990,000+17.1%$267/sqft |
Source:  UtahRealEstate.com #2168878 Report a problem UtahRealEstate.com #2168878 Report a problem | ||
| 4/9/2024 | Pending sale | $1,699,000$228/sqft |
Source: UtahRealEstate.com #1990592 Report a problem | ||
| 4/6/2024 | Listed for sale | $1,699,000+44.6%$228/sqft |
Source: UtahRealEstate.com #1990592 Report a problem | ||
| 10/9/2018 | Listing removed | $1,175,000$158/sqft |
Source: Presidio Real Estate Company #1558235 Report a problem | ||
| 9/4/2018 | Price change | $1,175,000-0.8%$158/sqft |
Source: Presidio Real Estate Company #1551881 Report a problem | ||
| 7/30/2018 | Listed for sale | $1,185,000+35.4%$159/sqft |
Source: Century Communities Realty of Utah, LLC #1543470 Report a problem | ||
| 8/22/2016 | Sold | -- |
Source: Agent Provided Report a problem | ||
| 7/30/2016 | Pending sale | $875,000$118/sqft |
Source: Re/Max Equity #1390938 Report a problem | ||
| 7/1/2016 | Listed for sale | $875,000$118/sqft |
Source: Re/Max Equity #1390938 Report a problem | ||
Public tax history
| Year | Property taxes | Tax assessment |
|---|---|---|
| 2025 | $8,555 +13.5% | $1,855,500 +16% |
| 2024 | $7,537 +5.9% | $1,599,300 +1.2% |
| 2023 | $7,117 +9.3% | $1,581,000 +9.8% |
| 2022 | $6,513 +15% | $1,439,600 +149.6% |
| 2021 | $5,665 +5.9% | $576,730 -40.6% |
| 2020 | $5,351 +5.2% | $970,900 +85% |
| 2019 | $5,084 +12.4% | $524,755 -37.6% |
| 2018 | $4,522 +11.8% | $841,300 +97% |
| 2017 | $4,044 | $427,130 +15.8% |
| 2016 | $4,044 +2.3% | $368,775 +8% |
| 2015 | $3,953 +105.5% | $341,385 +107.5% |
| 2014 | $1,924 | $164,560 |
Find assessor info on the county website
Monthly payment
Est. payment
Payment breakdown
Explore the cost of this home by adjusting the details. Changes won't be saved.Climate risks
Neighborhood: 84062
Nearby schools
Schools provided by the listing agent
- Elementary: Manila
- Middle: Pleasant Grove
- High: Pleasant Grove
- District: Alpine
Source: UtahRealEstate.com. This data may not be complete. We recommend contacting the local school district to confirm school assignments for this home.
- $1,505,7004 bd3 ba2.7k sqft1856 N 230 E, Pleasant Grove, UT 84062Off Market
- $1,325,6006 bd4 ba4.5k sqft1817 N 275 E, Pleasant Grove, UT 84062Off Market
- $1,206,9002 bd3 ba2.4k sqft1823 N 230 E, Pleasant Grove, UT 84062Off Market
- $1,488,1003 bd4 ba2.9k sqft1849 N 275 E, Pleasant Grove, UT 84062Off Market

Similar homes
- $1,999,9006 bd5 ba7.1k sqft1572 W 3500 N, Pleasant Grove, UT 84062For Sale

 MLS ID #2183211, Erin Mehler, EXP Realty, LLC. UtahRealEstate.com
 - $1,699,9506 bd5 ba6.2k sqft342 W Millcreek Cir, Pleasant Grove, UT 84062For Sale
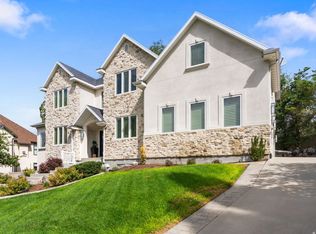 MLS ID #2174936, Stephanie Vincent, Berkshire Hathaway HomeServices Elite Real Estate. UtahRealEstate.com
 - $1,499,0006 bd5 ba5k sqft1934 Tuscany Cir, Pleasant Grove, UT 84062For Sale
 MLS ID #2178866, Alicia Johnson, Coldwell Banker Realty (Provo-Orem-Sundance). UtahRealEstate.com
 - $1,995,0005 bd4 ba6k sqft1733 W Timp Meadows Dr, Lehi, UT 84043For Sale
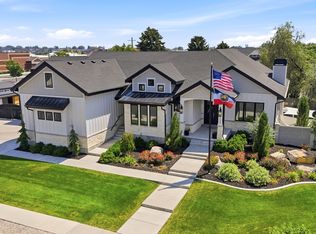 MLS ID #2191025, Kerri Anthon, KW Unite Keller Williams LLC. UtahRealEstate.com
 - $1,145,0006 bd5 ba4.2k sqft1578 N 600 W, Pleasant Grove, UT 84062For SaleMLS ID #2175629, Mike Gooch, KW WESTFIELD. UtahRealEstate.com
- $1,850,0006 bd7 ba7.3k sqft878 Hayden Ct, Alpine, UT 84004For SaleMLS ID #2189642, Jennifer Call, ERA Brokers Consolidated (Utah County). UtahRealEstate.com
- $1,135,0004 bd3 ba5.3k sqft1525 N 900 W, Pleasant Grove, UT 84062For SaleMLS ID #2178224, Josh Karl Emfield, Realtypath LLC (Elite). UtahRealEstate.com
- $1,999,9995 bd4 ba6.3k sqft7 W Elk Ct, Alpine, UT 84004For SaleMLS ID #2177041, Will S Jones, Pine Valley Realty. UtahRealEstate.com
- $2,195,0006 bd6 ba6.2k sqft629 S Pheasant Ridge Ct, Alpine, UT 84004For SaleMLS ID #2184602, Bronson Gomez, KW WESTFIELD. UtahRealEstate.com
- $1,899,0006 bd5 ba6.4k sqft615 W 600 N, Alpine, UT 84004For SaleMLS ID #2188924, Alicia Madsen, Century 21 Everest. UtahRealEstate.com
- $2,200,0007 bd8 ba6.9k sqft4966 Old Oak Ln, Highland, UT 84003For SaleMLS ID #2165304, Wendy Shirley, Avenues Realty Group LLC. UtahRealEstate.com
- $2,100,0005 bd4 ba6.9k sqft684 N Summit Way, Alpine, UT 84004For SaleMLS ID #2147360, Will S Jones, Pine Valley Realty. UtahRealEstate.com
- $2,000,0007 bd5 ba7.4k sqft12894 S Ellerbeck Ln, Draper, UT 84020For SaleMLS ID #2175904, Scott F. Maruri, Windermere Real Estate. UtahRealEstate.com
- $1,790,0006 bd6 ba6.3k sqft6218 W Grant Cir, Highland, UT 84003For SaleMLS ID #2180112, Joseph Gordon, Gordon Real Estate Group LLC.. UtahRealEstate.com
- $1,999,0007 bd7 ba7.8k sqft513 Southfork Dr, Draper, UT 84020For SaleMLS ID #2157659, Nancy Coccimiglio, Realtypath LLC. UtahRealEstate.com
- $2,295,0005 bd4 ba7.6k sqft6479 W Bull River Rd, Highland, UT 84003For SaleMLS ID #2177976, Jennifer Wilcox, Bybee & Co Realty, LLC. UtahRealEstate.com
- $1,850,0006 bd7 ba6.8k sqft2628 E Prairie Ln, Eagle Mountain, UT 84005For SaleMLS ID #2175641, Jared Haynie, CDG Real Estate Inc.. UtahRealEstate.com
- $2,099,0007 bd6 ba8k sqft1503 E Meadow Bluff Ln S, Draper, UT 84020For SaleMLS ID #2155101, John Armstrong, Ari Realty and Investments. UtahRealEstate.com
- $1,398,0006 bd4 ba5.2k sqft731 W 700th St N, American Fork, UT 84003For SaleMLS ID #2167399, Jennifer Call, ERA Brokers Consolidated (Utah County). UtahRealEstate.com
- $1,548,0006 bd6 ba6.3k sqft1872 S Country Ln W, Lehi, UT 84043For SaleMLS ID #2156352, Samuel Newell, KW Utah Realtors Keller Williams (Brickyard). UtahRealEstate.com
