Stunning North Pleasant Grove luxury home, full of the best upgrades and top tier care where elevated design, custom craftsmanship, and amenities come together in a truly exceptional home. Thoughtfully curated with extensive Alice Lane design throughout, the home showcases custom millwork, wood-framed windows, solid wood baseboards, designer lighting, distinctive architectural details, 14 channel Sonos home audio system & many luxury amenities and details throughout. The stunning kitchen features dramatic ceiling beams, a massive custom island, Thermador appliances including two dishwashers, a Waterstone Gantry faucet, abundant cabinetry, a dedicated massive workroom (which could easily become a second pantry), and included built-in twin dining banquettes. The adjoining family room features beautiful millwork and a gas fireplace. The luxurious primary suite is drenched in marble from top to bottom with heated floors, steam shower, insulated tub, and expansive walk-in closet. The main large laundry room offers two Bosch washers & dryers, and custom cabinetry. Upstairs are three additional bedrooms, including an exceptionally large room ideal for a playroom or bonus space. The basement was designed for unforgettable entertaining with a theater and included leather seating/projector, rock-climbing wall and foam pit, home gym, expansive gathering area, kitchenette, custom table and chairs, popcorn and slushy machine. Outside, enjoy spectacular custom landscaping, mature trees, a fully fenced and gated yard, large sport court with two basketball hoops, outdoor lighting and bleacher seating, in-ground trampoline, expansive deck with surround sound and built-in pergola, hot tub hookups, and additional storage. The fully finished 46 car garage is nearly 40 feet deep on the east side, providing incredible space for multiple vehicles, a boat, or RV. Features include epoxy flooring, extensive cabinetry, heater, sink, drinking fountain, freezer, oversized insulated garage doors, and even a custom treehouse with slide and play loft. Recent improvements include a new roof (2024), new A/C (May 2026), new water softener (2025). Additional features include three water heaters, central vacuum, additional washer/dryer hookups and whole-home security equipment along with many other features. This is far more than a beautiful home-it is a thoughtfully designed lifestyle property created for entertaining, recreation, organization, and everyday living. Be sure to review the attached Additional Information for a comprehensive list of the home's exceptional features, upgrades, inclusions, and improvements.
For sale
Price cut: $200.1K (10/12)
$1,999,900
1572 W 3500 N, Pleasant Grove, UT 84062
6beds
7,194sqft
Single Family Residence
Built in 2007
0.51 Acres Lot
$1,938,700 Zestimate®
$278/sqft
$-- HOA
What's special
Additional storageCustom millworkHot tub hookupsOversized insulated garage doorsWaterstone gantry faucetSolid wood baseboardsSteam shower
- 48 days
- 652
- 67
Zillow last checked:
Listing updated:
Listed by:
Erin Mehler 801-888-9122,
EXP Realty, LLC
Source: UtahRealEstate.com,MLS#: 2183211
Facts & features
Interior
Bedrooms & bathrooms
- Bedrooms: 6
- Bathrooms: 5
- Full bathrooms: 1
- 3/4 bathrooms: 3
- 1/2 bathrooms: 1
- Partial bathrooms: 1
Rooms
- Room types: Master Bathroom, Theater Room
Primary bedroom
- Level: Second
Heating
- Forced Air, Central
Cooling
- Central Air, Ceiling Fan(s)
Appliances
- Included: Dryer, Freezer, Refrigerator, Washer, Water Softener Owned, Gas Oven, Gas Range
Features
- Separate Bath/Shower, Central Vacuum, Walk-In Closet(s), Granite Counters
- Flooring: Carpet, Hardwood, Tile, Travertine
- Windows: Blinds, Drapes, Window Coverings, Double Pane Windows
- Basement: Full
- Number of fireplaces: 2
- Fireplace features: Gas Log
Interior area
- Total structure area: 7,194
- Total interior livable area: 7,194 sqft
- Finished area above ground: 4,750
- Finished area below ground: 2,321
Video & virtual tour
Property
Parking
- Total spaces: 14
- Parking features: RV Access/Parking
- Attached garage spaces: 4
- Uncovered spaces: 10
Features
- Levels: Two
- Stories: 3
- Patio & porch: Patio, Open Patio
- Exterior features: Basketball Standard, Trampoline
- Fencing: Full
- Has view: Yes
- View description: Mountain(s)
- Frontage length: 110
Lot
- Size: 0.51 Acres
- Dimensions: 110.0 x 150.0 x 137.0
- Features: Corner Lot, Secluded, Sprinkler: Auto-Full
- Topography: Terrain
- Residential vegetation: Landscaping: Full, Mature Trees
Details
- Parcel number: 466780014
- Zoning: R-1
- Zoning description: Single-Family
- Other equipment: Projector
Construction
Type & style
- Home type: SingleFamily
- Property subtype: Single Family Residence
Materials
- Stone, Cement Siding
- Roof: Asphalt
Condition
- Blt./Standing
- New construction: No
- Year built: 2007
Utilities & green energy
- Sewer: Public Sewer, Sewer: Public
- Water: Culinary, Irrigation: Pressure
- Utilities for property: Natural Gas Connected, Electricity Connected, Sewer Connected, Water Connected
Community & HOA
Community
- Subdivision: Manila
HOA
- Has HOA: No
Location
- Region: Pleasant Grove
Financial & listing details
- Price per square foot: $278/sqft
- Tax assessed value: $1,541,400
- Annual tax amount: $7,106
- Date on market: 9/3/2026
- Listing terms: Cash,Conventional
- Inclusions: Basketball Standard, Ceiling Fan, Dryer, Freezer, Refrigerator, Washer, Water Softener: Own, Window Coverings, Projector, Trampoline
- Acres allowed for irrigation: 0
- Electric utility on property: Yes
Estimated market value
$1,938,700
$1.84M - $2.04M
$4,878/mo
Price history
| Date | Event | Price |
|---|---|---|
| 10/12/2026 | Price change | $1,999,900-9.1%$278/sqft |
Source:  UtahRealEstate.com #2183211 Report a problem UtahRealEstate.com #2183211 Report a problem | ||
| 9/4/2026 | Listed for sale | $2,200,000$306/sqft |
Source: UtahRealEstate.com #2183211 Report a problem | ||
Public tax history
| Year | Property taxes | Tax assessment |
|---|---|---|
| 2025 | $7,107 +16.2% | $1,541,400 +18.8% |
| 2024 | $6,115 +7.2% | $1,297,500 +2.4% |
| 2023 | $5,704 -9.6% | $1,267,000 -9.1% |
| 2022 | $6,309 +15.3% | $1,394,400 +150.4% |
| 2021 | $5,471 +5.9% | $556,930 -40.6% |
| 2020 | $5,167 +12.4% | $937,600 +97.7% |
| 2019 | $4,595 +5.4% | $474,265 -37.7% |
| 2018 | $4,360 +0.6% | $761,800 +85% |
| 2017 | $4,335 | $411,895 +4.2% |
| 2016 | $4,335 -5.3% | $395,340 |
| 2015 | $4,578 +9.6% | $395,340 +10.7% |
| 2014 | $4,176 | $357,280 +12.8% |
| 2013 | -- | $316,635 +8.4% |
| 2012 | -- | $292,215 -16.1% |
| 2009 | -- | $348,095 -16.9% |
| 2008 | -- | $418,947 |
Find assessor info on the county website
Monthly payment
Est. payment
Payment breakdown
Explore the cost of this home by adjusting the details. Changes won't be saved.Climate risks
Neighborhood: 84062
Nearby schools
Schools provided by the listing agent
- Elementary: Deerfield
- Middle: Mt Ridge
- High: American Fork
- District: Alpine
Source: UtahRealEstate.com. This data may not be complete. We recommend contacting the local school district to confirm school assignments for this home.
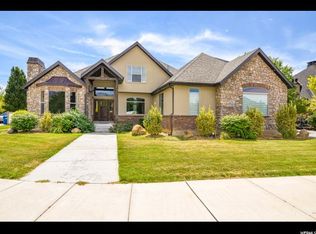
Similar homes
- $1,990,0006 bd4 ba7.4k sqft1824 N 230 E, Pleasant Grove, UT 84062For Sale
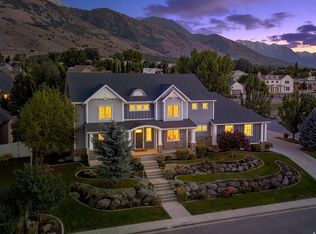
 MLS ID #2168878, Tiffany Rueckert, Berkshire Hathaway HomeServices Elite Real Estate. UtahRealEstate.com
 - $1,699,9506 bd5 ba6.2k sqft342 W Millcreek Cir, Pleasant Grove, UT 84062For Sale
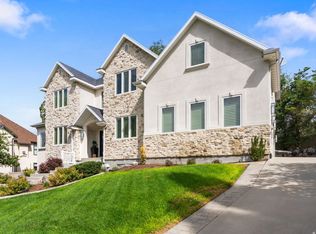 MLS ID #2174936, Stephanie Vincent, Berkshire Hathaway HomeServices Elite Real Estate. UtahRealEstate.com
 - $1,995,0005 bd4 ba6k sqft1733 W Timp Meadows Dr, Lehi, UT 84043For Sale
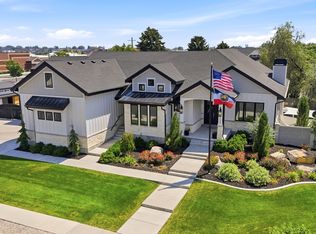 MLS ID #2191025, Kerri Anthon, KW Unite Keller Williams LLC. UtahRealEstate.com
 - $1,999,9006 bd4 ba6.1k sqft1656 E Red Tree Ct S, Draper, UT 84020For Sale
 MLS ID #2191884, Dana Conway, KW Utah Realtors Keller Williams. UtahRealEstate.com
 - $1,499,0006 bd5 ba5k sqft1934 Tuscany Cir, Pleasant Grove, UT 84062For SaleMLS ID #2178866, Alicia Johnson, Coldwell Banker Realty (Provo-Orem-Sundance). UtahRealEstate.com
- $1,899,0006 bd5 ba6.4k sqft615 W 600 N, Alpine, UT 84004For SaleMLS ID #2188924, Alicia Madsen, Century 21 Everest. UtahRealEstate.com
- $2,195,0006 bd6 ba6.2k sqft629 S Pheasant Ridge Ct, Alpine, UT 84004For SaleMLS ID #2184602, Bronson Gomez, KW WESTFIELD. UtahRealEstate.com
- $1,790,0006 bd4 ba5.6k sqft10354 N Hidden Oak Dr, Highland, UT 84003For SaleMLS ID #2188095, Alen Kantarevic, Signature Group Real Estate. UtahRealEstate.com
- $1,999,9995 bd4 ba6.3k sqft7 W Elk Ct, Alpine, UT 84004For SaleMLS ID #2177041, Will S Jones, Pine Valley Realty. UtahRealEstate.com
- $2,200,0007 bd8 ba6.9k sqft4966 Old Oak Ln, Highland, UT 84003For SaleMLS ID #2165304, Wendy Shirley, Avenues Realty Group LLC. UtahRealEstate.com
- $2,279,0006 bd5 ba8.2k sqft6541 W Avery Ave, Highland, UT 84003For SaleMLS ID #2152665, Marissa Burdett, Regal Homes Realty. UtahRealEstate.com
- $2,000,0007 bd5 ba7.4k sqft12894 S Ellerbeck Ln, Draper, UT 84020For SaleMLS ID #2175904, Scott F. Maruri, Windermere Real Estate. UtahRealEstate.com
- $1,135,0004 bd3 ba5.3k sqft1525 N 900 W, Pleasant Grove, UT 84062For SaleMLS ID #2178224, Josh Karl Emfield, Realtypath LLC (Elite). UtahRealEstate.com
- $2,295,0005 bd4 ba7.6k sqft6479 W Bull River Rd, Highland, UT 84003For SaleMLS ID #2177976, Jennifer Wilcox, Bybee & Co Realty, LLC. UtahRealEstate.com
- $2,295,0006 bd7 ba7.1k sqft12527 N Wildflower Ln, Highland, UT 84003For SaleMLS ID #2171459, John Woodley, Woodley Real Estate. UtahRealEstate.com
- $1,650,0007 bd5 ba6.1k sqft127 W Bordeaux Ln, Alpine, UT 84004For SaleMLS ID #2168661, Breezy Anson, Pine Valley Realty. UtahRealEstate.com
- $1,999,9908 bd6 ba6k sqft3226 E Marthas Cv, Cottonwood Heights, UT 84093For SaleMLS ID #2180170, Jessica S Knowles, Presidio Real Estate (South Valley). UtahRealEstate.com
- $1,850,0006 bd7 ba6.8k sqft2628 E Prairie Ln, Eagle Mountain, UT 84005For SaleMLS ID #2175641, Jared Haynie, CDG Real Estate Inc.. UtahRealEstate.com
- $1,995,0004 bd6 ba5.6k sqft6394 S Canyon Cove Dr, Holladay, UT 84121For SaleMLS ID #2157711, Gail Wathen, Chapman-Richards & Associates, Inc.. UtahRealEstate.com
- $1,548,0006 bd6 ba6.3k sqft1872 S Country Ln W, Lehi, UT 84043For SaleMLS ID #2156352, Samuel Newell, KW Utah Realtors Keller Williams (Brickyard). UtahRealEstate.com
