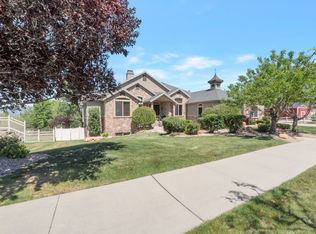
Where the Neighborhood Ends and the Mountain Begins This is the house that makes you slow down on the way in. Perched at the edge of the Wasatch foothills, it catches every sunset like it was built to seduce the horizon - and after one evening on the deck, you'll understand why you'll never look away. The main level was made to be shown off. The kitchen spills into the living and dining spaces without a wall to get in the way, vaulted ceilings open everything up, and the views do the rest. The primary suite lives on the main level too - a generous en-suite, a walk-in closet with room to spare, and its own private door to the deck for the mornings you'd rather not share with anyone. Six more bedrooms and four baths mean there's space for everyone, and space to disappear. Then there's the indulgence: a home gym, a gear room built to swallow every toy your outdoor life demands, and a theater room that makes a night in feel like the far better offer. Three-car attached garage, and an oversized fourth bay hungry for a boat or a big truck, and RV parking for whatever adventure you haven't named yet. Outside, two decks, a lower patio, and a manicured yard stretch across 0.36 acres - the hiking and mountain-bike trailhead practically at your back door, the canyon a breath away. The HOA adds a clubhouse and pool on top of it all. Homes like this don't come around often in Draper. This location? Impossible to replicate. *Call agent for possible seller financing*
For sale
$2,000,000
12894 S Ellerbeck Ln, Draper, UT 84020
7beds
7,499sqft
Single Family Residence
Built in 2006
0.36 Acres Lot
$1,906,400 Zestimate®
$267/sqft
$225/mo HOA
What's special
Rv parkingCatches every sunsetLower patioCanyon a breath awayTwo decksGenerous en-suiteThree-car attached garage
- 61 days
- 511
- 47
Zillow last checked:
Listing updated:
Listed by:
Scott F. Maruri 801-726-5900,
Windermere Real Estate,
Kelly Favero 801-201-3069,
Windermere Real Estate
Source: UtahRealEstate.com,MLS#: 2175904
Facts & features
Interior
Bedrooms & bathrooms
- Bedrooms: 7
- Bathrooms: 5
- Full bathrooms: 4
- 1/2 bathrooms: 1
- Partial bathrooms: 1
- Main level bedrooms: 1
Rooms
- Room types: Master Bathroom, Theater Room
Primary bedroom
- Level: First
Heating
- Forced Air, Central
Cooling
- Central Air
Appliances
- Included: Double Oven, Oven
- Laundry: Electric Dryer Hookup, Gas Dryer Hookup
Features
- Wet Bar, Separate Bath/Shower, Walk-In Closet(s), Vaulted Ceiling(s), Granite Counters
- Flooring: Carpet, Hardwood, Tile
- Windows: Blinds, Full, Plantation Shutters, Bay Window(s), Double Pane Windows
- Basement: Daylight,Entrance,Walk-Out Access
- Number of fireplaces: 1
Interior area
- Total structure area: 7,499
- Total interior livable area: 7,499 sqft
- Finished area above ground: 3,181
- Finished area below ground: 2,051
Video & virtual tour
Property
Parking
- Total spaces: 8
- Parking features: RV Access/Parking
- Attached garage spaces: 4
- Uncovered spaces: 4
Features
- Levels: Two
- Stories: 4
- Patio & porch: Covered, Porch, Covered Deck, Covered Patio, Open Porch
- Exterior features: Lighting
- Pool features: Association
- Has spa: Yes
- Spa features: Jetted Tub
- Has view: Yes
- View description: Mountain(s), Valley
Lot
- Size: 0.36 Acres
- Features: Curb & Gutter, Sprinkler: Auto-Full
- Residential vegetation: Landscaping: Full
Details
- Additional structures: Workshop
- Parcel number: 2833255025
- Zoning: RES
- Zoning description: Single-Family
Construction
Type & style
- Home type: SingleFamily
- Property subtype: Single Family Residence
Materials
- Asphalt, Stone, Stucco
- Roof: Asphalt
Condition
- Blt./Standing
- New construction: No
- Year built: 2006
- Major remodel year: 2018
Utilities & green energy
- Water: Culinary
- Utilities for property: Natural Gas Connected, Electricity Connected, Sewer Connected, Water Connected
Community & HOA
Community
- Subdivision: Hickory Ridge
HOA
- Has HOA: Yes
- Amenities included: Clubhouse, Pool
- HOA fee: $225 monthly
- HOA name: Unsure
Location
- Region: Draper
Financial & listing details
- Price per square foot: $267/sqft
- Tax assessed value: $1,663,700
- Annual tax amount: $8,632
- Date on market: 7/31/2026
- Listing terms: Cash,Conventional,Seller Finance
- Acres allowed for irrigation: 0
- Electric utility on property: Yes
- Road surface type: Paved
Estimated market value
$1,906,400
$1.81M - $2.00M
$5,236/mo
Price history
| Date | Event | Price |
|---|---|---|
| 8/4/2026 | Listed for sale | $2,000,000+0%$267/sqft |
Source:  UtahRealEstate.com #2175904 Report a problem UtahRealEstate.com #2175904 Report a problem | ||
| 10/16/2024 | Listing removed | $1,999,999$267/sqft |
Source: UtahRealEstate.com #2011470 Report a problem | ||
| 9/12/2024 | Price change | $1,999,999-4.8%$267/sqft |
Source: UtahRealEstate.com #2011470 Report a problem | ||
| 7/15/2024 | Listed for sale | $2,100,000+75%$280/sqft |
Source: UtahRealEstate.com #2011470 Report a problem | ||
| 4/9/2018 | Sold | -- |
Source: Agent Provided Report a problem | ||
| 3/2/2018 | Listed for sale | $1,200,000+45.5%$160/sqft |
Source: Coldwell Banker Residential Brkg - South Valley #1508290 Report a problem | ||
| 12/5/2014 | Sold | -- |
Source: Agent Provided Report a problem | ||
| 11/21/2014 | Listed for sale | $825,000-2.9%$110/sqft |
Source: Alliance Residential Real Estate #1269271 Report a problem | ||
| 9/27/2014 | Listing removed | $850,000$113/sqft |
Source: Alliance Residential Real Estate #1240525 Report a problem | ||
| 7/29/2014 | Price change | $850,000-2.8%$113/sqft |
Source: Alliance Residential Real Estate #1240525 Report a problem | ||
| 7/16/2014 | Listed for sale | $874,900-6.9%$117/sqft |
Source: Alliance Residential Real Estate #1240525 Report a problem | ||
| 6/26/2010 | Listing removed | $940,000$125/sqft |
Source: Keller Williams Utah Realtors #964648 Report a problem | ||
| 5/22/2010 | Listed for sale | $940,000$125/sqft |
Source: Keller Williams Utah Realtors #964648 Report a problem | ||
| 6/23/2008 | Sold | -- |
Source: Public Record Report a problem | ||
Public tax history
| Year | Property taxes | Tax assessment |
|---|---|---|
| 2025 | $8,554 +5% | $915,035 +7% |
| 2024 | $8,143 +2.9% | $855,525 +3.7% |
| 2023 | $7,912 -4.2% | $825,220 -0.8% |
| 2022 | $8,259 +8.4% | $831,930 +26.9% |
| 2021 | $7,616 +1.7% | $655,325 +7.3% |
| 2020 | $7,489 +0.1% | $610,885 +2.4% |
| 2019 | $7,483 +16.9% | $596,420 +19.4% |
| 2018 | $6,401 +4.4% | $499,510 -42% |
| 2017 | $6,132 -1.2% | $860,900 +1.2% |
| 2016 | $6,206 -1.6% | $850,800 +4.1% |
| 2015 | $6,309 -1.5% | $817,500 +15% |
| 2014 | $6,403 | $710,800 +5.3% |
| 2013 | -- | $674,800 +1.3% |
| 2012 | -- | $666,400 -1% |
| 2011 | -- | $673,200 -5.2% |
| 2010 | -- | $710,000 -3.2% |
| 2009 | -- | $733,200 -21.5% |
| 2008 | $5,715 | $934,200 +146.2% |
| 2007 | -- | $379,500 +104.8% |
| 2006 | -- | $185,300 +25% |
| 2005 | -- | $148,200 +126.3% |
| 2002 | -- | $65,500 |
Find assessor info on the county website
Monthly payment
Est. payment
Payment breakdown
Explore the cost of this home by adjusting the details. Changes won't be saved.Climate risks
Neighborhood: 84020
Nearby schools
Schools provided by the listing agent
- Elementary: Lone Peak
- Middle: Draper Park
- High: Corner Canyon
- District: Canyons
Source: UtahRealEstate.com. This data may not be complete. We recommend contacting the local school district to confirm school assignments for this home.

Similar homes
- $2,180,0007 bd5 ba6.3k sqft13242 S Berry Patch Ct, Draper, UT 84020For Sale

 MLS ID #2176938, Angie Nelden, Summit Sotheby's International Realty. UtahRealEstate.com
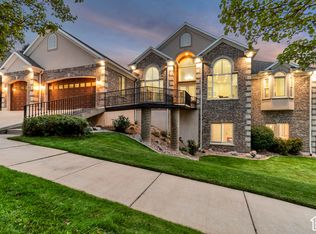
 - $1,999,9997 bd7 ba7.8k sqft513 Southfork Dr, Draper, UT 84020For Sale
 MLS ID #2157659, Nancy Coccimiglio, Realtypath LLC. UtahRealEstate.com
 - $1,795,0006 bd6 ba6.1k sqft14756 S Pristine Dr, Draper, UT 84020For Sale
 MLS ID #2188604, SuAnne Hoffman, KW WESTFIELD. UtahRealEstate.com
 - $1,799,0005 bd5 ba5k sqft1912 E Somerset Ridge Dr, Draper, UT 84020For Sale
 MLS ID #2182083, SANDI BATES, EveryUtahHome.com. UtahRealEstate.com
 - $2,099,0007 bd6 ba8k sqft1503 E Meadow Bluff Ln S, Draper, UT 84020For SaleMLS ID #2155101, John Armstrong, Ari Realty and Investments. UtahRealEstate.com
- $2,490,0006 bd6 ba7.2k sqft1777 E Somerset Ridge Dr S, Draper, UT 84020For SaleMLS ID #2150735, Brett R Sellick, Summit Sotheby's International Realty. UtahRealEstate.com
- $1,650,0006 bd4 ba5.6k sqft1894 E Bear Creek Dr, Draper, UT 84020For SaleMLS ID #2169414, Michael D Gabel, KW Utah Realtors Keller Williams. UtahRealEstate.com
- $2,600,0007 bd6 ba5.9k sqft983 E Southfork Dr, Draper, UT 84020For SaleMLS ID #2186820, Craig R Hawker, Action Team Realty. UtahRealEstate.com
- $1,650,0006 bd5 ba5.5k sqft12044 S Milona Dr, Draper, UT 84020For SaleMLS ID #2163992, Jonathan Day, Homie. UtahRealEstate.com
- $1,599,9006 bd6 ba5.5k sqft2112 E Tuscany Creek Way, Draper, UT 84020For SaleMLS ID #2168225, Andrea Summerhays, Chapman-Richards & Associates, Inc.. UtahRealEstate.com
- $1,498,0005 bd5 ba7k sqft1209 E Bear Hollow Cv, Draper, UT 84020For SaleMLS ID #2147254, Angie Simons, ERA Brokers Consolidated (Utah County). UtahRealEstate.com
- $1,899,0006 bd5 ba6.4k sqft615 W 600 N, Alpine, UT 84004For SaleMLS ID #2188924, Alicia Madsen, Century 21 Everest. UtahRealEstate.com
- $1,150,0006 bd4 ba4.6k sqft13161 S Horizon Point Dr E, Draper, UT 84020For SaleMLS ID #2181823, Charlotte Kornik, Selling Salt Lake. UtahRealEstate.com
- $2,299,9007 bd7 ba8.1k sqft37 Wanderwood Way, Sandy, UT 84092For SaleMLS ID #2186811, Michael Rowe, Coldwell Banker Realty (Salt Lake-Sugar House). UtahRealEstate.com
- $1,695,0005 bd4 ba4.1k sqft469 E 12000 S, Draper, UT 84020For SaleMLS ID #2163642, C. Tyler Quinn, Chapman-Richards & Associates (Park City). UtahRealEstate.com
- $1,299,9006 bd3 ba4.1k sqft15188 S Tall Woods Dr, Draper, UT 84020For SaleMLS ID #2185379, Scott Mills, Mansell Real Estate Inc. UtahRealEstate.com
- $1,450,0005 bd3 ba4.8k sqft524 E Rockwell Vis, Draper, UT 84020For SaleMLS ID #2172425, Justin Critchfield, Omada Real Estate (Team Plus Realty). UtahRealEstate.com
- $2,999,0006 bd8 ba6.5k sqft714 E Draper Heights Way, Draper, UT 84020For SaleMLS ID #2143397, Rachelle Stubbs, RLS Real Estate LLC. UtahRealEstate.com
- $1,295,0005 bd4 ba5.1k sqft13386 S Lone Rock Dr, Draper, UT 84020For SaleMLS ID #2176856, Hollie Sprunt, Utah Home Central. UtahRealEstate.com
- $1,830,0006 bd6 ba6.3k sqft6218 W Grant Cir, Highland, UT 84003For SaleMLS ID #2180112, Joseph Gordon, Gordon Real Estate Group LLC.. UtahRealEstate.com
