Open House Monday, July 13th from 4:00 to 6:00 and Tuesday, July 14th from 11:00 to 1:00. Come see this beautiful rambler with an unobstructed view of Timpanogos and the Wasatch Mountain range. Enjoy the wonderful city park and walking paths just around the corner. This home is situated on a beautifully landscaped lot with a large, private backyard and multiple decks, providing plenty of space to enjoy outdoor living. Hardwood floors in the kitchen and brand-new carpet make this home move-in ready. The bright, fully finished basement with 9 foot ceilings, large windows, large gathering room, den and a workout room, gives you all the space you need. With a new roof installed this year and updated mechanical systems, this home will help keep maintenance needs and costs low for years to come. Don't miss this opportunity to live is this spectacular neighborhood.
For sale
$1,249,000
11493 N Flowering Plum Ln, Highland, UT 84003
5beds
3,934sqft
:
Get pre-qualified$7,035/mo
Single Family Residence
Built in 2005
0.6 Acres Lot
$1,204,900 Zestimate®
$317/sqft
$-- HOA
What's special
Multiple decksBrand-new carpetLarge gathering roomWorkout roomLarge windowsLarge private backyardBeautifully landscaped lot
- 45 days |
- 607 |
- 18 |
Zillow last checked:
Listing updated:
Listed by:
Ryan Ashworth 801-895-4461,
G,
Todd Gubler 801-494-9911,
G
Source: UtahRealEstate.com,MLS#: 2165830
Facts & features
Interior
Bedrooms & bathrooms
- Bedrooms: 5
- Bathrooms: 4
- Full bathrooms: 2
- 3/4 bathrooms: 1
- 1/2 bathrooms: 1
- Partial bathrooms: 1
- Main level bedrooms: 3
Rooms
- Room types: Den/Office, Great Room
Primary bedroom
- Level: First
Heating
- Central
Cooling
- Central Air, Ceiling Fan(s)
Appliances
- Included: Microwave, Disposal
Features
- Walk-In Closet(s), Vaulted Ceiling(s), Granite Counters
- Flooring: Carpet, Hardwood, Tile
- Windows: Blinds
- Basement: Full
- Number of fireplaces: 1
Interior area
- Total structure area: 3,934
- Total interior livable area: 3,934 sqft
- Finished area above ground: 1,983
- Finished area below ground: 1,951
Property
Parking
- Total spaces: 3
- Parking features: Garage - Attached
- Attached garage spaces: 3
Features
- Stories: 2
- Patio & porch: Covered, Covered Deck, Covered Patio
- Exterior features: Dog Run
- Fencing: Full
- Has view: Yes
- View description: Mountain(s)
Lot
- Size: 0.6 Acres
- Features: Secluded, Sprinkler: Auto-Full
- Topography: Terrain
- Residential vegetation: Landscaping: Full, Mature Trees, Vegetable Garden
Details
- Additional structures: Storage Shed(s)
- Parcel number: 371990014
- Zoning description: Single-Family
Construction
Type & style
- Home type: SingleFamily
- Architectural style: Rambler/Ranch
- Property subtype: Single Family Residence
Materials
- Stone, Stucco
- Roof: Asphalt
Condition
- Blt./Standing
- New construction: No
- Year built: 2005
Utilities & green energy
- Water: Culinary
- Utilities for property: Natural Gas Connected, Electricity Connected, Sewer Connected, Water Connected
Community & HOA
Community
- Features: Sidewalks
- Subdivision: Dry Creek
HOA
- Has HOA: No
Location
- Region: Highland
Financial & listing details
- Price per square foot: $317/sqft
- Tax assessed value: $1,088,500
- Annual tax amount: $4,755
- Date on market: 6/16/2026
- Listing terms: Cash,Conventional,VA Loan
- Inclusions: Ceiling Fan, Dog Run, Microwave, Storage Shed(s)
- Exclusions: Dryer, Refrigerator, Washer
- Acres allowed for irrigation: 0
- Electric utility on property: Yes
Estimated market value
$1,204,900
$1.14M - $1.27M
$4,180/mo
Price history
| Date | Event | Price |
|---|---|---|
| 6/17/2026 | Listed for sale | $1,249,000$317/sqft |
Source:  UtahRealEstate.com #2165830 Report a problem UtahRealEstate.com #2165830 Report a problem | ||
Public tax history
| Year | Property taxes | Tax assessment |
|---|---|---|
| 2025 | $4,756 +8.2% | $1,088,500 +10.3% |
| 2024 | $4,394 +9.4% | $986,900 +1.4% |
| 2023 | $4,018 -7.6% | $973,500 -4.7% |
| 2022 | $4,348 +21.3% | $1,021,300 +169.1% |
| 2021 | $3,586 +6.2% | $379,500 -40.5% |
| 2020 | $3,377 +12.9% | $637,400 +96.2% |
| 2019 | $2,991 +4.8% | $324,830 -44.2% |
| 2018 | $2,855 -8.2% | $582,000 +103.5% |
| 2017 | $3,109 | $285,945 -1.7% |
| 2016 | $3,109 +1.8% | $290,950 +7.5% |
| 2015 | $3,052 +4.6% | $270,765 +5.5% |
| 2014 | $2,919 | $256,630 +9.4% |
| 2013 | -- | $234,685 +12.9% |
| 2012 | -- | $207,900 -11.5% |
| 2009 | -- | $235,015 -16.7% |
| 2008 | -- | $282,260 -9% |
| 2007 | -- | $310,145 +8.1% |
| 2006 | -- | $286,880 +34.3% |
| 2005 | -- | $213,675 |
Find assessor info on the county website
Monthly payment
Est. payment
Payment breakdown
Explore the cost of this home by adjusting the details. Changes won't be saved.Climate risks
Neighborhood: 84003
Nearby schools
GreatSchools rating
- 9/10Ridgeline SchoolGrades: PK-6Distance: 0.4 mi
- 8/10Timberline Middle SchoolGrades: 7-9Distance: 1.5 mi
- 7/10Lone Peak High SchoolGrades: 10-12Distance: 2.5 mi
Schools provided by the listing agent
- Elementary: Ridgeline
- Middle: Timberline
- High: Lone Peak
- District: Alpine
Source: UtahRealEstate.com. This data may not be complete. We recommend contacting the local school district to confirm school assignments for this home.
- $1,503,6006 bd4 ba5.7k sqft11521 N Flowering Plum Ln, Highland, UT 84003Off Market
- $1,611,7006 bd5 ba6.8k sqft11504 N Flowering Plum Ln, Highland, UT 84003Off Market
- $1,049,9003 bd2 ba2.3k sqft6482 W Bull River Rd, Highland, UT 84003Off Market
- $1,542,5007 bd4 ba6.3k sqft6452 W Bull River Rd, Highland, UT 84003Off Market
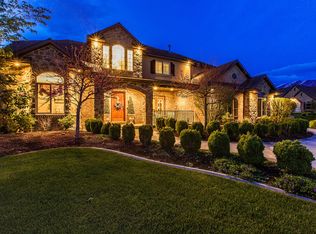
- $1,348,4005 bd5 ba5.1k sqft11488 N Flowering Plum Ln, Highland, UT 84003Off Market
- $1,356,2005 bd3 ba5.7k sqft6498 W Bull River Rd, Highland, UT 84003Off Market
- $1,548,7005 bd4 ba7k sqft11462 N Flowering Plum Ln, Highland, UT 84003Off Market
- $1,176,9004 bd2 ba3k sqft6433 W Lone Rock Rd, Highland, UT 84003Off Market
A local agent can set up tours, give advice and negotiate with sellers.
Similar homes
- $1,395,0007 bd5 ba4.3k sqft11952 N Harvest Moon Ln, Highland, UT 84003For Sale
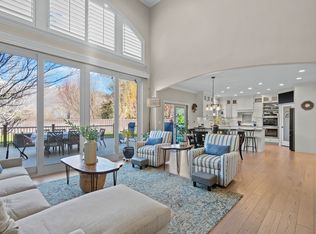
 MLS ID #2146382, Leanna Deherrera, Windermere Real Estate (Draper). UtahRealEstate.com
 - $1,399,0007 bd4 ba4.6k sqft5843 W Avonmore Cir, Highland, UT 84003For Sale
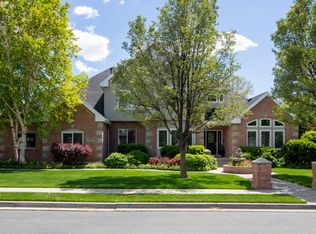 MLS ID #2143621, Teri T Jerman, Pine Valley Realty. UtahRealEstate.com
 - $1,100,0006 bd4 ba3.8k sqft10685 N Jerling Dr, Highland, UT 84003For Sale
 MLS ID #2151404, Devin Mackay, Century 21 Everest. UtahRealEstate.com
 - $930,0006 bd3 ba3.9k sqft5562 W 11200 N, Highland, UT 84003For Sale
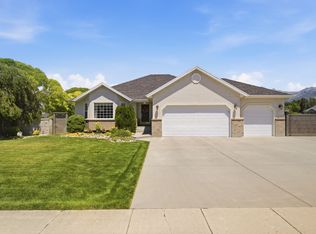 MLS ID #2169759, Sherri Berry, Equity Real Estate (Results). UtahRealEstate.com
 - $1,130,0005 bd4 ba3.6k sqft11722 S Cassowary Dr E, Sandy, UT 84092For SaleMLS ID #2174803, Jennifer Corbin, Real Estate Essentials. UtahRealEstate.com
- $1,100,0005 bd4 ba4k sqft475 E Silverleaf Dr S, Alpine, UT 84004For SaleMLS ID #2171236, Mike Gooch, KW WESTFIELD. UtahRealEstate.com
- $1,050,0004 bd4 ba4.7k sqft497 N 1060th St E, American Fork, UT 84003For SaleMLS ID #2169052, Rodney Jackson, Equity Real Estate (Results). UtahRealEstate.com
- $1,599,0006 bd4 ba5.2k sqft731 W 700th St N, American Fork, UT 84003For SaleMLS ID #2167399, Jennifer Call, ERA Brokers Consolidated (Utah County). UtahRealEstate.com
- $1,249,0005 bd4 ba3.3k sqft10814 S Whirlaway Ln, Sandy, UT 84092For SaleMLS ID #2161990, Mike Coombs, Vertical Real Estate LLC. UtahRealEstate.com
- $1,260,0004 bd4 ba4.1k sqft14664 S 2700 W, Bluffdale, UT 84065For SaleMLS ID #2162263, Brenda Lee Jones, Century 21 Everest. UtahRealEstate.com
- $1,150,0005 bd6 ba5k sqft3957 W Honeylocust Ln, Pleasant Grove, UT 84062For SaleMLS ID #2168481, Tim Pannell, KW WESTFIELD. UtahRealEstate.com
- $1,075,0005 bd4 ba5.3k sqft4148 W Mesquite Way, Cedar Hills, UT 84062For SaleMLS ID #2163688, Josh Johnson, Mansell Real Estate Inc (Utah County). UtahRealEstate.com
- $1,285,0007 bd5 ba5.6k sqft1207 S 2035 W, Lehi, UT 84043For SaleMLS ID #2162074, Matthew Sprunt, Utah Home Central. UtahRealEstate.com
- $819,9005 bd6 ba4.3k sqft145 W 750 S, American Fork, UT 84003For SaleMLS ID #2161727, Cody Yeck, Pine Valley Realty. UtahRealEstate.com
- $945,0006 bd4 ba3.8k sqft1597 E 11400 S, Sandy, UT 84092For SaleMLS ID #2173648, Hollie Sprunt, Utah Home Central. UtahRealEstate.com
- $1,150,0005 bd4 ba3.8k sqft7126 S Griffiths Pl, Cottonwood Heights, UT 84121For SaleMLS ID #2164401, Adam N Klawe, COMMUNIE RE. UtahRealEstate.com
- $975,0005 bd4 ba4.3k sqft1361 E Martha Dunyon Cir, Draper, UT 84020For SaleMLS ID #2173505, C. Tyler Quinn, Chapman-Richards & Associates (Park City). UtahRealEstate.com
- $1,125,0005 bd4 ba4.4k sqft11309 S Green Grass Ct, South Jordan, UT 84095For SaleMLS ID #2164618, Paul Bodet, Coldwell Banker Realty (Salt Lake-Sugar House). UtahRealEstate.com
- $1,385,0005 bd5 ba4.8k sqft2918 W 8870 S, West Jordan, UT 84088For SaleMLS ID #2171044, Stacey E Sterner, Macs Realty Inc. UtahRealEstate.com
- $1,150,0007 bd4 ba4.4k sqft1043 E Mach Schnell Dr, Sandy, UT 84094For SaleMLS ID #2170718, Joshua Nelson, EXP Realty, LLC. UtahRealEstate.com
