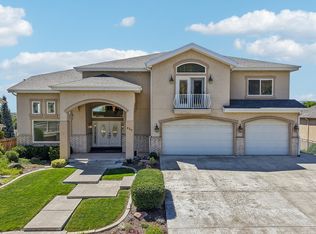
PRICE IMPROVEMENT! With stunning mountain views, unbeatable outdoor space, and thoughtful upgrades throughout, this east bench Orem home is a rare opportunity you won't want to miss. Enjoy quick access to the Murdock Canal Trail and nearby Provo Canyon for endless biking, running, hiking, and outdoor recreation, all while just minutes from everyday conveniences. This home features a spacious and functional layout with a large office, a generous loft area above the garage-perfect for a playroom, gym, or additional living space. The primary suite features vaulted ceilings that create an open, airy feel and a spa-like bathroom complete with heated tile flooring and large tub for an extra touch of comfort. The fully-finished basement includes a private apartment with a full kitchen, creating incredible flexibility for rental income, multi-generational living, or extended guest stays. Step outside to your own backyard where you'll find a large covered deck, and built-in patio designed for entertaining, complete with a grill, seating, firepit, and plenty of space to gather. A private sports court makes every day feel a little more fun-perfect for basketball, pickleball, kids burning off energy, or hosting friendly competition with family and friends. With unbeatable views, incredible entertaining spaces, and room for everyone, this home offers the lifestyle you've been waiting for. Square footage figures are provided as a courtesy estimate only and were obtained from an independent measurement. Buyer is advised to obtain an independent measurement.
For sale
$1,399,000
1757 N 710 E, Orem, UT 84097
6beds
6,353sqft
Single Family Residence
Built in 1993
0.35 Acres Lot
$1,348,900 Zestimate®
$220/sqft
$-- HOA
What's special
Large covered deckHeated tile flooringUnbeatable viewsStunning mountain viewsPrivate sports courtFully-finished basementSpacious and functional layout
- 154 days
- 705
- 65
Zillow last checked:
Listing updated:
Listed by:
Janelle Hanson 801-850-8111,
RE/MAX Associates,
Daniel Dixon 801-228-7718,
RE/MAX Associates
Source: UtahRealEstate.com,MLS#: 2155699
Facts & features
Interior
Bedrooms & bathrooms
- Bedrooms: 6
- Bathrooms: 6
- Full bathrooms: 4
- 1/2 bathrooms: 2
- Partial bathrooms: 2
Rooms
- Room types: Den/Office, Second Kitchen
Primary bedroom
- Level: Second
Heating
- Forced Air
Cooling
- Central Air
Appliances
- Included: Dryer, Gas Grill/BBQ, Microwave, Refrigerator, Washer, Water Softener Owned, Oven, Countertop Range
- Laundry: Electric Dryer Hookup
Features
- Basement Apartment, Central Vacuum, Vaulted Ceiling(s), Granite Counters
- Flooring: Carpet, Hardwood, Tile
- Doors: French Doors
- Windows: Blinds
- Basement: Entrance,Walk-Out Access,Basement Entrance
- Number of fireplaces: 2
- Fireplace features: Fireplace Insert, Insert, Gas Log
Interior area
- Total structure area: 6,353
- Total interior livable area: 6,353 sqft
- Finished area above ground: 4,425
- Finished area below ground: 1,928
Property
Parking
- Total spaces: 2
- Parking features: Covered, Open
- Attached garage spaces: 2
- Has uncovered spaces: Yes
Features
- Levels: Two
- Stories: 3
- Patio & porch: Patio, Covered Deck, Open Patio
- Exterior features: Entry (Foyer), Swing Set
- Fencing: Full
Lot
- Size: 0.35 Acres
- Features: Cul-De-Sac, Secluded, Sprinkler: Auto-Full
- Topography: Terrain
- Residential vegetation: Landscaping: Full, Mature Trees
Details
- Additional structures: Storage Shed(s)
- Parcel number: 364290009
Construction
Type & style
- Home type: SingleFamily
- Property subtype: Single Family Residence
Materials
- Brick, Stucco
- Roof: Asphalt
Condition
- Blt./Standing
- New construction: No
- Year built: 1993
Utilities & green energy
- Water: Culinary
- Utilities for property: Natural Gas Connected, Electricity Connected, Sewer Connected, Water Connected
Community & HOA
Community
- Security: Security Alarm, Video Door Bell(s), Alarm System, Security System
- Subdivision: Cherapple Farms
HOA
- Has HOA: No
Location
- Region: Orem
Financial & listing details
- Price per square foot: $220/sqft
- Tax assessed value: $1,069,200
- Annual tax amount: $4,683
- Date on market: 5/6/2026
- Listing terms: Cash,Conventional,FHA,VA Loan
- Inclusions: Alarm System, Dryer, Fireplace Insert, Gas Grill/BBQ, Microwave, Range, Refrigerator, Storage Shed(s), Swing Set, Washer, Water Softener: Own, Video Door Bell(s), Video Camera(s)
- Acres allowed for irrigation: 0
- Electric utility on property: Yes
Estimated market value
$1,348,900
$1.28M - $1.42M
$3,828/mo
Price history
| Date | Event | Price |
|---|---|---|
| 8/23/2026 | Listing removed | $1,950 |
Source: Zillow Rentals Report a problem | ||
| 8/11/2026 | Price change | $1,950-22% |
Source: Zillow Rentals Report a problem | ||
| 7/23/2026 | Listed for rent | $2,500 |
Source: Zillow Rentals Report a problem | ||
| 6/10/2026 | Price change | $1,399,000-3.5%$220/sqft |
Source:  UtahRealEstate.com #2155699 Report a problem UtahRealEstate.com #2155699 Report a problem | ||
| 5/6/2026 | Listed for sale | $1,449,900$228/sqft |
Source: UtahRealEstate.com #2155699 Report a problem | ||
Public tax history
| Year | Property taxes | Tax assessment |
|---|---|---|
| 2025 | $4,683 +11.3% | $1,069,200 +14.3% |
| 2024 | $4,208 +8% | $935,500 +0.5% |
| 2023 | $3,897 +5% | $931,300 +8.4% |
| 2022 | $3,712 +9.6% | $859,400 +139.3% |
| 2021 | $3,386 +6% | $359,150 -40.7% |
| 2020 | $3,196 +6.1% | $605,700 +85.5% |
| 2019 | $3,013 -5% | $326,590 -45% |
| 2018 | $3,172 -2.4% | $593,800 +85.6% |
| 2017 | $3,249 | $319,990 +5.9% |
| 2016 | $3,249 +2.6% | $302,225 +8.4% |
| 2015 | $3,168 +7.6% | $278,685 +8.1% |
| 2014 | $2,944 | $257,785 +14.1% |
| 2013 | -- | $225,885 -3.5% |
| 2012 | -- | $234,025 -15.6% |
| 2009 | -- | $277,145 -19% |
| 2008 | -- | $342,155 -4% |
| 2007 | -- | $356,400 +14.2% |
| 2006 | -- | $312,125 +5% |
| 2005 | -- | $297,270 |
| 2003 | -- | $297,270 -45% |
| 2001 | $3,065 +5.9% | $540,490 +99.1% |
| 2000 | $2,894 | $271,440 |
Find assessor info on the county website
Monthly payment
Est. payment
Payment breakdown
Explore the cost of this home by adjusting the details. Changes won't be saved.Climate risks
Neighborhood: Heatheridge
Nearby schools
Schools provided by the listing agent
- Elementary: Orchard
- Middle: Oak Canyon
- High: Timpanogos
- District: Alpine
Source: UtahRealEstate.com. This data may not be complete. We recommend contacting the local school district to confirm school assignments for this home.
Similar homes
- $1,280,0005 bd4 ba7.7k sqft220 E Ridge Rd, Orem, UT 84057For Sale
 MLS ID #2180321, Monica Smith, REDFIN CORPORATION. UtahRealEstate.com
 - $1,690,0009 bd6 ba8.3k sqft1198 E 1200 N, Orem, UT 84097For Sale
 MLS ID #2184201, Silvia C Rainaldi, Berkshire Hathaway HomeServices Elite Real Estate. UtahRealEstate.com
 - $1,000,0006 bd4 ba4.8k sqft544 S Carterville Rd, Orem, UT 84097For Sale
 MLS ID #2185415, Kenny Parcell, Equity Real Estate (Utah). UtahRealEstate.com
 - $1,500,0005 bd6 ba5.6k sqft1644 N 850 W, Orem, UT 84057For Sale
 MLS ID #2166138, Summer Luke, ONX REALTY LLC. UtahRealEstate.com
 - $1,398,0006 bd4 ba5.2k sqft731 W 700th St N, American Fork, UT 84003For SaleMLS ID #2167399, Jennifer Call, ERA Brokers Consolidated (Utah County). UtahRealEstate.com
- $699,9995 bd3 ba3.6k sqft1042 E Center St, Orem, UT 84097For SaleMLS ID #2183455, Marcus Case, Berkshire Hathaway HomeServices Elite Real Estate. UtahRealEstate.com
- $1,499,0006 bd5 ba5k sqft1934 Tuscany Cir, Pleasant Grove, UT 84062For SaleMLS ID #2178866, Alicia Johnson, Coldwell Banker Realty (Provo-Orem-Sundance). UtahRealEstate.com
- $1,389,9007 bd6 ba6.1k sqft5 Quietwood Ln, Sandy, UT 84092For SaleMLS ID #2179164, Shelly Tripp, Coldwell Banker Realty (Union Heights). UtahRealEstate.com
- $1,150,0005 bd4 ba5.2k sqft1327 N 850 E, Pleasant Grove, UT 84062For SaleMLS ID #2169370, Shelly Mathie, Better Homes and Gardens Real Estate Momentum (Lehi). UtahRealEstate.com
- $1,399,0007 bd5 ba5k sqft271 W Golden Harvest Rd, Draper, UT 84020For SaleMLS ID #2171182, Jolene Lehman, Jefferson Street Properties, LLC. UtahRealEstate.com
- $1,399,0007 bd4 ba4.6k sqft5843 W Avonmore Cir, Highland, UT 84003For SaleMLS ID #2143621, Teri T Jerman, Pine Valley Realty. UtahRealEstate.com
- $1,075,0006 bd6 ba6k sqft1879 W 1100 N, Pleasant Grove, UT 84062For SaleMLS ID #2162052, Jill Rustad, Mountainland Realty, Inc. UtahRealEstate.com
- $1,548,0006 bd6 ba6.3k sqft1872 S Country Ln W, Lehi, UT 84043For SaleMLS ID #2156352, Samuel Newell, KW Utah Realtors Keller Williams (Brickyard). UtahRealEstate.com
- $1,145,0006 bd5 ba4.2k sqft1578 N 600 W, Pleasant Grove, UT 84062For SaleMLS ID #2175629, Mike Gooch, KW WESTFIELD. UtahRealEstate.com
- $1,700,0008 bd6 ba5.9k sqft192 E Lakeside Ct, Saratoga Springs, UT 84045For SaleMLS ID #2189226, Ecaterina Bird, Real Broker, LLC. UtahRealEstate.com
- $1,395,0007 bd5 ba4.3k sqft11952 N Harvest Moon Ln, Highland, UT 84003For SaleMLS ID #2146382, Leanna Deherrera, Windermere Real Estate (Draper). UtahRealEstate.com
- $1,195,0007 bd5 ba6.5k sqft9645 N Night Hawk Ln, Eagle Mountain, UT 84005For SaleMLS ID #2188875, Mandy Parry, Livingstone Brokers PLLC. UtahRealEstate.com
- $1,499,0004 bd4 ba6.7k sqft1178 E 580th Cir N, American Fork, UT 84003For SaleMLS ID #2166537, Aimee Lott, Equity Real Estate (Advantage). UtahRealEstate.com
- $1,150,0006 bd5 ba5.4k sqft2774 N 370 E, Provo, UT 84604For SaleMLS ID #2085046, Summer Luke, ONX REALTY LLC. UtahRealEstate.com
- $1,135,0007 bd4 ba4.8k sqft1286 W 1980 N, Provo, UT 84604For SaleMLS ID #2168040, Cameron Purles, Equity Real Estate (Solid). UtahRealEstate.com
