Incredible mountain, valley and lake views off decks from the kitchen and primary bedroom! Each bedroom on the second level has its own en-suite bathroom. Has a large theatre room. Plenty of storage shelved storage space and a perfect area for food storage. House has a large laundry room upstairs and hookups in the basement as well. Home has a new roof, new soft water system and new heating and cooling system upstairs.
For sale
$1,550,000
176 S Denali Dr, Lindon, UT 84042
8beds
6,951sqft
Single Family Residence
Built in 2002
0.44 Acres Lot
$1,478,900 Zestimate®
$223/sqft
$-- HOA
What's special
New roofLarge laundry room upstairsLarge theatre room
- 17 days
- 688
- 56
Zillow last checked:
Listing updated:
Listed by:
John Armstrong 801-577-2365,
Ari Realty and Investments,
Becky Kice 801-577-2365,
Ari Realty and Investments
Source: UtahRealEstate.com,MLS#: 2193991
Facts & features
Interior
Bedrooms & bathrooms
- Bedrooms: 8
- Bathrooms: 5
- Full bathrooms: 4
- 3/4 bathrooms: 1
- Main level bedrooms: 1
Rooms
- Room types: Second Kitchen, Theater Room
Primary bedroom
- Level: Second
Heating
- Forced Air, Central
Cooling
- Central Air, Ceiling Fan(s)
Appliances
- Included: Microwave, Water Softener Owned, Disposal, Double Oven, Gas Range
Features
- Central Vacuum, Walk-In Closet(s), Vaulted Ceiling(s), Granite Counters
- Flooring: Carpet, Hardwood, Tile
- Windows: Blinds, Plantation Shutters, Window Coverings, Double Pane Windows
- Basement: Daylight,Entrance,Basement Entrance,Walk-Out Access
- Number of fireplaces: 2
Interior area
- Total structure area: 6,951
- Total interior livable area: 6,951 sqft
- Finished area above ground: 3,922
- Finished area below ground: 2,877
Property
Parking
- Total spaces: 5
- Parking features: Garage - Attached
- Attached garage spaces: 3
- Uncovered spaces: 2
Features
- Levels: Two
- Stories: 3
- Patio & porch: Covered, Covered Patio
- Exterior features: Balcony, Lighting
- Has spa: Yes
- Spa features: Jetted Tub
Lot
- Size: 0.44 Acres
- Residential vegetation: Landscaping: Full, Mature Trees, Terraced Yard
Details
- Parcel number: 369280039
- Zoning description: Single-Family
- Other equipment: Projector
Construction
Type & style
- Home type: SingleFamily
- Property subtype: Single Family Residence
Materials
- Stone, Stucco
- Roof: Asphalt
Condition
- Blt./Standing
- New construction: No
- Year built: 2002
Utilities & green energy
- Sewer: Public Sewer, Sewer: Public
- Water: Culinary, Secondary
- Utilities for property: Natural Gas Connected, Electricity Connected, Sewer Connected, Water Connected
Community & HOA
HOA
- Has HOA: No
Location
- Region: Lindon
Financial & listing details
- Price per square foot: $223/sqft
- Tax assessed value: $1,491,700
- Annual tax amount: $6,547
- Date on market: 10/30/2026
- Listing terms: Cash,Conventional,FHA,VA Loan
- Inclusions: Ceiling Fan, Microwave, Water Softener: Own, Window Coverings, Projector
- Acres allowed for irrigation: 0
- Electric utility on property: Yes
- Road surface type: Paved
Estimated market value
$1,478,900
$1.40M - $1.55M
$4,943/mo
Price history
| Date | Event | Price |
|---|---|---|
| 10/30/2026 | Listed for sale | $1,550,000$223/sqft |
Source:  UtahRealEstate.com #2193991 Report a problem | ||
Public tax history
| Year | Property taxes | Tax assessment |
|---|---|---|
| 2025 | $6,548 +9.7% | $1,491,700 +11.5% |
| 2024 | $5,971 +9.9% | $1,338,400 +2.4% |
| 2023 | $5,431 +4.2% | $1,307,600 +7.9% |
| 2022 | $5,211 +9.5% | $1,211,900 +140.1% |
| 2021 | $4,759 +6.1% | $504,790 -40.7% |
| 2020 | $4,484 +12.4% | $851,400 +95.8% |
| 2019 | $3,991 -6.1% | $434,775 -43.8% |
| 2018 | $4,248 +0.1% | $773,400 +81.8% |
| 2017 | $4,245 | $425,370 +8.2% |
| 2016 | $4,245 -2.8% | $393,140 +2.8% |
| 2015 | $4,368 +10.4% | $382,415 +11.4% |
| 2014 | $3,956 | $343,145 +7.6% |
| 2013 | -- | $319,000 +20.9% |
| 2012 | -- | $263,945 -21.3% |
| 2009 | -- | $335,280 -23% |
| 2008 | -- | $435,435 |
| 2007 | -- | $435,435 +11.3% |
| 2006 | -- | $391,105 |
Find assessor info on the county website
Monthly payment
Est. payment
Payment breakdown
Explore the cost of this home by adjusting the details. Changes won't be saved.Climate risks
Neighborhood: 84042
Nearby schools
Schools provided by the listing agent
- Elementary: Rocky Mt.
- Middle: Oak Canyon
- High: Pleasant Grove
- District: Alpine
Source: UtahRealEstate.com. This data may not be complete. We recommend contacting the local school district to confirm school assignments for this home.
Similar homes
- $1,399,0006 bd6 ba6.3k sqft1757 N 710 E, Orem, UT 84097For Sale
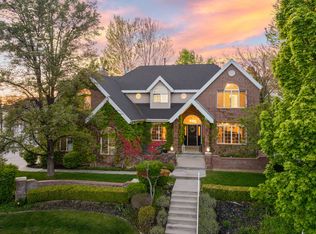
 MLS ID #2155699, Janelle Hanson, RE/MAX Associates. UtahRealEstate.com
- $1,639,0009 bd6 ba8.3k sqft1198 E 1200 N, Orem, UT 84097For Sale
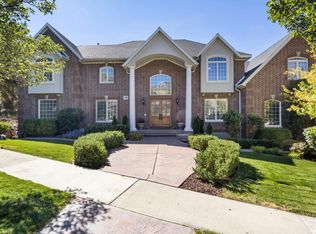 MLS ID #2184201, Silvia C Rainaldi, Berkshire Hathaway HomeServices Elite Real Estate. UtahRealEstate.com
- $1,250,0005 bd4 ba7.7k sqft220 E Ridge Rd, Orem, UT 84057For Sale
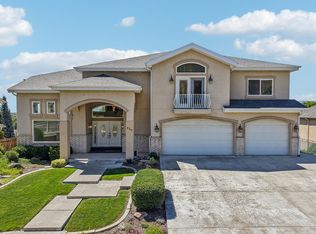 MLS ID #2180321, Monica Smith, REDFIN CORPORATION. UtahRealEstate.com
- $1,500,0005 bd6 ba5.6k sqft1644 N 850 W, Orem, UT 84057For Sale
 MLS ID #2166138, Summer Luke, ONX REALTY LLC. UtahRealEstate.com
- $1,399,0008 bd4 ba4.6k sqft5843 W Avonmore Cir, Highland, UT 84003For SaleMLS ID #2195650, Jill Rustad, Century 21 Edges. UtahRealEstate.com
- $1,700,0008 bd6 ba5.9k sqft192 E Lakeside Ct, Saratoga Springs, UT 84045For SaleMLS ID #2189226, Ecaterina Bird, Real Broker, LLC. UtahRealEstate.com
- $845,0006 bd4 ba3.6k sqft515 W 40 S, Lindon, UT 84042For SaleMLS ID #2175648, Lisa A Fluty, Homes International. UtahRealEstate.com
- $1,425,0008 bd6 ba5.1k sqft2153 W Colony Pointe Dr, Lehi, UT 84043For SaleMLS ID #2196369, Zach Ngawaka, Ngawaka Real Estate LLC. UtahRealEstate.com
- $1,398,0006 bd5 ba5k sqft1934 Tuscany Cir, Pleasant Grove, UT 84062For SaleMLS ID #2178866, Alicia Johnson, Coldwell Banker Realty (Provo-Orem-Sundance). UtahRealEstate.com
- $1,500,0005 bd7 ba5.9k sqft15857 S Mercer Hollow Cv, Draper, UT 84020For SaleMLS ID #2192647, Scott Steadman, Windermere Real Estate (Draper). UtahRealEstate.com
- $1,550,0006 bd4 ba5.7k sqft12517 N Minots Ledge Dr, Highland, UT 84003For Sale
 MLS ID #12602695, Justin M. Acheson, Engel & Volkers Park City. PCBR
- $1,595,0008 bd5 ba5.4k sqft10664 S Trailridge Cir, Sandy, UT 84092For SaleMLS ID #2166621, C. Tyler Quinn, Chapman-Richards & Associates (Park City). UtahRealEstate.com
- $1,349,9008 bd5 ba6.5k sqft9031 N Cassie Dr E, Eagle Mountain, UT 84005For SaleMLS ID #2182403, Marcus Watkins, Equity Real Estate (Results). UtahRealEstate.com
- $1,285,0007 bd5 ba5.6k sqft1207 S 2035 W, Lehi, UT 84043For SaleMLS ID #2162074, Matthew Sprunt, Utah Home Central. UtahRealEstate.com
- $1,074,9996 bd6 ba6k sqft1879 W 1100 N, Pleasant Grove, UT 84062For SaleMLS ID #2192225, Jill Rustad, Century 21 Edges. UtahRealEstate.com
- $1,199,0006 bd4 ba6k sqft556 N 1440th St E, Lehi, UT 84043For SaleMLS ID #2194233, Jolene Breinholt, Utah Key Real Estate, LLC. UtahRealEstate.com
- $1,200,0008 bd7 ba6.9k sqft2183 W Whisper Wood Dr N, Lehi, UT 84043For SaleMLS ID #2194777, Paige Steckling, Real Broker, LLC. UtahRealEstate.com
- $1,400,0005 bd4 ba4.6k sqft1102 N Summit View Dr, Saratoga Springs, UT 84045For SaleMLS ID #2148625, Jeffrey Topham, Berkshire Hathaway HomeServices Utah Properties (Salt Lake). UtahRealEstate.com
- $1,650,0007 bd5 ba6.1k sqft127 W Bordeaux Ln, Alpine, UT 84004For SaleMLS ID #2168661, Breezy Anson, Pine Valley Realty. UtahRealEstate.com
- $1,850,0006 bd7 ba7.3k sqft878 Hayden Ct, Alpine, UT 84004For SaleMLS ID #2189642, Jennifer Call, ERA Brokers Consolidated (Utah County). UtahRealEstate.com
