Welcome to this spacious 6-bedroom, 4-bathroom home located at 12517 N Minots Ledge Drive in Highland. Positioned on a generous lot, this property boasts unobstructed views of Lone Peak-a rare feature offered by only a handful of homes in the neighborhood. In addition to the dramatic mountain backdrop, the home offers beautiful views of Utah Lake to the south, providing a stunning natural setting. The interior is clean, bright, and move-in ready, highlighted by fresh new paint throughout that complements the open floor plan. The kitchen is equipped with gas appliances and granite countertops, opening up directly to the main living areas. For maximum energy efficiency, the property comes fully equipped with a solar panel system and Powerwall, significantly cutting utility costs and providing reliable backup power. Outside, the large yard offers plenty of room to play or entertain and includes a built-in chicken run ready for use. The location strikes a great balance between a quiet neighborhood feel and modern convenience, situated just minutes of travel to the coming Target and Whole Foods. This home offers an excellent combination of views, smart efficiency, and a prime Highland location. Square footage figures are provided as a courtesy estimate only and were obtained from Previous MLS . Buyer is advised to obtain an independent measurement.
For sale
Price cut: $120K (7/24)
$1,730,000
12517 N Minots Ledge Dr, Highland, UT 84003
6beds
5,736sqft
:
Get pre-qualified$9,746/mo
Single Family Residence
Built in 2018
0.44 Acres Lot
$1,671,400 Zestimate®
$302/sqft
$-- HOA
What's special
Fresh new paint throughoutGenerous lotOpen floor planGranite countertops
- 48 days |
- 449 |
- 15 |
Zillow last checked:
Listing updated:
Listed by:
Justin M. Acheson 253-677-0914,
Engel & Volkers Park City
Source: PCBR,MLS#: 12602695
Facts & features
Interior
Bedrooms & bathrooms
- Bedrooms: 6
- Bathrooms: 4
- Full bathrooms: 3
- 1/2 bathrooms: 1
Heating
- Forced Air, Natural Gas
Cooling
- Air Conditioning
Appliances
- Included: Gas Range, Oven
- Laundry: Electric Dryer Hookup
Features
- Granite Counters, Vaulted Ceiling(s)
- Flooring: Carpet, Tile, Wood
- Basement: Walk-Out Access
- Number of fireplaces: 1
Interior area
- Total structure area: 5,736
- Total interior livable area: 5,736 sqft
Property
Parking
- Total spaces: 3
- Parking features: Garage Door Opener
- Garage spaces: 3
Features
- Exterior features: Tennis Court(s)
- Has view: Yes
- View description: Lake, Mountain(s), Valley
- Has water view: Yes
- Water view: Lake
Lot
- Size: 0.44 Acres
- Features: Gentle Sloping
Details
- Parcel number: 358260543
Construction
Type & style
- Home type: SingleFamily
- Architectural style: Other
- Property subtype: Single Family Residence
Materials
- Stucco, Other
- Foundation: Concrete Perimeter
- Roof: Asphalt,Metal,Shingle,Wood
Condition
- New construction: No
- Year built: 2018
Utilities & green energy
- Sewer: Public Sewer
- Water: Public
- Utilities for property: Cable Available
Community & HOA
Community
- Subdivision: Wasatch Front Ar 58
HOA
- Has HOA: No
Location
- Region: Highland
Financial & listing details
- Price per square foot: $302/sqft
- Tax assessed value: $1,709,700
- Annual tax amount: $7,470
- Date on market: 6/17/2026
- Cumulative days on market: 48 days
- Listing terms: Cash,Conventional
Estimated market value
$1,671,400
$1.59M - $1.75M
$4,992/mo
Price history
Price history is unavailable.
Public tax history
| Year | Property taxes | Tax assessment |
|---|---|---|
| 2025 | $7,470 +9.7% | $1,709,700 +11.8% |
| 2024 | $6,812 +10.7% | $1,529,900 +2.6% |
| 2023 | $6,153 +3.7% | $1,490,700 +6.9% |
| 2022 | $5,934 | $1,394,000 |
Find assessor info on the county website
Monthly payment
Est. payment
Payment breakdown
Explore the cost of this home by adjusting the details. Changes won't be saved.Climate risks
Neighborhood: 84003
Nearby schools
GreatSchools rating
- 6/10Westfield SchoolGrades: PK-6Distance: 1.2 mi
- 8/10Timberline Middle SchoolGrades: 7-9Distance: 1.2 mi
- 7/10Lone Peak High SchoolGrades: 10-12Distance: 3.3 mi
- $1,388,1000.492 Acres12527 N Minots Ledge Dr, Highland, UT 84003Off Market
- $1,438,5004 bd3 ba2.5k sqft12509 N Minots Ledge Dr, Highland, UT 84003Off Market
- $1,214,3004 bd3 ba3k sqft12522 N Minots Ledge Dr, Highland, UT 84003Off Market
- $1,197,5004 bd2 ba3.4k sqft12532 N Minots Ledge Dr, Highland, UT 84003Off Market
- $1,490,0006 bd4 ba4.5k sqft12471 N Minots Ledge Dr #533, Highland, UT 84003For Sale
- $1,529,6004 bd2 ba3.5k sqft12497 N Minots Ledge Dr, Highland, UT 84003Off Market
- $1,746,1009 bd4 ba6.1k sqft6148 W Minots Ledge Dr, Highland, UT 84003Off Market
- $1,642,8006 bd5 ba5.8k sqft6183 W Montauk Ln, Highland, UT 84003Off Market
A local agent can set up tours, give advice and negotiate with sellers.
Similar homes
- $1,490,0006 bd4 ba4.5k sqft12471 N Minots Ledge Dr #533, Highland, UT 84003For Sale

 MLS ID #2156565, Jay Deher, Real Estate Essentials. UtahRealEstate.com
 - $1,299,9005 bd4 ba3.9k sqft6536 W Muirfield Rd, Highland, UT 84003For Sale
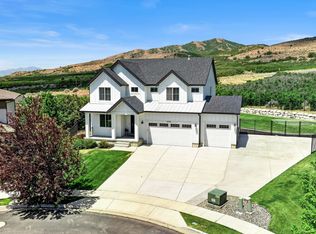 MLS ID #2168951, Shelly Tripp, Coldwell Banker Realty (Union Heights). UtahRealEstate.com
 - $1,599,0006 bd4 ba5.2k sqft731 W 700th St N, American Fork, UT 84003For Sale
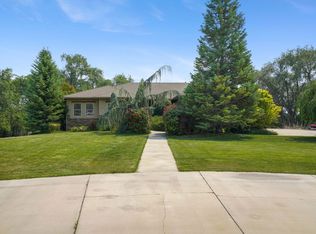 MLS ID #2167399, Jennifer Call, ERA Brokers Consolidated (Utah County). UtahRealEstate.com
 - $1,770,0007 bd5 ba6.1k sqft127 W Bordeaux Ln, Alpine, UT 84004For Sale
 MLS ID #2168661, Breezy Anson, Pine Valley Realty. UtahRealEstate.com
 - $1,349,9996 bd4 ba4k sqft11597 N Sunset Hills Dr, Highland, UT 84003For SaleMLS ID #2139075, Jill Rustad, Mountainland Realty, Inc. UtahRealEstate.com
- $1,695,0006 bd5 ba5.5k sqft12044 S Milona Dr, Draper, UT 84020For SaleMLS ID #2163992, Jonathan Day, Homie. UtahRealEstate.com
- $1,295,0005 bd4 ba4.5k sqft6692 W 9770 N, Highland, UT 84003For SaleMLS ID #2143938, Cortney M Hoffman, Better Homes and Gardens Real Estate Momentum (Lehi). UtahRealEstate.com
- $1,687,0006 bd5 ba7.7k sqft1261 W Alta Creek Cir, South Jordan, UT 84095For SaleMLS ID #2175918, Tiani Shoemaker, Real Estate Essentials. UtahRealEstate.com
- $1,699,9006 bd3 ba5.1k sqft1548 E June Cir, Draper, UT 84020For SaleMLS ID #2157870, Abigail Martinez, C-Squared Real Estate. UtahRealEstate.com
- $1,524,9005 bd4 ba4.7k sqft2185 E Catania Dr, Draper, UT 84020For SaleMLS ID #2173296, Lori Hendry, Windermere Real Estate (9th & 9th). UtahRealEstate.com
- $1,675,0008 bd5 ba5.4k sqft10664 S Trailridge Cir, Sandy, UT 84092For SaleMLS ID #2166621, C. Tyler Quinn, Chapman-Richards & Associates (Park City). UtahRealEstate.com
- $1,598,0006 bd6 ba6.3k sqft1872 S Country Ln W, Lehi, UT 84043For SaleMLS ID #2156352, Samuel Newell, KW Utah Realtors Keller Williams (Brickyard). UtahRealEstate.com
- $950,0005 bd4 ba3.6k sqft2697 N 520 E, Lehi, UT 84043For SaleMLS ID #2175666, Andy Tran, Tanngent Realty. UtahRealEstate.com
- $1,199,9995 bd4 ba5.6k sqft1275 E Murdock Dr N, American Fork, UT 84003For SaleMLS ID #2150677, Brett Wilde, KW WESTFIELD. UtahRealEstate.com
- $1,499,0007 bd5 ba5.5k sqft1027 W Seasons View Ct, Lehi, UT 84043For SaleMLS ID #2166519, Micah Roquiero, Real Estate Essentials. UtahRealEstate.com
- $1,300,0006 bd4 ba4.8k sqft15008 S Springtime Rd, Draper, UT 84020For SaleMLS ID #2155508, Caitlyn Peterson, Sky Realty. UtahRealEstate.com
- $1,675,0007 bd6 ba5.5k sqft10676 S Urban Ridge Cv W, South Jordan, UT 84095For SaleMLS ID #2170889, Nate Smith, Real Estate Essentials. UtahRealEstate.com
- $1,895,0005 bd4 ba4.1k sqft469 E 12000 S, Draper, UT 84020For SaleMLS ID #2163642, C. Tyler Quinn, Chapman-Richards & Associates (Park City). UtahRealEstate.com
- $1,990,0006 bd4 ba7.4k sqft1824 N 230 E, Pleasant Grove, UT 84062For SaleMLS ID #2168878, Tiffany Rueckert, Berkshire Hathaway HomeServices Elite Real Estate. UtahRealEstate.com
- $1,425,0005 bd4 ba4.4k sqft2497 W 1350 N, Lehi, UT 84043For SaleMLS ID #2167101, Alitzel Torres Garza, Top Hill Realty, LLC. UtahRealEstate.com
