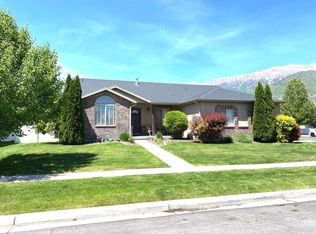
Here's a property that doesn't come around often! This 5,600 square foot home, 5 bed/4.5 baths, sits on a generous .71-acre lot in a great Orem location - the kind of setup that's genuinely hard to find in Utah County. The home offers a 2 bed/1 full bath basement accessory apartment that adds another layer of versatility for additional monthly income or multi-generational living. The real showstopper here is the 8-car detached garage with a 1/2 bath. If you've been looking for serious storage, workspace, or a place to house your collection of vehicles, toys, or equipment - this is it! The lot itself gives you room to breathe, with nearly three-quarters of an acre to work with in an established Orem neighborhood close to schools, shopping, and easy freeway access. Call agent to schedule your private showing!
For sale
Price cut: $100K (8/3)
$1,500,000
1644 N 850 W, Orem, UT 84057
5beds
5,602sqft
Single Family Residence
Built in 2004
0.71 Acres Lot
$1,455,400 Zestimate®
$268/sqft
$-- HOA
What's special
- 111 days
- 307
- 18
Zillow last checked:
Listing updated:
Listed by:
Summer Luke 801-882-3300,
ONX REALTY LLC
Source: UtahRealEstate.com,MLS#: 2166138
Facts & features
Interior
Bedrooms & bathrooms
- Bedrooms: 5
- Bathrooms: 6
- Full bathrooms: 4
- 1/2 bathrooms: 2
- Partial bathrooms: 2
- Main level bedrooms: 2
Rooms
- Room types: Master Bathroom, Den/Office, Second Kitchen
Primary bedroom
- Level: First
Heating
- Central
Cooling
- Central Air
Appliances
- Included: Refrigerator, Disposal, Double Oven
- Laundry: Electric Dryer Hookup
Features
- Accessory Apt, Basement Apartment, Separate Bath/Shower, Granite Counters
- Flooring: Carpet, Linoleum, Tile
- Windows: Blinds, Double Pane Windows
- Basement: Daylight,Entrance,Full,Basement Entrance
- Number of fireplaces: 1
- Fireplace features: Gas Log
Interior area
- Total structure area: 5,602
- Total interior livable area: 5,602 sqft
- Finished area above ground: 2,858
- Finished area below ground: 2,606
Property
Parking
- Total spaces: 11
- Parking features: Garage - Attached, Carport
- Attached garage spaces: 10
- Carport spaces: 1
- Covered spaces: 11
Accessibility
- Accessibility features: Single Level Living
Features
- Stories: 2
- Patio & porch: Covered, Covered Patio
- Fencing: Partial
Lot
- Size: 0.71 Acres
- Features: Sprinkler: Auto-Full, Drip Irrigation: Auto-Full
- Topography: Terrain
- Residential vegetation: Landscaping: Full, Mature Trees
Details
- Parcel number: 441650221
- Zoning description: Single-Family
Construction
Type & style
- Home type: SingleFamily
- Architectural style: Rambler/Ranch
- Property subtype: Single Family Residence
Materials
- Brick, Stucco
- Roof: Asphalt
Condition
- Blt./Standing
- New construction: No
- Year built: 2004
Utilities & green energy
- Water: Culinary
- Utilities for property: Natural Gas Connected, Electricity Connected, Sewer Connected, Water Connected
Community & HOA
Community
- Subdivision: Kirks Fruit Ranch
HOA
- Has HOA: No
Location
- Region: Orem
Financial & listing details
- Price per square foot: $268/sqft
- Tax assessed value: $1,025,700
- Annual tax amount: $4,493
- Date on market: 6/17/2026
- Listing terms: Cash,Conventional,FHA,VA Loan
- Inclusions: Refrigerator
- Exclusions: Dryer, Washer
- Acres allowed for irrigation: 0
- Electric utility on property: Yes
Estimated market value
$1,455,400
$1.38M - $1.53M
$3,824/mo
Price history
| Date | Event | Price |
|---|---|---|
| 8/3/2026 | Price change | $1,500,000-6.3%$268/sqft |
Source:  UtahRealEstate.com #2166138 Report a problem UtahRealEstate.com #2166138 Report a problem | ||
| 7/22/2026 | Price change | $1,600,000-5.9%$286/sqft |
Source: UtahRealEstate.com #2166138 Report a problem | ||
| 6/18/2026 | Listed for sale | $1,700,000$303/sqft |
Source: UtahRealEstate.com #2166138 Report a problem | ||
Public tax history
| Year | Property taxes | Tax assessment |
|---|---|---|
| 2025 | $4,493 +3% | $1,025,700 +5.7% |
| 2024 | $4,364 +6.6% | $970,200 -0.8% |
| 2023 | $4,095 +4% | $978,500 +7.3% |
| 2022 | $3,938 +10.1% | $911,600 +140.3% |
| 2021 | $3,576 +6.4% | $379,335 -40.4% |
| 2020 | $3,361 +11.3% | $637,000 +94.7% |
| 2019 | $3,019 +1.7% | $327,250 -45% |
| 2018 | $2,969 -0.2% | $595,000 +98.6% |
| 2017 | $2,974 | $299,530 +8.3% |
| 2016 | $2,974 -5.4% | $276,650 |
| 2015 | $3,145 +8.4% | $276,650 +8.9% |
| 2014 | $2,900 | $253,990 +19% |
| 2013 | -- | $213,455 -10.2% |
| 2012 | -- | $237,820 -13.3% |
| 2009 | -- | $274,230 -14% |
| 2008 | -- | $318,890 -4% |
| 2007 | -- | $332,145 +18.6% |
| 2006 | -- | $280,060 +11% |
| 2005 | -- | $252,222 |
Find assessor info on the county website
Monthly payment
Est. payment
Payment breakdown
Explore the cost of this home by adjusting the details. Changes won't be saved.Climate risks
Neighborhood: Aspen
Nearby schools
Schools provided by the listing agent
- Elementary: Aspen
- Middle: Oak Canyon
- High: Timpanogos
- District: Alpine
Source: UtahRealEstate.com. This data may not be complete. We recommend contacting the local school district to confirm school assignments for this home.