Impressive inside and out, this spacious home is situated on a generous corner lot surrounded by mature landscaping with beautiful mountain views. The main-level kitchen is designed for both everyday living and entertaining, featuring a large center island, double ovens, two sinks, abundant cabinetry, and generous workspace. Multiple gathering spaces include a welcoming main-level family room and a second family room in the fully finished walkout basement, complete with a fireplace. A dedicated office provides a private workspace, while the upstairs loft offers additional flexible living space. Large bedrooms and abundant windows throughout the home create bright, comfortable interiors filled with natural light. A dedicated theater room provides the perfect setting for movie nights and at-home entertainment. The fully finished walkout basement adds exceptional versatility and includes a partial kitchen with refrigerator and water hookup, sink, microwave, and cabinetry-ideal for entertaining or extended-stay guests. Recent upgrades include a multi-stage HVAC system, new garage doors and lifts, and updated gutters and downspouts. Outside, enjoy an expansive yard, mature trees, generous patio space, and plenty of room to relax and entertain. With its spacious floor plan, multiple living and entertaining areas, thoughtful upgrades, and desirable corner-lot setting, this home offers an exceptional combination of comfort, functionality, and space
For sale
Price cut: $145K (10/20)
$1,250,000
6640 W 9500 N, Highland, UT 84003
9beds
5baths
6,587sqft
Single Family Residence
Built in 2001
0.7 Acres Lot
$-- Zestimate®
$190/sqft
$-- HOA
What's special
Surrounded by mature landscapingExpansive yardGenerous corner lotBeautiful mountain viewsDesirable corner-lot settingMature treesLarge center island
- 68 days
- 730
- 51
Zillow last checked:
Listing updated:
Listed by:
RYAN M KRAMER 435-229-3653,
RE/MAX ASSOCIATES ST GEORGE
Source: WCBR,MLS#: 26-275244
Facts & features
Interior
Bedrooms & bathrooms
- Bedrooms: 9
- Bathrooms: 5
Primary bedroom
- Level: Main
Bedroom
- Level: Second
Bedroom 2
- Level: Main
Bedroom 3
- Level: Basement
Bedroom 4
- Level: Basement
Bedroom 5
- Level: Basement
Bedroom 6
- Level: Second
Other
- Level: Second
Other
- Level: Second
Bathroom
- Level: Main
Bathroom
- Level: Main
Bathroom
- Level: Basement
Bathroom
- Level: Second
Bathroom
- Level: Second
Heating
- Natural Gas
Cooling
- Central Air
Features
- Basement: Walk-Out Access
- Number of fireplaces: 2
Interior area
- Total structure area: 6,587
- Total interior livable area: 6,587 sqft
- Finished area above ground: 2,364
Property
Parking
- Total spaces: 3
- Parking features: Attached
- Attached garage spaces: 3
Features
- Stories: 3
- Has view: Yes
- View description: Mountain(s)
Lot
- Size: 0.7 Acres
- Features: Corner Lot, Curbs & Gutters
Details
- Parcel number: 527920002
- Zoning description: Residential
Construction
Type & style
- Home type: SingleFamily
- Property subtype: Single Family Residence
Materials
- Brick, Stucco
- Roof: Asphalt
Condition
- Built & Standing
- Year built: 2001
Utilities & green energy
- Water: Culinary
- Utilities for property: Electricity Connected, Natural Gas Connected
Community & HOA
Community
- Features: Sidewalks
HOA
- Has HOA: No
Location
- Region: Highland
Financial & listing details
- Price per square foot: $190/sqft
- Tax assessed value: $1,468,400
- Annual tax amount: $6,416
- Date on market: 8/18/2026
- Cumulative days on market: 70 days
- Listing terms: FHA,Conventional,Cash,1031 Exchange
- Inclusions: Window, Double Pane, Walk-in Closet(s), Sprinkler, Auto, Patio, Covered, Oven/Range, Freestnd, Outdoor Lighting, Landscaped, Full, Fenced, Full, Disposal, Dishwasher, Ceiling Fan(s), Bath, Sep Tub/Shwr
- Electric utility on property: Yes
- Road surface type: Paved
Estimated market value
Not available
Estimated sales range
Not available
$4,359/mo
Price history
| Date | Event | Price |
|---|---|---|
| 10/20/2026 | Price change | $1,250,000-10.4%$190/sqft |
Source: WCBR #26-275244 Report a problem | ||
| 9/25/2026 | Price change | $1,395,000-6.7%$212/sqft |
Source: WCBR #26-275244 Report a problem | ||
| 8/31/2026 | Price change | $1,495,000-5.1%$227/sqft |
Source: WCBR #26-275244 Report a problem | ||
| 8/17/2026 | Listed for sale | $1,575,000+128.3%$239/sqft |
Source:  UtahRealEstate.com #2179336 Report a problem | ||
| 11/28/2018 | Listing removed | $689,900$105/sqft |
Source: KW South Valley Keller Williams #1557102 Report a problem | ||
| 11/27/2018 | Pending sale | $689,900$105/sqft |
Source: KW South Valley Keller Williams #1557102 Report a problem | ||
| 11/26/2018 | Sold | -- |
Source: Public Record Report a problem | ||
| 9/26/2018 | Listed for sale | $689,900$105/sqft |
Source: KW South Valley Keller Williams #1557102 Report a problem | ||
| 6/19/2018 | Sold | -- |
Source: Public Record Report a problem | ||
Public tax history
| Year | Property taxes | Tax assessment |
|---|---|---|
| 2025 | $6,416 +8.3% | $1,468,400 +10.4% |
| 2024 | $5,925 +7.1% | $1,330,600 -0.7% |
| 2023 | $5,534 +7.1% | $1,340,600 +10.5% |
| 2022 | $5,165 +16.5% | $1,213,300 +158.5% |
| 2021 | $4,435 +3.4% | $469,425 -42% |
| 2020 | $4,291 +4.6% | $809,800 +81.8% |
| 2019 | $4,102 0% | $445,390 -41.8% |
| 2018 | $4,102 -5.4% | $764,900 +86.2% |
| 2017 | $4,337 | $410,850 +1.2% |
| 2016 | $4,337 -4.6% | $405,900 +0.6% |
| 2015 | $4,547 +3.6% | $403,425 +4.5% |
| 2014 | $4,391 | $386,100 +8.5% |
| 2013 | -- | $355,740 +4.4% |
| 2012 | -- | $340,835 +9.3% |
| 2009 | -- | $311,795 -15.4% |
| 2008 | -- | $368,335 -9% |
| 2007 | -- | $404,745 +12.1% |
| 2006 | -- | $361,185 +68.4% |
| 2005 | -- | $214,500 |
| 2003 | -- | $214,500 |
Find assessor info on the county website
Monthly payment
Est. payment
Payment breakdown
Explore the cost of this home by adjusting the details. Changes won't be saved.Climate risks
Neighborhood: 84003
Similar homes
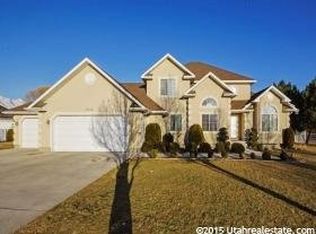
- $1,175,0007 bd5 ba4.7k sqft10313 N 6800 W, Highland, UT 84003For Sale

 MLS ID #2181062, Bessy Nielson, Homes International. UtahRealEstate.com
- $1,299,0006 bd4 ba5.2k sqft731 W 700th St N, American Fork, UT 84003For Sale
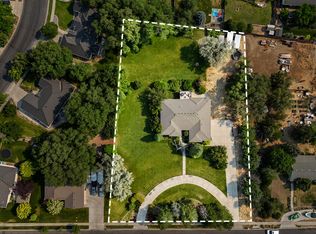 MLS ID #2167399, Jennifer Call, ERA Brokers Consolidated (Utah County). UtahRealEstate.com
- $990,0006 bd5 ba4.5k sqft5954 W Canterbury Park Cir, Highland, UT 84003For Sale
 MLS ID #2178828, Rebecca Jensen, The Tollstrup Group. UtahRealEstate.com
- $1,272,0006 bd4 ba6.9k sqft745 S 2475 W, Lehi, UT 84043For SaleMLS ID #2190272, Wendy Hilton, Prime Real Estate Experts. UtahRealEstate.com
- $1,368,9996 bd4 ba5k sqft6474 W Carrick Way, Highland, UT 84003For SaleMLS ID #2179933, Heather M Woolley, Equity Real Estate (Results). UtahRealEstate.com
- $1,125,0007 bd5 ba4.6k sqft12037 N Grenoble Way W, American Fork, UT 84003For SaleMLS ID #2174767, Micah Christensen, SONOMA CREEK REALTY LLC. UtahRealEstate.com
- $940,0006 bd4 ba4.2k sqft9831 N Oxford Ct, Highland, UT 84003For SaleMLS ID #2190566, Barbara Ann Dill, Homes International. UtahRealEstate.com
- $1,100,0006 bd4 ba3.8k sqft10685 N Jerling Dr, Highland, UT 84003For SaleMLS ID #2151404, Devin Mackay, Century 21 Everest. UtahRealEstate.com
- $1,350,0006 bd5 ba5.3k sqft6097 W Whisper View Ln, Highland, UT 84003For SaleMLS ID #2177894, Shane Roxburgh, EXP Realty, LLC. UtahRealEstate.com
- $1,399,0007 bd4 ba4.6k sqft5843 W Avonmore Cir, Highland, UT 84003For SaleMLS ID #2143621, Teri T Jerman, Pine Valley Realty. UtahRealEstate.com
- $1,075,0006 bd6 ba6k sqft1879 W 1100 N, Pleasant Grove, UT 84062For SaleMLS ID #2192225, Jill Rustad, Century 21 Edges. UtahRealEstate.com
- $1,285,0007 bd5 ba5.6k sqft1207 S 2035 W, Lehi, UT 84043For SaleMLS ID #2162074, Matthew Sprunt, Utah Home Central. UtahRealEstate.com
- $1,235,0007 bd4 ba3.9k sqft499 E 300th St N, Alpine, UT 84004For SaleMLS ID #2191036, Suzy Hunter, Pine Valley Realty. UtahRealEstate.com
- $1,790,0006 bd4 ba5.6k sqft10354 N Hidden Oak Dr, Highland, UT 84003For SaleMLS ID #2188095, Alen Kantarevic, Signature Group Real Estate. UtahRealEstate.com
- $925,0007 bd3 ba4.9k sqft11829 N Jupiter Cir, Highland, UT 84003For SaleMLS ID #2180920, Ian M Macomber, R and R Realty LLC. UtahRealEstate.com
- $1,320,0006 bd4 ba5.1k sqft8994 N Forest Lake Cir, Cedar Hills, UT 84062For SaleMLS ID #2185735, Brook Gardner, Fathom Realty (Orem). UtahRealEstate.com
- $1,149,9007 bd4 ba4.5k sqft2781 N 900 E, Lehi, UT 84043For SaleMLS ID #2187204, Rebecca Ovalle, KW WESTFIELD. UtahRealEstate.com
- $1,145,0006 bd5 ba4.2k sqft1578 N 600 W, Pleasant Grove, UT 84062For SaleMLS ID #2175629, Mike Gooch, KW WESTFIELD. UtahRealEstate.com
- $900,0006 bd4 ba4.1k sqft10970 N 6000 W, Highland, UT 84003For SaleMLS ID #2161395, Tyler Layton, Realtypath LLC (Home and Family). UtahRealEstate.com
