Welcome to a beautiful Saratoga Springs home where breathtaking mountain, lake, and temple views take center stage. This spacious home offers the convenience of a main-level primary suite, a formal living space, and an impressive two-story great room filled with natural light. The open kitchen features quartz countertops and flows easily into the main living areas, creating a warm and inviting gathering space. Large windows throughout the home capture the stunning surroundings and bring the beauty of Utah's landscape indoors. The finished basement adds an entirely new level of possibilities, with generous living space, a game/recreation area, and a theater room ready for movie nights, gatherings, and weekend entertainment. Plumbing and electrical are already in place for an additional kitchen, offering the flexibility to create an exceptional second living area, guest space, or future separate living quarters. This location puts shopping, dining, Costco, Smith's, Walmart, and other amenities just minutes away. A rare opportunity to enjoy spacious living, incredible views, and exceptional flexibility in one of Saratoga Springs' most desirable areas.
For sale
$775,000
1478 S Mountain Ridge Dr, Saratoga Springs, UT 84045
6beds
4,119sqft
Single Family Residence
Built in 2015
0.25 Acres Lot
$763,500 Zestimate®
$188/sqft
$-- HOA
What's special
Main-level primary suiteFormal living space
- 16 days
- 407
- 37
Zillow last checked:
Listing updated:
Listed by:
Anthony Jenkins 206-859-7070,
Utah Executive Real Estate LC
Source: UtahRealEstate.com,MLS#: 2184897
Facts & features
Interior
Bedrooms & bathrooms
- Bedrooms: 6
- Bathrooms: 4
- Full bathrooms: 3
- 1/2 bathrooms: 1
- Partial bathrooms: 1
- Main level bedrooms: 1
Rooms
- Room types: Master Bathroom, Great Room, Theater Room
Primary bedroom
- Level: First
Heating
- Central, >= 95% efficiency
Cooling
- Central Air, Ceiling Fan(s)
Appliances
- Included: Portable Dishwasher, Microwave, Disposal
- Laundry: Electric Dryer Hookup
Features
- Separate Bath/Shower, Walk-In Closet(s), Vaulted Ceiling(s), Granite Counters
- Flooring: Carpet, Laminate, Tile
- Doors: French Doors
- Windows: Blinds, Drapes, Double Pane Windows
- Basement: Daylight,Full
- Has fireplace: No
Interior area
- Total structure area: 4,119
- Total interior livable area: 4,119 sqft
- Finished area above ground: 2,461
- Finished area below ground: 1,658
Property
Parking
- Total spaces: 8
- Parking features: Garage - Attached
- Attached garage spaces: 2
- Uncovered spaces: 6
Features
- Levels: Two
- Stories: 3
- Exterior features: Play Gym
- Fencing: Full
- Has view: Yes
- View description: Lake, Mountain(s)
- Has water view: Yes
- Water view: Lake
Lot
- Size: 0.25 Acres
- Features: Curb & Gutter, Sprinkler: Auto-Full
- Residential vegetation: Landscaping: Full
Details
- Parcel number: 356440905
- Zoning description: Single-Family
- Other equipment: Projector
Construction
Type & style
- Home type: SingleFamily
- Property subtype: Single Family Residence
Materials
- Concrete, Stone, Stucco, Other
- Roof: Asphalt
Condition
- Blt./Standing
- New construction: No
- Year built: 2015
Utilities & green energy
- Water: Culinary, Irrigation
- Utilities for property: Natural Gas Connected, Electricity Connected, Sewer Connected, Water Connected
Community & HOA
Community
- Features: Sidewalks
- Subdivision: The Benches
HOA
- Has HOA: No
Location
- Region: Saratoga Springs
Financial & listing details
- Price per square foot: $188/sqft
- Tax assessed value: $692,300
- Annual tax amount: $3,110
- Date on market: 9/10/2026
- Listing terms: Cash,Conventional,FHA,VA Loan,USDA Loan
- Inclusions: Ceiling Fan, Dishwasher: Portable, Microwave, Play Gym, Range, Projector
- Acres allowed for irrigation: 0
- Electric utility on property: Yes
- Road surface type: Paved
Estimated market value
$763,500
$725,000 - $802,000
$2,930/mo
Price history
| Date | Event | Price |
|---|---|---|
| 9/12/2026 | Listed for sale | $775,000$188/sqft |
Source:  UtahRealEstate.com #2184897 Report a problem UtahRealEstate.com #2184897 Report a problem | ||
Public tax history
| Year | Property taxes | Tax assessment |
|---|---|---|
| 2025 | $3,110 +3.4% | $692,300 +5.3% |
| 2024 | $3,009 +7% | $657,300 -0.5% |
| 2023 | $2,812 -0.1% | $660,500 +2.5% |
| 2022 | $2,814 +13% | $644,500 +150.3% |
| 2021 | $2,490 +4.4% | $257,455 -41.5% |
| 2020 | $2,385 +13.9% | $440,400 +100% |
| 2019 | $2,094 +17.4% | $220,220 -38.2% |
| 2018 | $1,784 -11.6% | $356,200 +106.8% |
| 2017 | $2,018 | $172,205 -4.7% |
| 2016 | $2,018 +121% | $180,785 +133% |
| 2015 | $913 | $77,600 |
Find assessor info on the county website
Monthly payment
Est. payment
Payment breakdown
Explore the cost of this home by adjusting the details. Changes won't be saved.Climate risks
Neighborhood: 84045
Nearby schools
Schools provided by the listing agent
- Elementary: Saratoga Shores
- Middle: Viewpoint Middle School
- High: Westlake
- District: Alpine
Source: UtahRealEstate.com. This data may not be complete. We recommend contacting the local school district to confirm school assignments for this home.
- $655,8005 bd2 ba2.4k sqft1466 S Mountain Ridge Dr, Saratoga Springs, UT 84045Off Market
- $715,0005 bd4 ba4.3k sqft608 W Valley View Dr, Saratoga Springs, UT 84045Off Market
- $686,4004 bd3 ba2.3k sqft1454 S Mountain Ridge Dr, Saratoga Springs, UT 84045Off Market
- $665,0004 bd2 ba3.7k sqft1466 S Mountain View Dr, Saratoga Springs, UT 84045Off Market

Similar homes
- $750,0004 bd3 ba4.2k sqft662 S Jubilee Dr E, Saratoga Springs, UT 84045For Sale
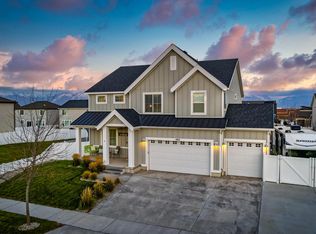
 MLS ID #2168782, Mandy Parry, Livingstone Brokers PLLC. UtahRealEstate.com
 - $669,9006 bd4 ba3.4k sqft172 W Stillwater Dr, Saratoga Springs, UT 84045For Sale
 MLS ID #2173291, Cameron Purles, Equity Real Estate (Solid). UtahRealEstate.com
 - $649,9006 bd4 ba3.8k sqft223 W Wildwood Dr, Saratoga Springs, UT 84045For Sale
 MLS ID #2161389, Joe Pierson, Real Broker, LLC. UtahRealEstate.com
 - $750,0004 bd3 ba3.7k sqft189 N Woodrun Way, Saratoga Springs, UT 84045For Sale
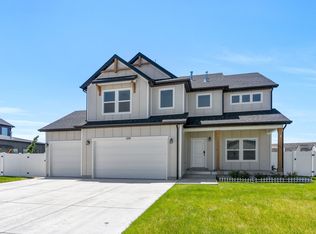 MLS ID #2166826, Jared Johnson, LPT REALTY, LLC. UtahRealEstate.com
 - $639,9005 bd4 ba3.4k sqft183 N Eden Brook Way, Saratoga Springs, UT 84045For SaleMLS ID #2171496, Cameran Carter, Berkshire Hathaway HomeServices Elite Real Estate. UtahRealEstate.com
- $585,0003 bd3 ba3k sqft3256 S Iron Hill Cir, Saratoga Springs, UT 84045For SaleMLS ID #2185443, Parley J Wersland, Real Broker, LLC. UtahRealEstate.com
- $919,9955 bd4 ba4.2k sqft822 W Caroline Dr W #214, Saratoga Springs, UT 84045For SaleMLS ID #2157987, Taylor Winget, AIM Realty. UtahRealEstate.com
- $723,9006 bd3 ba2.6k sqft15 E 750 S, Lehi, UT 84043For SaleMLS ID #2184158, Kim Dixon, Berkshire Hathaway HomeServices Utah Properties (Salt Lake). UtahRealEstate.com
- $1,049,9956 bd5 ba4.9k sqft773 W Caroline Dr W #162, Saratoga Springs, UT 84045For SaleMLS ID #2172673, Taylor Winget, AIM Realty. UtahRealEstate.com
- $680,0003 bd3 ba3.8k sqft2904 N Vervain Ln, Saratoga Springs, UT 84045For SaleMLS ID #2183982, Paul Teasdale, Team Teasdale Realty. UtahRealEstate.com
- $675,0004 bd3 ba3.8k sqft1454 N Sierra Way, Lehi, UT 84048For SaleMLS ID #2185431, Rodney B Moser, NextHome Navigator. UtahRealEstate.com
- $545,0003 bd3 ba2.2k sqft173 E Meandering Way, Saratoga Springs, UT 84045For SaleMLS ID #2173128, Adam Knight, Realtypath LLC (Prestige). UtahRealEstate.com
- $789,9005 bd4 ba3.5k sqft4466 W Bartlett Dr S, Herriman, UT 84096For SaleMLS ID #2182907, Jennifer Paxton, PRIME RESIDENTIAL BROKERS. UtahRealEstate.com
- $644,9004 bd3 ba4k sqft6529 N Bismark Peak, Eagle Mountain, UT 84005For SaleMLS ID #2183004, Desiree Mauerman, The Tollstrup Group. UtahRealEstate.com
- $795,0004 bd3 ba4.3k sqft6622 W Indigo Dr, Herriman, UT 84096For SaleMLS ID #2185637, Mark R Butler, Butler Realtors, Inc.. UtahRealEstate.com
- $689,9994 bd3 ba4.7k sqft192 E Dry Mountain Rd, Eagle Mountain, UT 84005For SaleMLS ID #2178917, Greyson Dixon, Redwood Property Group, LLC. UtahRealEstate.com
- $555,0005 bd3 ba3.5k sqft4196 E Dryland Way, Eagle Mountain, UT 84005For SaleMLS ID #2171043, Jessica Adams, Cannon & Company. UtahRealEstate.com
- $659,9905 bd3 ba4.3k sqft5331 N Horseshoe Way #520, Eagle Mountain, UT 84005For SaleMLS ID #2184752, Dan Tencza, Richmond American Homes of Utah, Inc. UtahRealEstate.com
- $724,0004 bd3 ba2.6k sqft736 S 330 W, American Fork, UT 84003For SaleMLS ID #2181067, Kailee Gilbert, Mansell Real Estate Inc (Utah County). UtahRealEstate.com
- $995,0003 bd3 ba4.6k sqft1346 E Hindley Ln, Eagle Mountain, UT 84005For SaleMLS ID #2181959, Craig A. Smith, Wasatch Elite Real Estate. UtahRealEstate.com
