Presenting the Ellsworth Colonial-one of our most celebrated floor plans, designed for effortless everyday living and entertaining. The dramatic vaulted great room flows into a spacious kitchen and inviting gathering spaces. Upstairs, enjoy an oversized owner's suite with dual walk-in closets. The fully finished basement adds even more room to gather, relax, or host guests. A tandem 4-car garage and covered wraparound porch complete this timeless home.
For sale
$1,079,995
854 W Caroline Dr #211, Saratoga Springs, UT 84045
5beds
4,570sqft
Single Family Residence
Built in 2026
6,969 Square Feet Lot
$-- Zestimate®
$236/sqft
$110/mo HOA
What's special
Spacious kitchenCovered wraparound porchVaulted great roomInviting gathering spacesDual walk-in closetsFully finished basement
- 6 days |
- 173 |
- 2 |
Zillow last checked:
Listing updated:
Listed by:
Taylor Winget 801-680-5386,
AIM Realty,
Kaylee Thompson 801-675-0960,
AIM Realty
Source: UtahRealEstate.com,MLS#: 2179510
Facts & features
Interior
Bedrooms & bathrooms
- Bedrooms: 5
- Bathrooms: 4
- Full bathrooms: 3
- 1/2 bathrooms: 1
- Partial bathrooms: 1
Rooms
- Room types: Den/Office, Great Room
Primary bedroom
- Level: Second
Heating
- Forced Air, Central
Cooling
- Central Air, Ceiling Fan(s)
Appliances
- Included: Range Hood, Disposal, Double Oven, Gas Range
- Laundry: Electric Dryer Hookup
Features
- Walk-In Closet(s), Vaulted Ceiling(s)
- Flooring: Carpet, Laminate, Tile
- Windows: None
- Basement: Full
- Number of fireplaces: 1
Interior area
- Total structure area: 4,570
- Total interior livable area: 4,570 sqft
- Finished area above ground: 2,914
- Finished area below ground: 1,639
Property
Parking
- Total spaces: 4
- Parking features: Garage - Attached
- Attached garage spaces: 4
Features
- Levels: Two
- Stories: 3
- Patio & porch: Porch, Patio, Open Porch, Open Patio
- Fencing: Partial
- Frontage length: 70
Lot
- Size: 6,969 Square Feet
- Dimensions: 70.0 x 0.0 x 0.0
- Residential vegetation: Landscaping: Part
Details
- Parcel number: 358400211
- Zoning: R-1
- Zoning description: Single-Family
Construction
Type & style
- Home type: SingleFamily
- Property subtype: Single Family Residence
Materials
- Aluminum Siding, Asphalt
- Roof: Aluminum,Asphalt
Condition
- Blt./Standing
- New construction: No
- Year built: 2026
Details
- Warranty included: Yes
Utilities & green energy
- Water: Culinary
- Utilities for property: Natural Gas Connected, Electricity Connected, Sewer Connected, Water Connected
Community & HOA
Community
- Security: Fire Alarm
- Subdivision: Beacon Pointe
HOA
- Has HOA: Yes
- HOA fee: $110 monthly
- HOA name: amres.com
- HOA phone: 801-235-7368
Location
- Region: Saratoga Springs
Financial & listing details
- Price per square foot: $236/sqft
- Annual tax amount: $4,500
- Date on market: 8/18/2026
- Listing terms: Cash,Conventional,VA Loan
- Inclusions: Ceiling Fan, Range Hood
- Acres allowed for irrigation: 0
- Electric utility on property: Yes
Estimated market value
Not available
Estimated sales range
Not available
Not available
Price history
| Date | Event | Price |
|---|---|---|
| 8/18/2026 | Listed for sale | $1,079,995$236/sqft |
Source:  UtahRealEstate.com #2179510 Report a problem UtahRealEstate.com #2179510 Report a problem | ||
Public tax history
Tax history is unavailable.
Monthly payment
Est. payment
Payment breakdown
Explore the cost of this home by adjusting the details. Changes won't be saved.Climate risks
Neighborhood: 84045
Nearby schools
GreatSchools rating
- 8/10Saratoga Shores SchoolGrades: PK-6Distance: 1.2 mi
- 7/10Lake Mountain MiddleGrades: 7-9Distance: 1 mi
- 7/10Westlake High SchoolGrades: 10-12Distance: 1.4 mi
Schools provided by the listing agent
- Elementary: Saratoga Shores
- Middle: Lake Mountain
- High: Westlake
- District: Alpine
Source: UtahRealEstate.com. This data may not be complete. We recommend contacting the local school district to confirm school assignments for this home.
- $263,3007,013 sqft854 W Caroline Dr, Saratoga Springs, UT 84045Off Market
- $670,4003 bd4 ba2.6k sqft864 W Caroline Dr, Saratoga Springs, UT 84045Off Market
- $714,2005 bd4 ba3.4k sqft849 Halvorsen Pkwy, Saratoga Springs, UT 84045Off Market
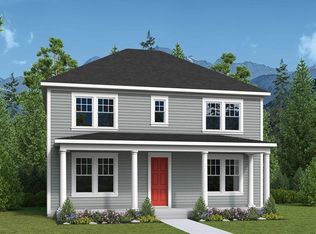
- $555,2003 bd3 ba1.8k sqft857 Halvorsen Pkwy, Saratoga Springs, UT 84045Off Market

- $557,5003 bd2 ba2.3k sqft874 W Caroline Dr, Saratoga Springs, UT 84045Off Market
- $576,0003 bd2 ba2.1k sqft841 W Halvorsen Pkwy, Saratoga Springs, UT 84045Off Market
- $303,6000.31 acres849 W Caroline Dr, Saratoga Springs, UT 84045Off Market
- $640,5004 bd3 ba2.3k sqft871 Halvorsen Pkwy, Saratoga Springs, UT 84045Off Market
A local agent can set up tours, give advice and negotiate with sellers.
Similar homes
- $1,095,0006 bd5 ba4.9k sqft773 W Caroline Dr W #162, Saratoga Springs, UT 84045For Sale
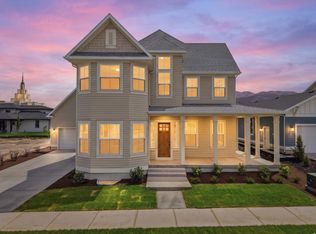
 MLS ID #2172673, Taylor Winget, AIM Realty. UtahRealEstate.com
 - $1,125,0005 bd5 ba5.2k sqft573 W Founders Blvd, Saratoga Springs, UT 84045For Sale
 MLS ID #2170531, Mike S Anderson, Real Broker, LLC. UtahRealEstate.com
 - $969,9955 bd5 ba3.9k sqft772 W Caroline Dr #218, Saratoga Springs, UT 84045New Construction
 MLS ID #2177315, Taylor Winget, AIM Realty. UtahRealEstate.com
 - $949,9955 bd4 ba4.2k sqft822 W Caroline Dr W #214, Saratoga Springs, UT 84045For Sale
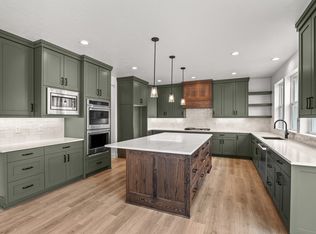 MLS ID #2157987, Taylor Winget, AIM Realty. UtahRealEstate.com
 - $815,0006 bd4 ba4.4k sqft733 S School House Rd, Saratoga Springs, UT 84045For SaleMLS ID #2178402, Micah Olson, Equity Real Estate (Prosper Group). UtahRealEstate.com
- $1,249,9955 bd4 ba5.2k sqft784 W Caroline Dr #217, Saratoga Springs, UT 84045New ConstructionMLS ID #2157951, Kaylee Thompson, AIM Realty. UtahRealEstate.com
- $825,0004 bd5 ba3.4k sqft91 E Horseshoe Rd, Saratoga Springs, UT 84045For SaleMLS ID #2179184, April Waldron, Equity Real Estate (Prosper Group). UtahRealEstate.com
- $1,499,9005 bd5 ba4.7k sqft743 W Sara Dr, Saratoga Springs, UT 84045New ConstructionMLS ID #2178117, Kristy Owens, Bravo Realty Services, LLC. UtahRealEstate.com
- $1,171,6754 bd4 ba5.4k sqft823 S Ensign Dr, Saratoga Springs, UT 84045For SaleMLS ID #2118276, Tracy Thomson, Sovereign Properties, LC. UtahRealEstate.com
- $1,249,9004 bd3 ba5.4k sqft847 S Ensign Dr #173, Saratoga Springs, UT 84045For SaleMLS ID #2163304, Tracy Thomson, Sovereign Properties, LC. UtahRealEstate.com
- $1,300,0006 bd7 ba4.9k sqft408 N Barlow Ct, Saratoga Springs, UT 84045For SaleMLS ID #2179088, Angie Potter, Presidio Real Estate (South Valley). UtahRealEstate.com
- $1,350,0005 bd5 ba5.1k sqft193 W Founders Blvd, Saratoga Springs, UT 84045For SaleMLS ID #2176499, Nathan Shaffer, Element Real Estate Brokers LLC. UtahRealEstate.com
- $735,0007 bd3 ba4k sqft771 W Meadow Side Dr, Saratoga Springs, UT 84045For SaleMLS ID #2175775, Brandon Visser, Ascent Real Estate Group LLC. UtahRealEstate.com
- $595,0006 bd4 ba2.8k sqft1483 W Stone Gate Dr, Saratoga Springs, UT 84045For SaleMLS ID #2179773, H. Mariano Delgado, Innova Realty Inc. UtahRealEstate.com
- $855,1804 bd4 ba4.6k sqft1128 W Fremont St, Saratoga Springs, UT 84045New ConstructionDavid Weekley Homes
- $1,380,0004 bd4 ba5k sqft1064 S Waterside Dr, Saratoga Springs, UT 84045For SaleMLS ID #2166528, Wendy Komoroski, The Real Estate Group. UtahRealEstate.com
- $1,199,8004 bd4 ba4.8k sqft499 W Stetson Ave, Saratoga Springs, UT 84045For SaleMLS ID #2161797, Kathia A. Bair, Cannon & Company. UtahRealEstate.com
- $1,599,9005 bd5 ba5.8k sqft756 W Sara Dr, Saratoga Springs, UT 84045For SaleMLS ID #2173954, Rodney Mills, Bravo Realty Services, LLC. UtahRealEstate.com
- $1,120,0007 bd6 ba5.2k sqft468 N Pinnacle Ln #4, Saratoga Springs, UT 84045New ConstructionUtahRealEstate.com
- $749,9006 bd5 ba4.1k sqft1252 S Skyline Rd, Saratoga Springs, UT 84045For SaleMLS ID #2168795, Josh Karl Emfield, Realtypath LLC (Elite). UtahRealEstate.com
