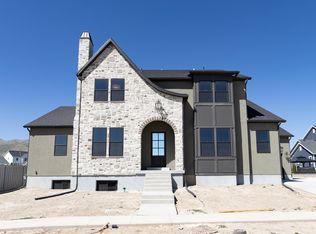
LOT#126. This stunning "Tempo" floor plan by Symphony Homes offers unique features and has been thoughtfully designed with luxury and comfort in mind. This home is currently under construction and due to be complete in December. The most unique feature is that there are TWO 2-car garages, and this home will have a "European Romantic" stone/hardie exterior, which has been a fan favorite! The primary suite will feature a spa-like bath with an oversized free-standing tub, oversized shower with built-in bench, and a spacious walk-in closet with custom built-ins. Also on the main is a second bedroom with its own ensuite bathroom, a versatile flex room, laundry room with cabinets and countertop, and a 31x14 covered patio. The gourmet kitchen will be a showstopper with high-end appliances such as a 36" gas cooktop, double wall ovens, a large walk-in pantry, and designer finishes throughout. The family room has a 12'+ ceiling with stain grade beams and a cozy fireplace. Main level will also feature engineered hardwood flooring! The finished basement expands the living space with three additional bedrooms (one of them with an ensuite bathroom!), a sprawling family/game room complete with a wet bar, large game/media closet, cold cellar, finished storage room, and more. A radon mitigation system adds peace of mind. With exquisite interior details and thoughtful upgrades at every turn, this home is truly one of a kind.
New construction
$1,499,900
743 W Sara Dr, Saratoga Springs, UT 84045
5beds
4,705sqft
Single Family Residence
Built in 2026
10,454 Square Feet Lot
$1,475,100 Zestimate®
$319/sqft
$100/mo HOA
What's special
Large walk-in pantryVersatile flex roomFinished storage roomDouble wall ovensOversized free-standing tubCozy fireplaceCold cellar
- 10 days |
- 105 |
- 4 |
Zillow last checked:
Listing updated:
Listed by:
Kristy Owens 801-597-4266,
Bravo Realty Services, LLC
Source: UtahRealEstate.com,MLS#: 2178117
Facts & features
Interior
Bedrooms & bathrooms
- Bedrooms: 5
- Bathrooms: 5
- Full bathrooms: 4
- 1/2 bathrooms: 1
- Partial bathrooms: 1
- Main level bedrooms: 2
Rooms
- Room types: Master Bathroom, Den/Office, Great Room
Primary bedroom
- Level: First
Heating
- Forced Air, Central, >= 95% efficiency
Cooling
- Central Air, Ceiling Fan(s)
Appliances
- Included: Freezer, Microwave, Range Hood, Refrigerator, Disposal, Double Oven, Oven, Countertop Range, Gas Range
- Laundry: Electric Dryer Hookup
Features
- Dry Bar, Wet Bar, Separate Bath/Shower, Walk-In Closet(s), Floor Drains
- Flooring: Carpet, Tile
- Windows: Double Pane Windows
- Basement: Full
- Number of fireplaces: 1
- Fireplace features: Gas Log
Interior area
- Total structure area: 4,705
- Total interior livable area: 4,705 sqft
- Finished area above ground: 2,255
- Finished area below ground: 2,156
Property
Parking
- Total spaces: 4
- Parking features: Garage - Attached
- Attached garage spaces: 4
Features
- Stories: 2
- Patio & porch: Covered, Porch, Covered Patio, Open Porch
- Exterior features: Entry (Foyer), Lighting
- Has view: Yes
- View description: Mountain(s)
Lot
- Size: 10,454 Square Feet
- Features: Curb & Gutter, Sprinkler: Auto-Full
- Topography: Terrain
- Residential vegetation: Landscaping: Full
Details
- Parcel number: 358960126
- Zoning: RES
- Zoning description: Single-Family
Construction
Type & style
- Home type: SingleFamily
- Architectural style: Rambler/Ranch
- Property subtype: Single Family Residence
Materials
- Stone, Cement Siding
- Roof: Asphalt
Condition
- Und. Const.
- New construction: Yes
- Year built: 2026
Details
- Warranty included: Yes
Utilities & green energy
- Sewer: Public Sewer, Sewer: Public
- Water: Culinary, Secondary
- Utilities for property: Natural Gas Connected, Electricity Connected, Sewer Connected, Water Connected
Community & HOA
Community
- Features: Sidewalks
- Subdivision: Beacon Pointe
HOA
- Has HOA: Yes
- HOA fee: $100 monthly
- HOA name: Advantage Mgmt
- HOA phone: 801-235-7368
Location
- Region: Saratoga Springs
Financial & listing details
- Price per square foot: $319/sqft
- Tax assessed value: $288,000
- Annual tax amount: $1
- Date on market: 8/11/2026
- Listing terms: Cash,Conventional,VA Loan
- Inclusions: Ceiling Fan, Freezer, Microwave, Range, Range Hood, Refrigerator
- Acres allowed for irrigation: 0
- Electric utility on property: Yes
- Road surface type: Paved
Estimated market value
$1,475,100
$1.40M - $1.55M
Not available
Price history
| Date | Event | Price |
|---|---|---|
| 8/11/2026 | Listed for sale | $1,499,900$319/sqft |
Source:  UtahRealEstate.com #2178117 Report a problem UtahRealEstate.com #2178117 Report a problem | ||
Public tax history
| Year | Property taxes | Tax assessment |
|---|---|---|
| 2025 | $2,353 +3% | $288,000 +5% |
| 2024 | $2,283 | $274,300 |
Find assessor info on the county website
Monthly payment
Est. payment
Payment breakdown
Explore the cost of this home by adjusting the details. Changes won't be saved.Climate risks
Neighborhood: 84045
Nearby schools
GreatSchools rating
- 8/10Saratoga Shores SchoolGrades: PK-6Distance: 1 mi
- 7/10Lake Mountain MiddleGrades: 7-9Distance: 0.8 mi
- 7/10Westlake High SchoolGrades: 10-12Distance: 1.4 mi
Schools provided by the listing agent
- Elementary: Saratoga Shores
- Middle: Lake Mountain
- High: Westlake
- District: Alpine
Source: UtahRealEstate.com. This data may not be complete. We recommend contacting the local school district to confirm school assignments for this home.
- $736,9003 bd4 ba2.4k sqft757 W Sara Dr, Saratoga Springs, UT 84045Off Market
- $865,1006 bd3 ba2.7k sqft716 W Herald Dr, Saratoga Springs, UT 84045Off Market
- $992,3002 bd3 ba2.3k sqft732 W Herald Dr, Saratoga Springs, UT 84045Off Market
- $304,2000.31 acres873 S Caroline Dr, Saratoga Springs, UT 84045Off Market
- $1,084,0002 bd4 ba2.3k sqft702 W Herald Dr, Saratoga Springs, UT 84045Off Market
- $1,183,5004 bd4 ba3.8k sqft746 W Herald Dr, Saratoga Springs, UT 84045Off Market
- $1,669,7001 bd2 ba2.4k sqft719 W Sara Dr, Saratoga Springs, UT 84045Off Market
- $720,5002 bd3 ba2.5k sqft769 W Sara Dr, Saratoga Springs, UT 84045Off Market
A local agent can set up tours, give advice and negotiate with sellers.
Similar homes
- $1,300,0005 bd5 ba5.9k sqft1234 S Parkway Blvd E #725, Saratoga Springs, UT 84045For Sale

 MLS ID #2151298, John L Veblungsnes, First Choice Real Estate. UtahRealEstate.com
 - $1,249,9004 bd3 ba5.4k sqft847 S Ensign Dr #173, Saratoga Springs, UT 84045For Sale
 MLS ID #2163304, Tracy Thomson, Sovereign Properties, LC. UtahRealEstate.com
 - $969,9955 bd5 ba3.9k sqft772 W Caroline Dr #218, Saratoga Springs, UT 84045New Construction
 MLS ID #2177315, Taylor Winget, AIM Realty. UtahRealEstate.com
 - $1,171,6754 bd4 ba5.4k sqft823 S Ensign Dr, Saratoga Springs, UT 84045For Sale
 MLS ID #2118276, Tracy Thomson, Sovereign Properties, LC. UtahRealEstate.com
 - $989,5006 bd4 ba4.7k sqft1368 W Wasatch Dr, Saratoga Springs, UT 84045For SaleMLS ID #2170989, John Von Gunten, Equity Real Estate (West). UtahRealEstate.com
- $1,425,0005 bd4 ba4.4k sqft2497 W 1350 N, Lehi, UT 84043For SaleMLS ID #2167101, Alitzel Torres Garza, Top Hill Realty, LLC. UtahRealEstate.com
- $1,290,0005 bd7 ba4.7k sqft10585 N 6400 W, Highland, UT 84003For SaleMLS ID #2175948, David O Hoyal, Mountain Point Realty. UtahRealEstate.com
- $795,0007 bd3 ba3.8k sqft3294 Blue Heron Dr #508, Saratoga Springs, UT 84045For SaleMLS ID #2169304, Mario Torres, REALTY GROUP UTAH LLC. UtahRealEstate.com
- $890,0006 bd5 ba3.8k sqft2887 S Puddle Ln, Saratoga Springs, UT 84045For SaleMLS ID #1896821, Mario Torres, REALTY GROUP UTAH LLC. UtahRealEstate.com
- $1,390,0005 bd4 ba5k sqft941 E 1000 N, American Fork, UT 84003For SaleMLS ID #2153983, Eddy McDaniel, Better Homes and Gardens Real Estate Momentum. UtahRealEstate.com
- $1,475,0007 bd5 ba5.2k sqft342 S 1100 E #4, Pleasant Grove, UT 84062New ConstructionMLS ID #2170806, Ryan Riggs, Sovereign Properties, LC. UtahRealEstate.com
- $850,0006 bd4 ba4.5k sqft875 E Cedar Hollow Rd, Lehi, UT 84043For SaleMLS ID #2178262, Derek Phelps, Equity Real Estate (Results). UtahRealEstate.com
- $1,795,0005 bd7 ba5.3k sqft13308 S Lovers Ln, Riverton, UT 84065For SaleMLS ID #2175129, Rhett Peterson, Equity Real Estate (Solid). UtahRealEstate.com
- from $809,9004 bd3 ba5.3k sqftAlydia Plan, Hidden Landing, Saratoga Springs, UT 84045New ConstructionArive Homes
- $769,9904 bd3 ba3.8k sqft3329 S Zigzag Heron Dr #802, Saratoga Springs, UT 84045For SaleMLS ID #2148964, Dan Tencza, Richmond American Homes of Utah, Inc. UtahRealEstate.com
- $1,050,0006 bd4 ba4.1k sqft3031 N 870 W, Lehi, UT 84043For SaleMLS ID #2176283, Patrick J Egbert, Fort Street Commercial, LLC. UtahRealEstate.com
- $1,355,0006 bd4 ba4.8k sqft322 S 1100 E #5, Pleasant Grove, UT 84062New ConstructionMLS ID #2170826, Ryan Riggs, Sovereign Properties, LC. UtahRealEstate.com
- $775,0005 bd4 ba3.2k sqft3426 W Willow Trail Loop, Lehi, UT 84043For SaleMLS ID #2174368, Dawn M Disney, Fathom Realty (Orem). UtahRealEstate.com
- $1,450,0005 bd5 ba4.8k sqft6567 W Bonnie Jean Ln #11, Herriman, UT 84096New ConstructionUtahRealEstate.com
- $1,275,0005 bd4 ba4.6k sqft15866 S Mercer Ct, Draper, UT 84020For SaleMLS ID #2144271, Yiran Cleveland, Century 21 Wasatch Life Realty. UtahRealEstate.com
