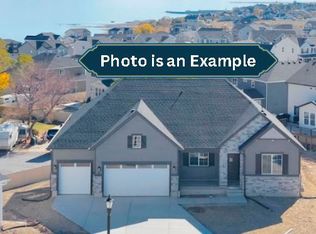
**CONTRACT ON THIS HOME TODAY AND QUALIFY FOR RATES AS LOW AS 3.999%*** Restrictions Apply. WATERFRONT COMMUNITY!!! ENTERTAINERS DREAM HOME! Gourmet Kitchen, Sun-Room and more. Minutes away from shopping, schools, trails, and parks. This community is a secluded oasis tucked away just south of Talons Cove Golf Course, nestled up against Utah Lake. The beautiful Charlotte is our top-selling floor plan for a good reason! This home has a large living room, massive gourmet kitchen, making entertaining a breeze! Upstairs there are 4 bedrooms. The expansive primary bedroom has 3 large windows with views, dual sinks and a large walk-in shower. This home has a 3-car garage for all of your toys, and an unfinished 9ft basement with a wet bar pre-plumb for room to grow and entertain. Contact us today for more information or to schedule a community tour!
For sale
Price cut: $10K (6/15)
$769,990
3329 S Zigzag Heron Dr #802, Saratoga Springs, UT 84045
4beds
3,868sqft
Single Family Residence
Built in 2026
10,454 Square Feet Lot
$-- Zestimate®
$199/sqft
$35/mo HOA
What's special
Gourmet kitchenDual sinksExpansive primary bedroomLarge walk-in shower
- 222 days
- 127
- 11
Zillow last checked:
Listing updated:
Listed by:
Dan Tencza 801-245-0509,
Richmond American Homes of Utah, Inc,
David Sorenson 801-743-7457,
Richmond American Homes of Utah, Inc
Source: UtahRealEstate.com,MLS#: 2148964
Facts & features
Interior
Bedrooms & bathrooms
- Bedrooms: 4
- Bathrooms: 3
- Full bathrooms: 2
- 1/2 bathrooms: 1
- Partial bathrooms: 1
Rooms
- Room types: Den/Office, Great Room
Primary bedroom
- Level: Second
Heating
- Forced Air, Central, >= 95% efficiency
Cooling
- Central Air, Seer 16 or higher
Appliances
- Included: Microwave, Range Hood, Oven, Gas Range
- Laundry: Electric Dryer Hookup
Features
- Separate Bath/Shower, Walk-In Closet(s)
- Flooring: Carpet, Tile
- Doors: French Doors, Sliding Doors
- Windows: None, Double Pane Windows
- Basement: Full
- Number of fireplaces: 1
Interior area
- Total structure area: 3,868
- Total interior livable area: 3,868 sqft
- Finished area above ground: 2,673
Property
Parking
- Total spaces: 9
- Parking features: Garage - Attached
- Attached garage spaces: 3
- Uncovered spaces: 6
Features
- Levels: Two
- Stories: 3
- Patio & porch: Porch, Open Porch
- Exterior features: Lighting
- Has view: Yes
- View description: Lake, Mountain(s)
- Has water view: Yes
- Water view: Lake
Lot
- Size: 10,454 Square Feet
- Features: Cul-De-Sac, Curb & Gutter, Sprinkler: Auto-Part, Drip Irrigation: Auto-Part
- Topography: Terrain
- Residential vegetation: Landscaping: Part
Details
- Parcel number: 680240802
- Zoning: RES
- Zoning description: Single-Family
Construction
Type & style
- Home type: SingleFamily
- Property subtype: Single Family Residence
Materials
- Stone, Stucco, Cement Siding
- Roof: Asphalt
Condition
- Blt./Standing
- New construction: No
- Year built: 2026
Details
- Warranty included: Yes
Utilities & green energy
- Sewer: Public Sewer, Sewer: Public
- Water: Culinary
- Utilities for property: Natural Gas Connected, Electricity Connected, Sewer Connected, Water Connected
Green energy
- Green verification: ENERGY STAR Certified Homes, Home Energy Score
Community & HOA
Community
- Features: Sidewalks
- Security: Video Door Bell(s)
- Subdivision: Heron Hills
HOA
- Has HOA: Yes
- Amenities included: Biking Trails, Trail(s), Picnic Area
- HOA fee: $35 monthly
- HOA name: HOA Strategies
- HOA phone: 385-988-0182
Location
- Region: Saratoga Springs
Financial & listing details
- Price per square foot: $199/sqft
- Annual tax amount: $1
- Date on market: 4/8/2026
- Listing terms: Cash,Conventional,FHA,VA Loan
- Inclusions: Microwave, Range, Range Hood, Video Door Bell(s)
- Acres allowed for irrigation: 0
- Electric utility on property: Yes
- Road surface type: Paved
Estimated market value
Not available
Estimated sales range
Not available
Not available
Price history
| Date | Event | Price |
|---|---|---|
| 6/15/2026 | Price change | $769,990-1.3%$199/sqft |
Source:  UtahRealEstate.com #2148964 Report a problem UtahRealEstate.com #2148964 Report a problem | ||
| 5/9/2026 | Price change | $779,990-0.7%$202/sqft |
Source: UtahRealEstate.com #2148964 Report a problem | ||
| 4/8/2026 | Listed for sale | $785,671$203/sqft |
Source: UtahRealEstate.com #2148964 Report a problem | ||
| 4/1/2026 | Listing removed | $785,671$203/sqft |
Source: UtahRealEstate.com #2131412 Report a problem | ||
| 3/26/2026 | Price change | $785,671-0.4%$203/sqft |
Source: UtahRealEstate.com #2131412 Report a problem | ||
| 2/2/2026 | Price change | $788,626+0.6%$204/sqft |
Source: UtahRealEstate.com #2131412 Report a problem | ||
| 1/16/2026 | Listed for sale | $783,626-0.2%$203/sqft |
Source: UtahRealEstate.com #2131412 Report a problem | ||
| 12/13/2025 | Listing removed | $784,990$203/sqft |
Source: UtahRealEstate.com #2096805 Report a problem | ||
| 7/24/2025 | Price change | $784,990+15.6%$203/sqft |
Source: UtahRealEstate.com #2096805 Report a problem | ||
| 7/7/2025 | Listed for sale | $678,990$176/sqft |
Source: UtahRealEstate.com #2096805 Report a problem | ||
Public tax history
Tax history is unavailable.
Monthly payment
Est. payment
Payment breakdown
Explore the cost of this home by adjusting the details. Changes won't be saved.Climate risks
Neighborhood: 84045
Nearby schools
Schools provided by the listing agent
- Elementary: Harbor Point Elementary
- Middle: Lake Mountain
- High: Westlake
- District: Alpine
Source: UtahRealEstate.com. This data may not be complete. We recommend contacting the local school district to confirm school assignments for this home.
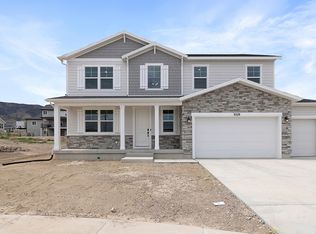
- $769,9904 bd3 ba2.6k sqft3329 S Zigzag Heron Dr, Saratoga Springs, UT 84045New Construction
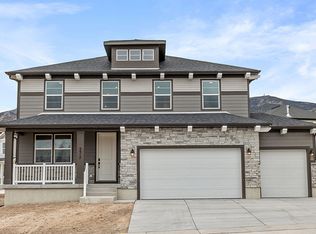
- $828,4005 bd3 ba3.1k sqft3343 S Zigzag Heron Dr, Saratoga Springs, UT 84045Off Market
- $777,8004 bd3 ba2.6k sqft3317 S Zigzag Heron Dr, Saratoga Springs, UT 84045Off Market
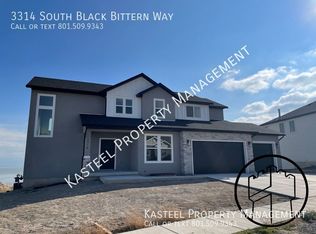
- $743,4004 bd3 ba3.1k sqft3314 S Black Bittern Way, Saratoga Springs, UT 84045Off Market
Similar homes
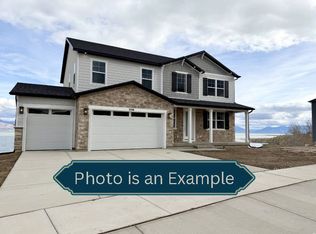
- $754,6224 bd3 ba3.8k sqft3233 S Blue Heron Dr #602, Saratoga Springs, UT 84045New Construction
 MLS ID #2141282, Dan Tencza, Richmond American Homes of Utah, Inc. UtahRealEstate.com
 - $785,9903 bd3 ba4.2k sqft26 Snowy Egret Ave E #701, Saratoga Springs, UT 84045New Construction
 MLS ID #2138695, Dan Tencza, Richmond American Homes of Utah, Inc. UtahRealEstate.com
 - $647,0004 bd3 ba3.9k sqft3367 S Heathercrest Dr, Saratoga Springs, UT 84045For Sale
 MLS ID #2154217, Michael J DiDonna, Equity Real Estate (Premier Elite). UtahRealEstate.com
 - $730,0004 bd3 ba3.9k sqft1178 W Mahogany St, Saratoga Springs, UT 84045New Construction
 UtahRealEstate.com
 - $789,0954 bd3 ba4.2k sqft2613 N Scarlet Rd #258, Eagle Mountain, UT 84005New ConstructionUtahRealEstate.com
- $787,3855 bd3 ba3.9k sqft2633 N Scarlet Rd #259, Eagle Mountain, UT 84005New ConstructionUtahRealEstate.com
- $697,9003 bd2 ba3.3k sqft1103 N Coyote Crk #116, Saratoga Springs, UT 84045New ConstructionMLS ID #2170490, Jessica Haith, Arive Realty. UtahRealEstate.com
- $759,9904 bd3 ba4.6k sqft3965 N Major St #6, Eagle Mountain, UT 84005New ConstructionUtahRealEstate.com
- $754,9904 bd3 ba4.6k sqft1066 E Ira Hodges Scenic Pkwy #16, Eagle Mountain, UT 84005New ConstructionUtahRealEstate.com
- $743,9003 bd3 ba3.8k sqft2922 N Purpletop Ln #2199, Saratoga Springs, UT 84045For SaleMLS ID #2148561, Amanda Pierce, Edge Realty. UtahRealEstate.com
- $720,0006 bd4 ba3.6k sqft969 N Olson Dr, Saratoga Springs, UT 84045For SaleMLS ID #2166930, Patricia Rivera, Utah Key Real Estate, LLC (Beehive). UtahRealEstate.com
- $895,0006 bd5 ba4k sqft2731 N Salvia Dr #2010, Saratoga Springs, UT 84045For SaleMLS ID #2177430, Hailey Hendricks, Summit Sotheby's International Realty. UtahRealEstate.com
- $749,9005 bd3 ba3.3k sqft5006 W Northwood Ln N, American Fork, UT 84003For SaleMLS ID #2177030, Doyle M Johnson, Koen Johnson Realty. UtahRealEstate.com
- $619,9904 bd3 ba2.9k sqft4106 W Red Clover Dr, Lehi, UT 84043For SaleMLS ID #2177990, Jakie Pizana, Equity Real Estate (Advantage). UtahRealEstate.com
- $742,2755 bd3 ba2.8k sqft2905 W 1930 N #45, Provo, UT 84601New ConstructionMLS ID #2176809, Michelle Armstrong, Keystone Brokerage LLC. UtahRealEstate.com
