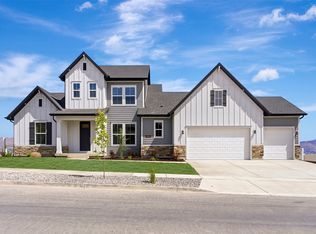
Don't miss this rare opportunity to own a brand-new home in the coveted Wildflower community built by its owner, who is now relocating for work before ever having the chance to move in. Every finish and design choice was carefully considered, creating a home that combines modern style, everyday comfort, and exceptional functionality. Single level living at its finest, featuring a striking covered entry and inviting foyer that opens into a bright, open-concept great room. The seamless flow into the casual dining area and gourmet kitchen creates an ideal setting for both everyday living and entertaining, overlooking the luxurious outdoor living space complete with an epoxy finished covered patio. The private primary suite offers a relaxing retreat with a generous walk-in closet and a spa-inspired bath complete with dual vanities, a luxurious glass-enclosed shower, and a private water closet. Additional features include a fully finished basement and room for future RV parking on this generous .34 acre lot. Come see this unique opportunity to enjoy a truly move-in-ready, never-lived-in residence without the wait of new construction. If you've been searching for contemporary design, quality craftsmanship, and a home that lives as beautifully as it looks, this exceptional property is ready to welcome you home. Photographs included in the listing contain virtual staging of furniture and otherdecorand are intended forillustrative purposes only.
For sale
Price increase: $59K (8/7)
$895,000
2731 N Salvia Dr #2010, Saratoga Springs, UT 84045
6beds
4,030sqft
Single Family Residence
Built in 2026
0.34 Acres Lot
$-- Zestimate®
$222/sqft
$100/mo HOA
What's special
Striking covered entryInviting foyerPrivate water closetEpoxy finished covered patioLuxurious glass-enclosed showerPrivate primary suiteDual vanities
- 25 days
- 519
- 18
Zillow last checked:
Listing updated:
Listed by:
Hailey Hendricks 801-360-9989,
Summit Sotheby's International Realty
Source: UtahRealEstate.com,MLS#: 2177430
Facts & features
Interior
Bedrooms & bathrooms
- Bedrooms: 6
- Bathrooms: 5
- Full bathrooms: 4
- 1/2 bathrooms: 1
- Partial bathrooms: 1
- Main level bedrooms: 3
Primary bedroom
- Level: First
Heating
- >= 95% efficiency
Cooling
- Central Air
Appliances
- Included: Gas Range
Features
- Walk-In Closet(s)
- Flooring: Carpet, Tile
- Doors: Sliding Doors
- Basement: Full
- Number of fireplaces: 1
Interior area
- Total structure area: 4,030
- Total interior livable area: 4,030 sqft
- Finished area above ground: 2,015
- Finished area below ground: 1,994
Video & virtual tour
Property
Parking
- Total spaces: 2
- Parking features: Garage - Attached
- Attached garage spaces: 2
Features
- Stories: 2
- Patio & porch: Covered, Covered Patio
Lot
- Size: 0.34 Acres
- Features: Curb & Gutter, Sprinkler: Auto-Part, Drip Irrigation: Auto-Part
- Residential vegetation: Landscaping: Part
Details
- Parcel number: 690642010
- Zoning: RES
- Zoning description: Single-Family
Construction
Type & style
- Home type: SingleFamily
- Architectural style: Rambler/Ranch
- Property subtype: Single Family Residence
Materials
- Stone, Stucco
- Roof: Asphalt
Condition
- Blt./Standing
- New construction: No
- Year built: 2026
- Major remodel year: 2026
Details
- Warranty included: Yes
Utilities & green energy
- Water: Culinary, Secondary
- Utilities for property: Natural Gas Connected, Electricity Connected, Sewer Connected, Water Connected
Green energy
- Green verification: Home Energy Score
Community & HOA
Community
- Features: Sidewalks
- Subdivision: Wildflower
HOA
- Has HOA: Yes
- Amenities included: Biking Trails, Picnic Area, Playground
- HOA fee: $100 monthly
- HOA name: HOA SOLUTIONS
- HOA phone: 801-341-2999
Location
- Region: Saratoga Springs
Financial & listing details
- Price per square foot: $222/sqft
- Annual tax amount: $1
- Date on market: 8/7/2026
- Listing terms: Cash,Conventional,FHA,VA Loan
- Acres allowed for irrigation: 0
- Electric utility on property: Yes
- Road surface type: Paved
Estimated market value
Not available
Estimated sales range
Not available
Not available
Price history
| Date | Event | Price |
|---|---|---|
| 8/7/2026 | Price change | $895,000+7.1%$222/sqft |
Source:  UtahRealEstate.com #2177430 Report a problem UtahRealEstate.com #2177430 Report a problem | ||
| 8/5/2026 | Pending sale | $835,974$207/sqft |
Source: UtahRealEstate.com #2176744 Report a problem | ||
| 8/5/2026 | Listed for sale | $835,974$207/sqft |
Source: UtahRealEstate.com #2176744 Report a problem | ||
Public tax history
Tax history is unavailable.
Monthly payment
Est. payment
Payment breakdown
Explore the cost of this home by adjusting the details. Changes won't be saved.Climate risks
Neighborhood: 84045
Nearby schools
Schools provided by the listing agent
- Elementary: Harvest
- Middle: Vista Heights Middle School
- High: Westlake
- District: Alpine
Source: UtahRealEstate.com. This data may not be complete. We recommend contacting the local school district to confirm school assignments for this home.
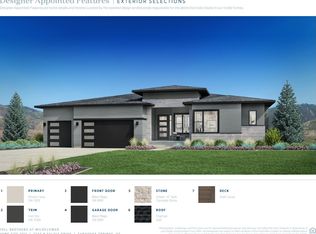
- $1,250,0005 bd5 ba4.8k sqft2743 Salvia Dr #2011, Saratoga Springs, UT 84045For Sale
- $1,000,0006 bd5 ba3.9k sqft2769 N Salvia Dr #2013, Saratoga Springs, UT 84045New Construction

- $1,550,0006 bd6 ba5.7k sqft2682 N Tansy Ct #2006, Saratoga Springs, UT 84045New Construction
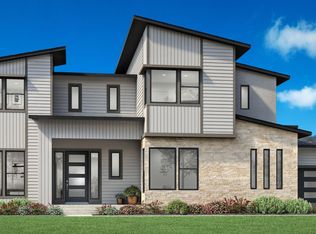
- $1,190,0006 bd5 ba4.4k sqft2781 N Salvia Dr #2014, Saratoga Springs, UT 84045New Construction

Similar homes
- $924,9905 bd3 ba4.4k sqft8077 N Bristle Cone Rd, Eagle Mountain, UT 84005For Sale
 MLS ID #2181788, Scot J Hazard, The Real Estate Group. UtahRealEstate.com
 - $743,9003 bd3 ba3.8k sqft2922 N Purpletop Ln #2199, Saratoga Springs, UT 84045For Sale
 MLS ID #2148561, Amanda Pierce, Edge Realty. UtahRealEstate.com
 - $795,0004 bd3 ba3.7k sqft189 N Woodrun Way, Saratoga Springs, UT 84045For Sale
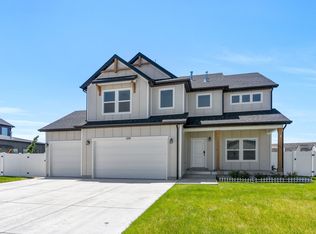 MLS ID #2166826, Jared Johnson, LPT REALTY, LLC. UtahRealEstate.com
 - $819,9904 bd4 ba4.7k sqft1208 W Mahogany St, Saratoga Springs, UT 84045For Sale
 MLS ID #2160855, Kari Selin, Weekley Homes, LLC. UtahRealEstate.com
 - $914,9006 bd4 ba4.3k sqft6818 W Orange Leaf Ln, Herriman, UT 84096For SaleMLS ID #2154731, Maulik Shah, Amani Realty, PC. UtahRealEstate.com
- $798,7003 bd3 ba3.3k sqft3746 W 2500 N, Lehi, UT 84048New ConstructionUtahRealEstate.com
- $1,094,9906 bd4 ba5.5k sqft169 N Husker Ln, Saratoga Springs, UT 84045For SaleMLS ID #2159888, Jason Snell, Century 21 Everest. UtahRealEstate.com
- $1,150,0004 bd3 ba4.8k sqft2888 W River Park Way, Lehi, UT 84043For SaleMLS ID #2162473, Brett R Sellick, Summit Sotheby's International Realty. UtahRealEstate.com
- $750,0006 bd4 ba3.5k sqft11522 S Skyward Rd #642, South Jordan, UT 84009For SaleMLS ID #2178568, Brennon Dahl, Summit Sotheby's International Realty. UtahRealEstate.com
- $897,5003 bd2 ba3.7k sqft11673 S Halls Rd, Draper, UT 84020For SaleMLS ID #2155511, C Terry Clark, Ivory Homes, LTD. UtahRealEstate.com
- $524,9904 bd4 ba2.3k sqft109 N Provo River Rd, Saratoga Springs, UT 84045New ConstructionUtahRealEstate.com
- $519,9904 bd4 ba2.3k sqft88 N Provo River Rd, Saratoga Springs, UT 84045New ConstructionMLS ID #2164312, Julie Israelsen, Advantage Real Estate, LLC. UtahRealEstate.com
- $499,9904 bd4 ba2.3k sqft64 N Provo River Rd, Saratoga Springs, UT 84045New ConstructionUtahRealEstate.com
- $636,1003 bd3 ba3k sqft4258 W Waterbury Dr, Lehi, UT 84048New ConstructionUtahRealEstate.com
- $1,197,9005 bd5 ba4.4k sqft5910 N Canyon Rim Rd #619, Lehi, UT 84048For SaleMLS ID #2178552, Joshua J Lee, Fieldstone Realty LLC. UtahRealEstate.com
- $726,9503 bd2 ba4.1k sqft2449 Scarlet Rd #249, Eagle Mountain, UT 84005New ConstructionUtahRealEstate.com
- $559,9005 bd4 ba2.8k sqft7230 N Green Pasture Ln, Eagle Mountain, UT 84005For SaleMLS ID #2172448, Roberth Sanguino Uribe, Ultimate Homes of Utah LLC. UtahRealEstate.com
- $599,9003 bd3 ba2.7k sqft4246 W Bergen Ln, Lehi, UT 84048For SaleMLS ID #2173575, C Terry Clark, Ivory Homes, LTD. UtahRealEstate.com
